305 8811 LANSDOWNE RD
- 2 Beds
- 2 Baths
- 1,398 Sqft
- 1 Parking
- Built 1991
 1/31
1/31




Property Description
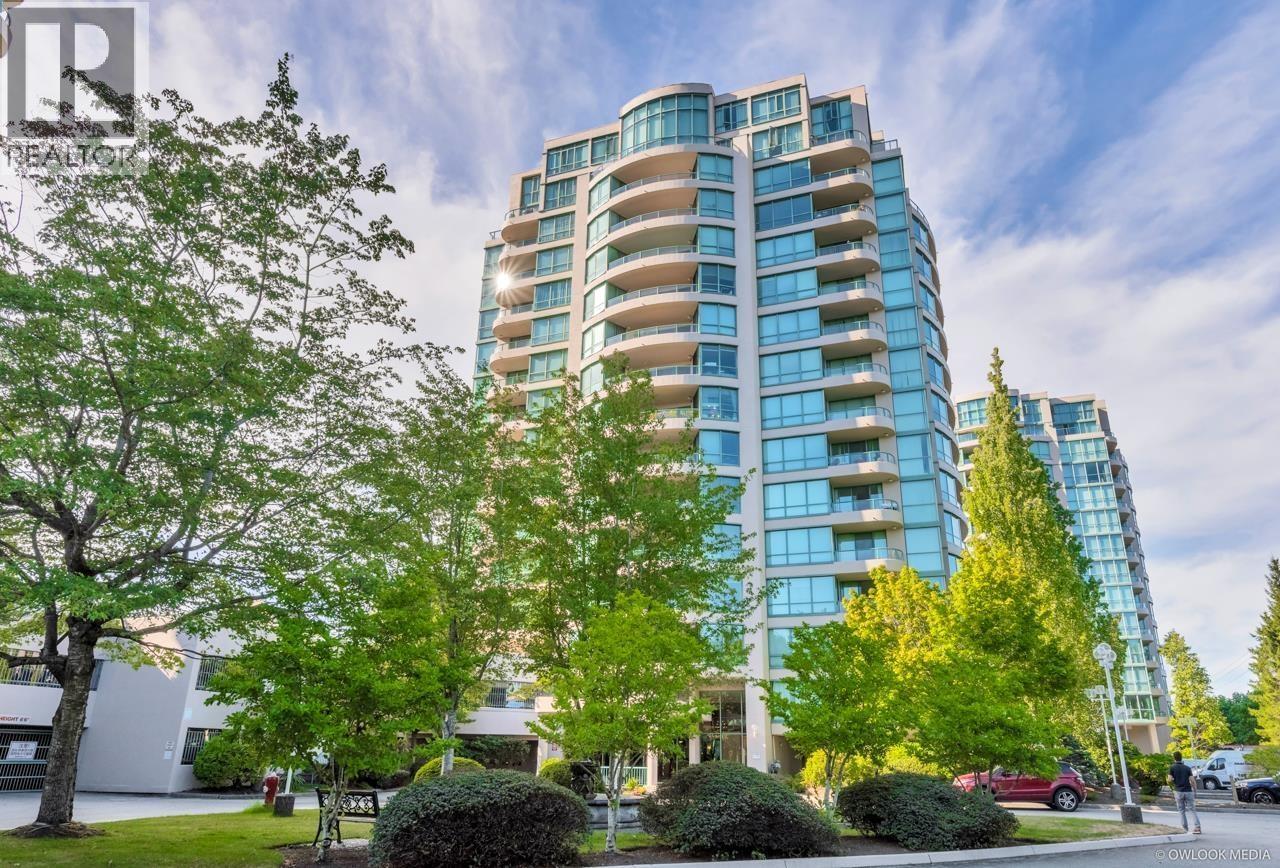
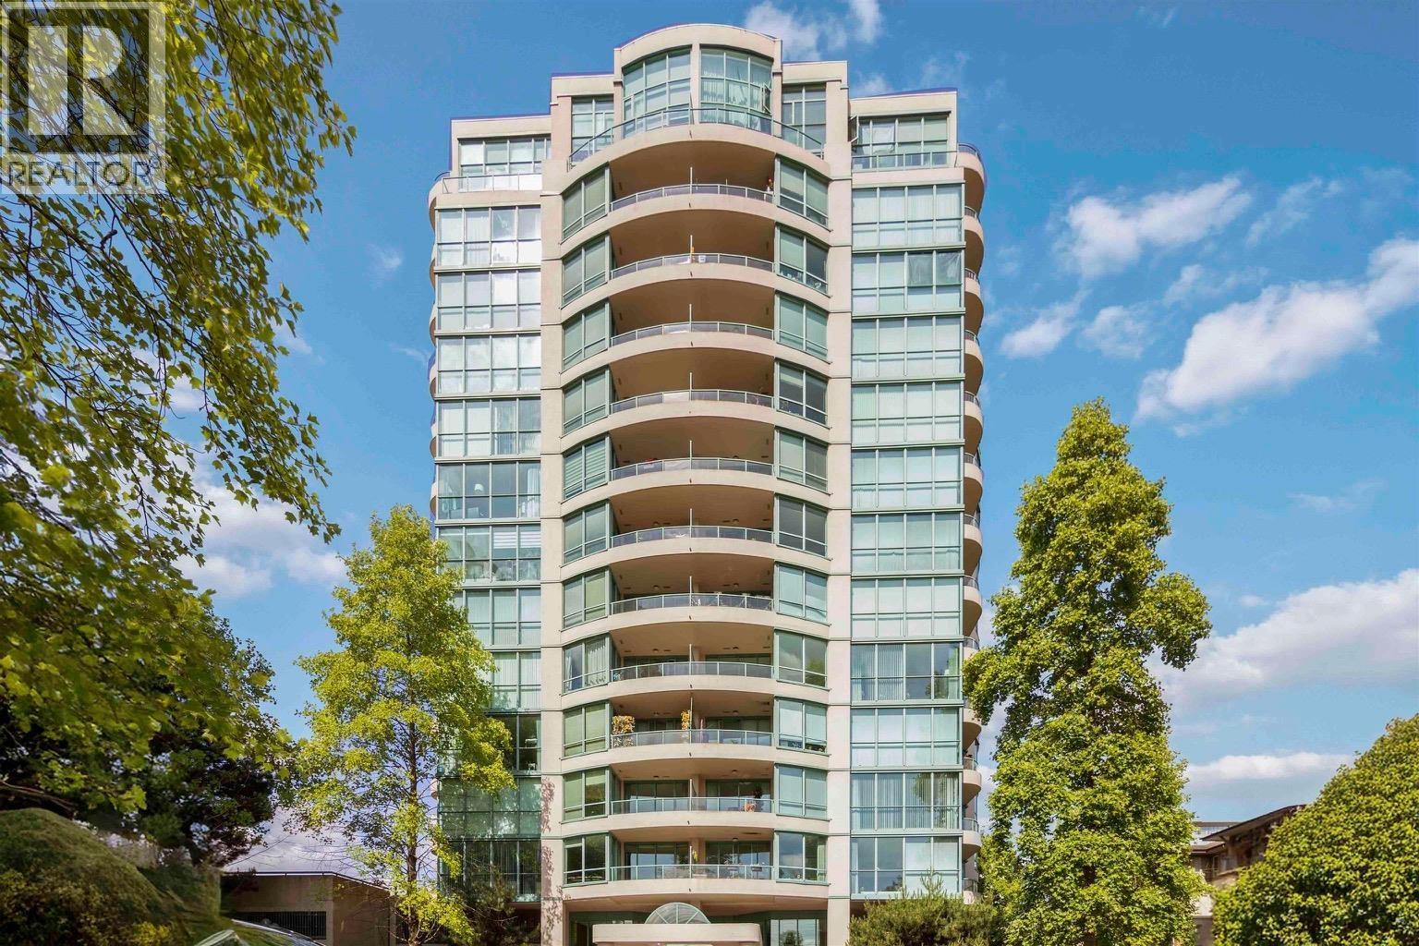
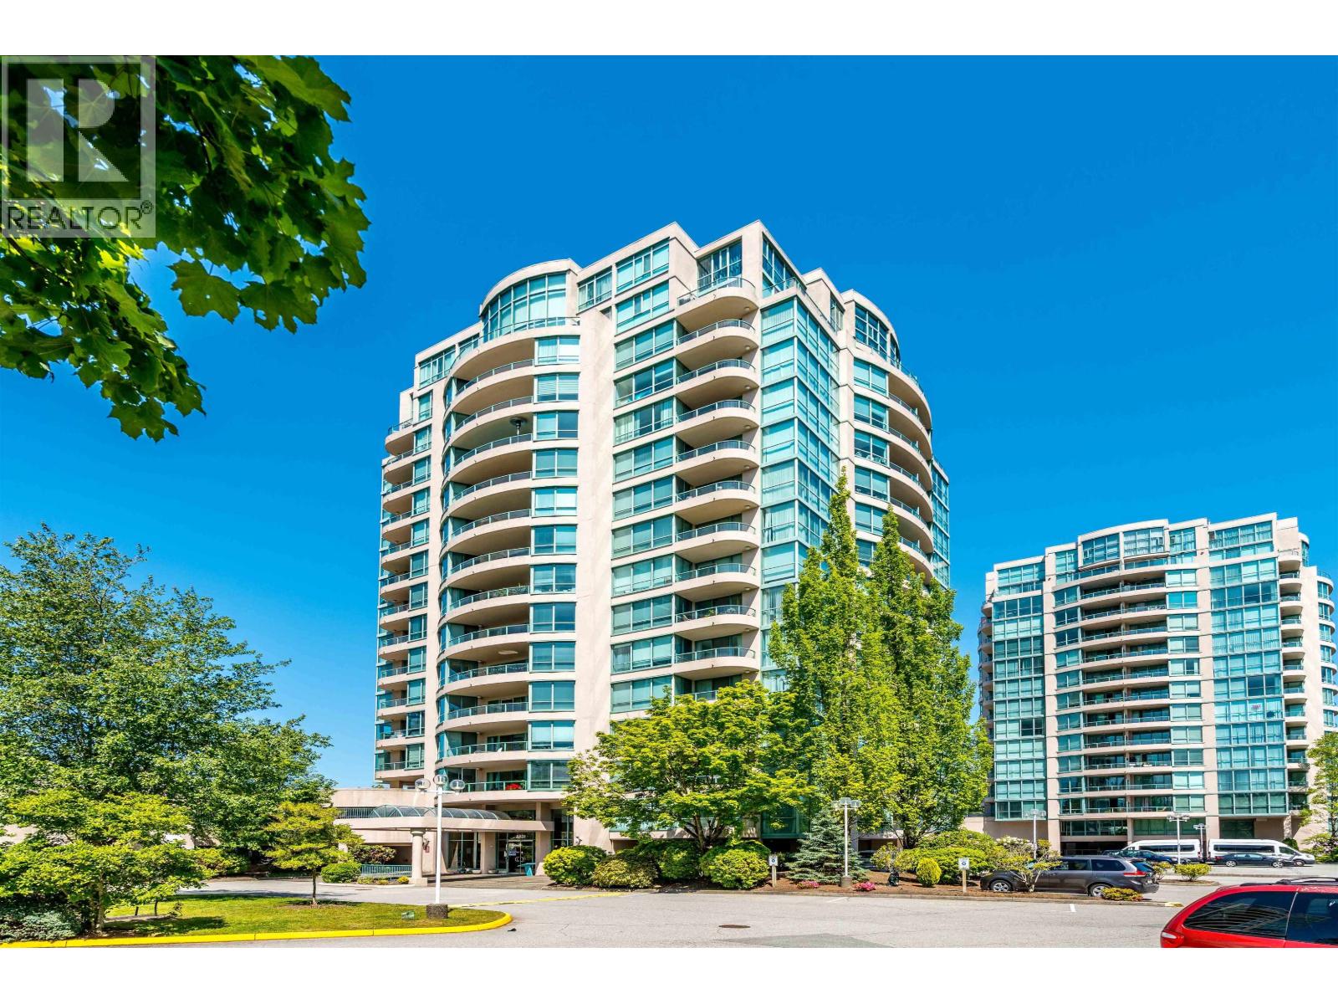
The perfect home for an upsizer or a downsizer! Whether you're wanting more space than your typical two-bedroom apartment or are downsizing from a detached house, this home in Centre Pointe is what you've been looking for. Move-in ready or a blank canvas for your fun design ideas, this 1398 square foot layout has more than enough space to work with. Generous room sizes throughout including two large bedrooms on opposite sides of the suite to ensure more privacy, oversized living and dining areas, a convenient breakfast nook off of the private kitchen, and ample in-suite storage. This well-run development offers guest suites, an exercise centre, sauna, games room, and an outdoor swimming pool and hot tub. Unbeatable location that´s just steps to Kwantlen (KPU), Canada Line, buses, Lansdowne Mall, T&T, and Garden City Shopping Centre. (id:48970)
Property Details
- Property Type
- Apartment Unit
- Style
- Multi Family,Residential Attached
- Title to Land
- Freehold Strata
- Year Built
- 1991
- Area
- Richmond · Brighouse
- View
- Greenery
- Exposure
- Southwest
- Outdoor
- Patio,Deck, Balcony
- Heating / Cooling
- Baseboard,Electric
- Flooring
- Laminate,Tile,Carpet
- Construction
- Concrete,Concrete (Exterior),Glass (Exterior),Metal Siding
- Parking
- Underground,Front Access (1 stall)
- Water Supply
- Public
- Kitchens
- 1
Financial
- Exercise Centre
- Sauna/Steam Room
- Trash
- Maintenance Grounds
- Management
- Recreation Facilities
Rooms 7
Features & Appliances
- 🧺Washer/Dryer
- 🧺Dishwasher
- 🧊Refrigerator
- 🍳Stove
- 🛁Swirlpool/Hot Tub
- 🪟Window Coverings
- Cats OK
- No Dogs
- Number Limit (Two)
- Pets Allowed w/Rest
For Sale in Centre Pointe & Complex
↑ Back to top| Date | Address | Status | Bed | Bath | Price | Sqft | DOM | Strata Fee | Tax | Listed By |
|---|---|---|---|---|---|---|---|---|---|---|
| 2026-07-13 | 901 8871 Lansdowne Road | Active | 1 | 1 | $538,000 ($685/sf) | 785 | 0 | $256 | $1,939 (2026) | Royal Pacific Realty Corp. |
| 2026-07-13 | 1602 8831 Lansdowne Road | Active | 3 | 3 | $1,388,000 ($631/sf) | 2200 | 0 | $700 | $4,302 (2025) | Sutton Group Seafair Realty |
| 2026-05-11 | 1505 8831 Lansdowne Road | Active | 2 | 2 | $828,000 ($651/sf) | 1272 | 0 | $2,692 (2025) | RE/MAX Crest Realty | |
| Avg | $918,000 ($647/sf) | 1419 |
Nearby Buildings with Active Listings
↑ Back to top
Book a Showing

- Abbotsford - 447
- Agassiz - 28
- Burnaby - 54
- Burnaby East - 78
- Burnaby North - 367
- Burnaby South - 348
- Campbell River - 1
- Chilliwack - 221
- Cloverdale - 194
- Comox Valley - 10
- Coquitlam - 566
- Delta - 10
- Duncan - 42
- Esquimalt - 59
- Gulf Islands - 6
- Harrison Hot Springs - 13
- Harrison Mills - 1
- Hope - 22
- Ladner - 110
- Langford - 156
- Langley - 541
- Maple Ridge - 312
- Mill Bay - 2
- Mission - 65
- New Westminster - 444
- North Delta - 29
- North Island - 2
- North Saanich - 8
- North Surrey - 412
- North Vancouver - 747
- Oak Bay - 44
- Osoyoos - 1
- Parksville / Qualicum - 7
- Penticton - 8
- Pitt Meadows - 75
- Port Alberni - 2
- Port Coquitlam - 268
- Port Moody - 268
- Richmond - 1161
- Saanich East - 232
- Saanich West - 92
- Sardis - 154
- Sidney - 152
- Sooke - 39
- South Surrey White Rock - 719
- Surrey - 667
- Tsawwassen - 98
- Vancouver East - 1003
- Vancouver West - 2495
- Victoria - 666
- View Royal - 46
- West Vancouver - 231



