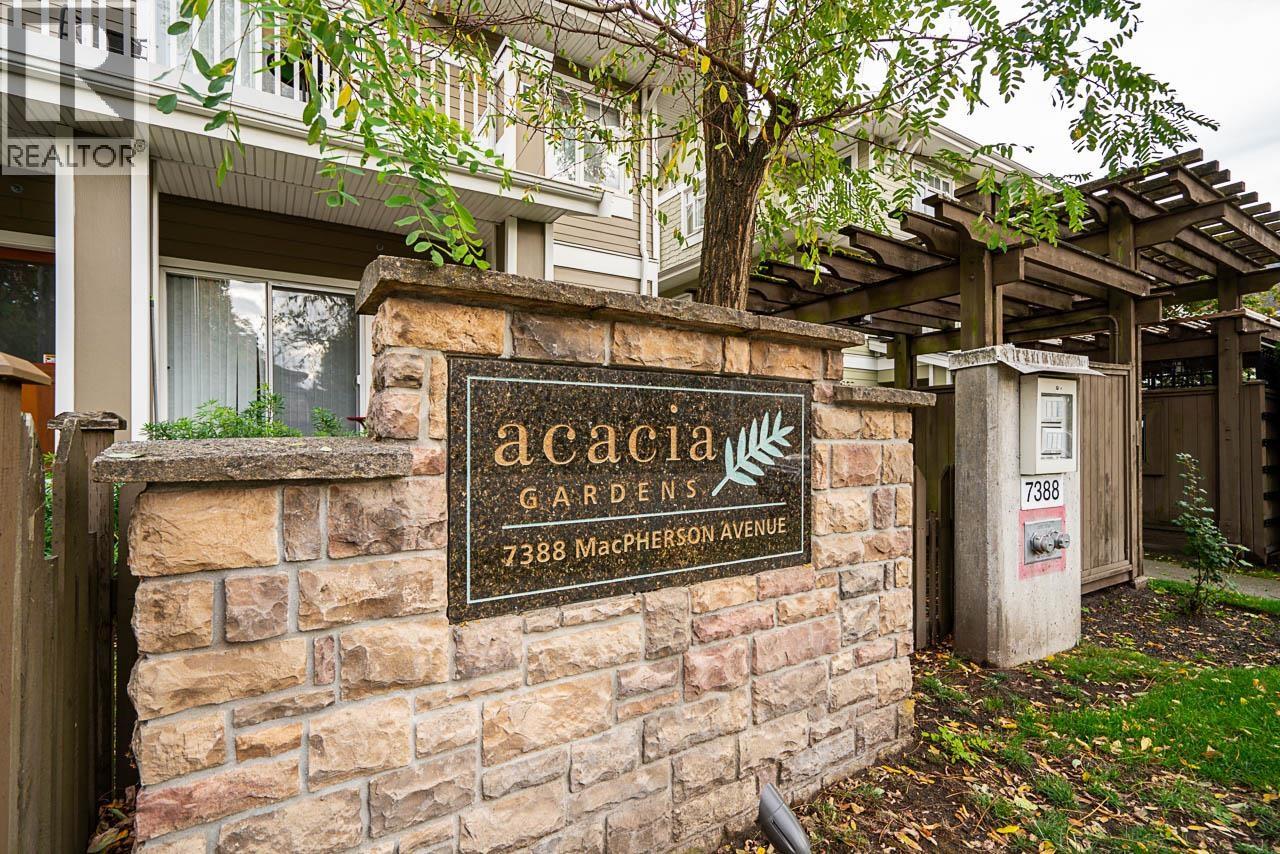
138 7388 MACPHERSON AVE
- 2 Beds
- 1 Baths
- 901 Sqft
- 1 Parking
- Built 2006
 1/26
1/26




Property Description
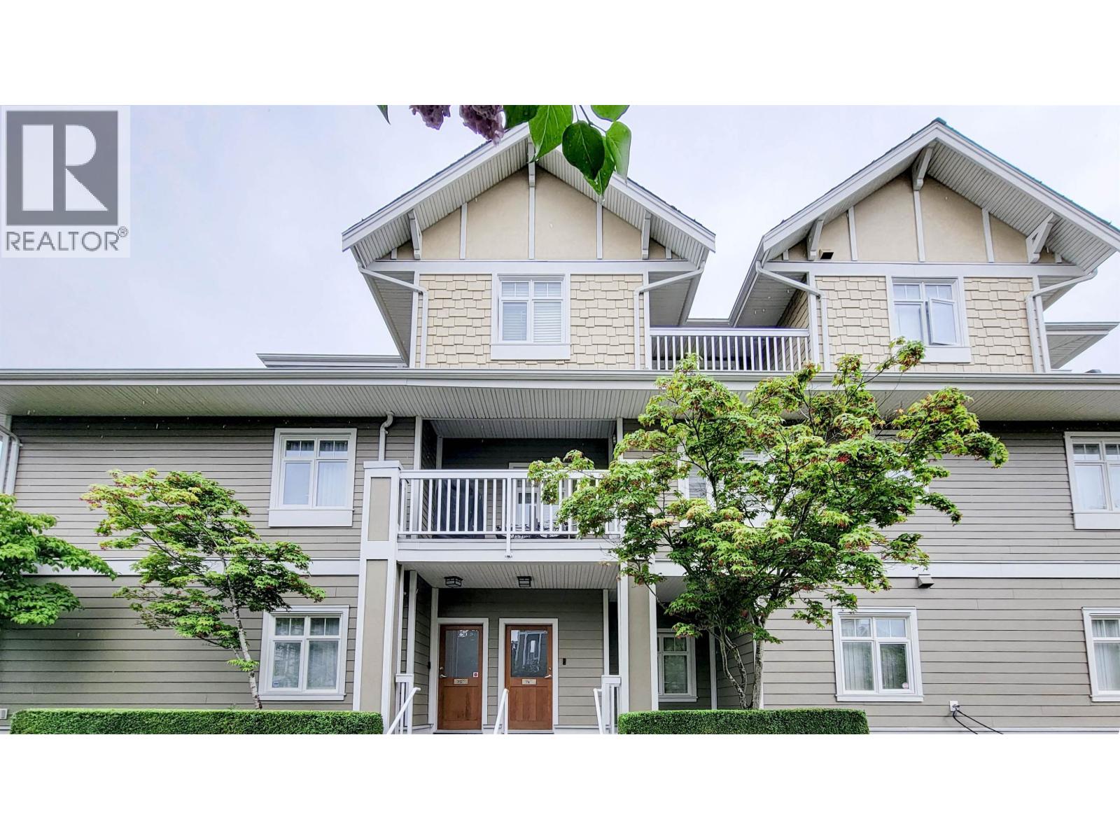
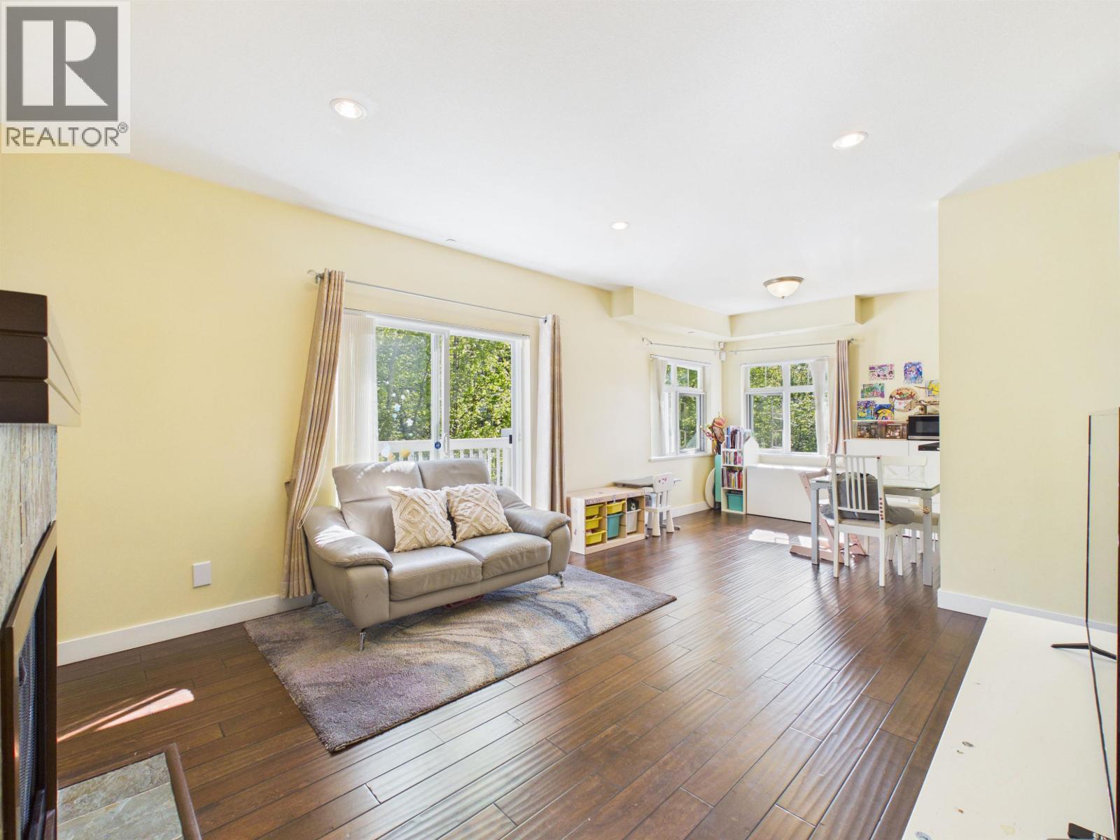
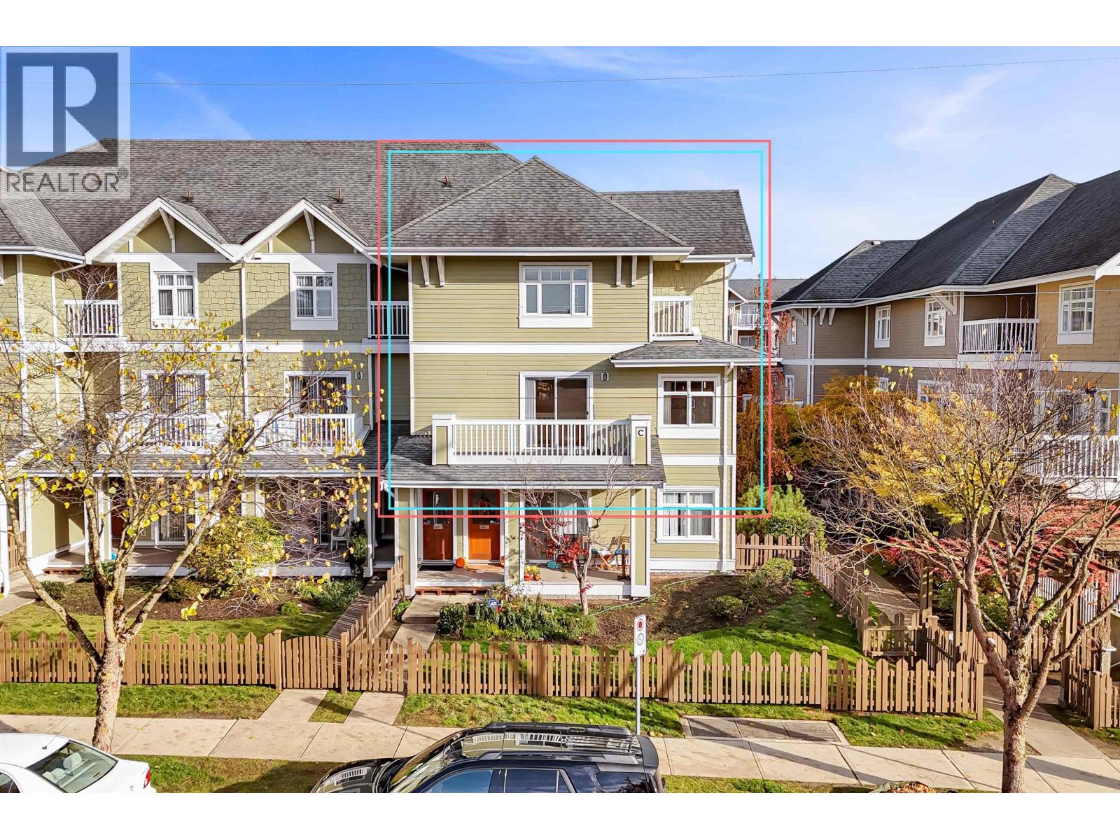
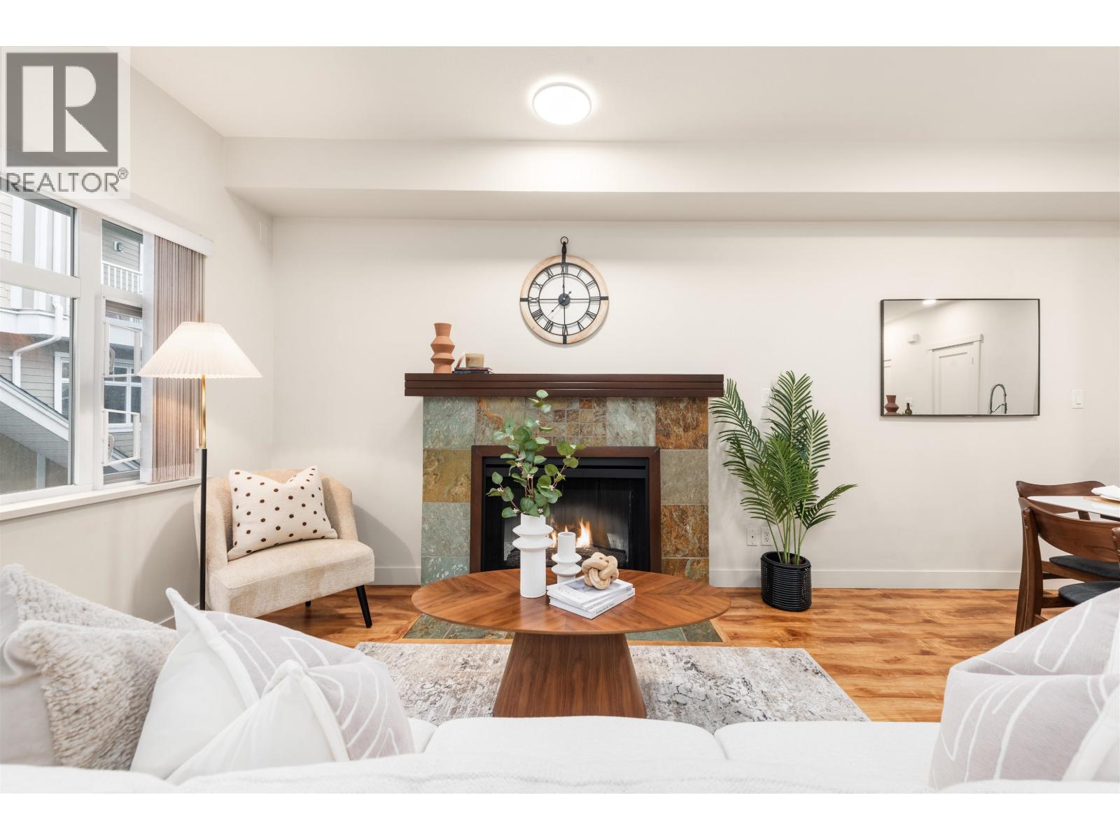
Located in a quiet and family-friendly Burnaby neighbourhood, this beautifully maintained corner home offers a rare condo flat lifestyle with its own private front yard/garden. As a corner unit, it enjoys excellent natural sunlight, added privacy, and less disturbance from neighbours. The home is conveniently located close to the complex parkade and clubhouse, making daily living easy and practical. Inside, the functional layout and generous interior space make it a perfect fit for a young family, first-time buyer, or downsizer looking for comfort and convenience. Unbeatable location - directly across from Burnaby South Secondary School and within walking distance to parks, shops and Royal Oak SkyTrain Station. Open House: 1-3pm, Sat & Sun, June 27 & 28 (id:48970)
Property Details
- Property Type
- Townhouse
- Style
- Residential Attached
- Title to Land
- Freehold Strata
- Year Built
- 2006
- Area
- Burnaby South · Metrotown
- View
- Private Yard With Trees
- Outdoor
- Patio,Deck, Playground,Private Yard
- Heating / Cooling
- Baseboard,Electric
- Flooring
- Laminate
- Construction
- Frame Wood,Fibre Cement (Exterior),Wood Siding
- Parking
- Underground (1 stall)
- Water Supply
- Public
- Kitchens
- 1
- Fireplaces
- 1
- Units in Development
- 168
Financial
- Bike Room
- Clubhouse
- Exercise Centre
- Trash
- Maintenance Grounds
- Gas
- Management
- Snow Removal
Rooms 9
Features & Appliances
- 🍲Microwave
- Pets Allowed w/Rest
For Sale in Acacia Gardens & Complex
↑ Back to top| Date | Address | Status | Bed | Bath | Price | Sqft | DOM | Strata Fee | Tax | Listed By |
|---|---|---|---|---|---|---|---|---|---|---|
| 2026-09-21 | 160 7388 Macpherson Avenue | Active | 4 | 3 | $1,199,000 ($726/sf) | 1651 | 0 | $624 | $3,860 (2026) | RE/MAX Crest Realty |
| 2026-09-04 | 141 7388 Macpherson Avenue | Active | 2 | 2 | $598,000 ($590/sf) | 1013 | 0 | $2,562 (2025) | Nu Stream Realty Inc. | |
| 2026-08-17 | 74 7388 Macpherson Avenue | Active | 2 | 2 | $799,000 ($764/sf) | 1046 | 0 | $460 | $2,488 (2025) | Selmak Realty Limited |
| 2026-06-17 | 157 7388 Macpherson Avenue | Active | 2 | 2 | $745,000 ($670/sf) | 1112 | 0 | $406 | $2,523 (2025) | RE/MAX Crest Realty |
| 2026-05-04 | 137 7388 Macpherson Avenue | Active | 2 | 2 | $799,000 ($736/sf) | 1086 | 0 | $392 | $2,382 (2024) | RE/MAX Crest Realty |
| Avg | $828,000 ($701/sf) | 1182 |
Nearby Buildings with Active Listings
↑ Back to top
Book a Showing

- Abbotsford - 447
- Agassiz - 28
- Burnaby - 54
- Burnaby East - 78
- Burnaby North - 367
- Burnaby South - 348
- Campbell River - 1
- Chilliwack - 221
- Cloverdale - 194
- Comox Valley - 10
- Coquitlam - 566
- Delta - 10
- Duncan - 42
- Esquimalt - 59
- Gulf Islands - 6
- Harrison Hot Springs - 13
- Harrison Mills - 1
- Hope - 22
- Ladner - 110
- Langford - 156
- Langley - 541
- Maple Ridge - 312
- Mill Bay - 2
- Mission - 65
- New Westminster - 444
- North Delta - 29
- North Island - 2
- North Saanich - 8
- North Surrey - 412
- North Vancouver - 747
- Oak Bay - 44
- Osoyoos - 1
- Parksville / Qualicum - 7
- Penticton - 8
- Pitt Meadows - 75
- Port Alberni - 2
- Port Coquitlam - 268
- Port Moody - 268
- Richmond - 1161
- Saanich East - 232
- Saanich West - 92
- Sardis - 154
- Sidney - 152
- Sooke - 39
- South Surrey White Rock - 719
- Surrey - 667
- Tsawwassen - 98
- Vancouver East - 1003
- Vancouver West - 2495
- Victoria - 666
- View Royal - 46
- West Vancouver - 231



