307 5281 OAKMOUNT CRES
- 1 Beds
- 1 Baths
- 672 Sqft
- 1 Parking
- Built 1999
 1/34
1/34




Property Description
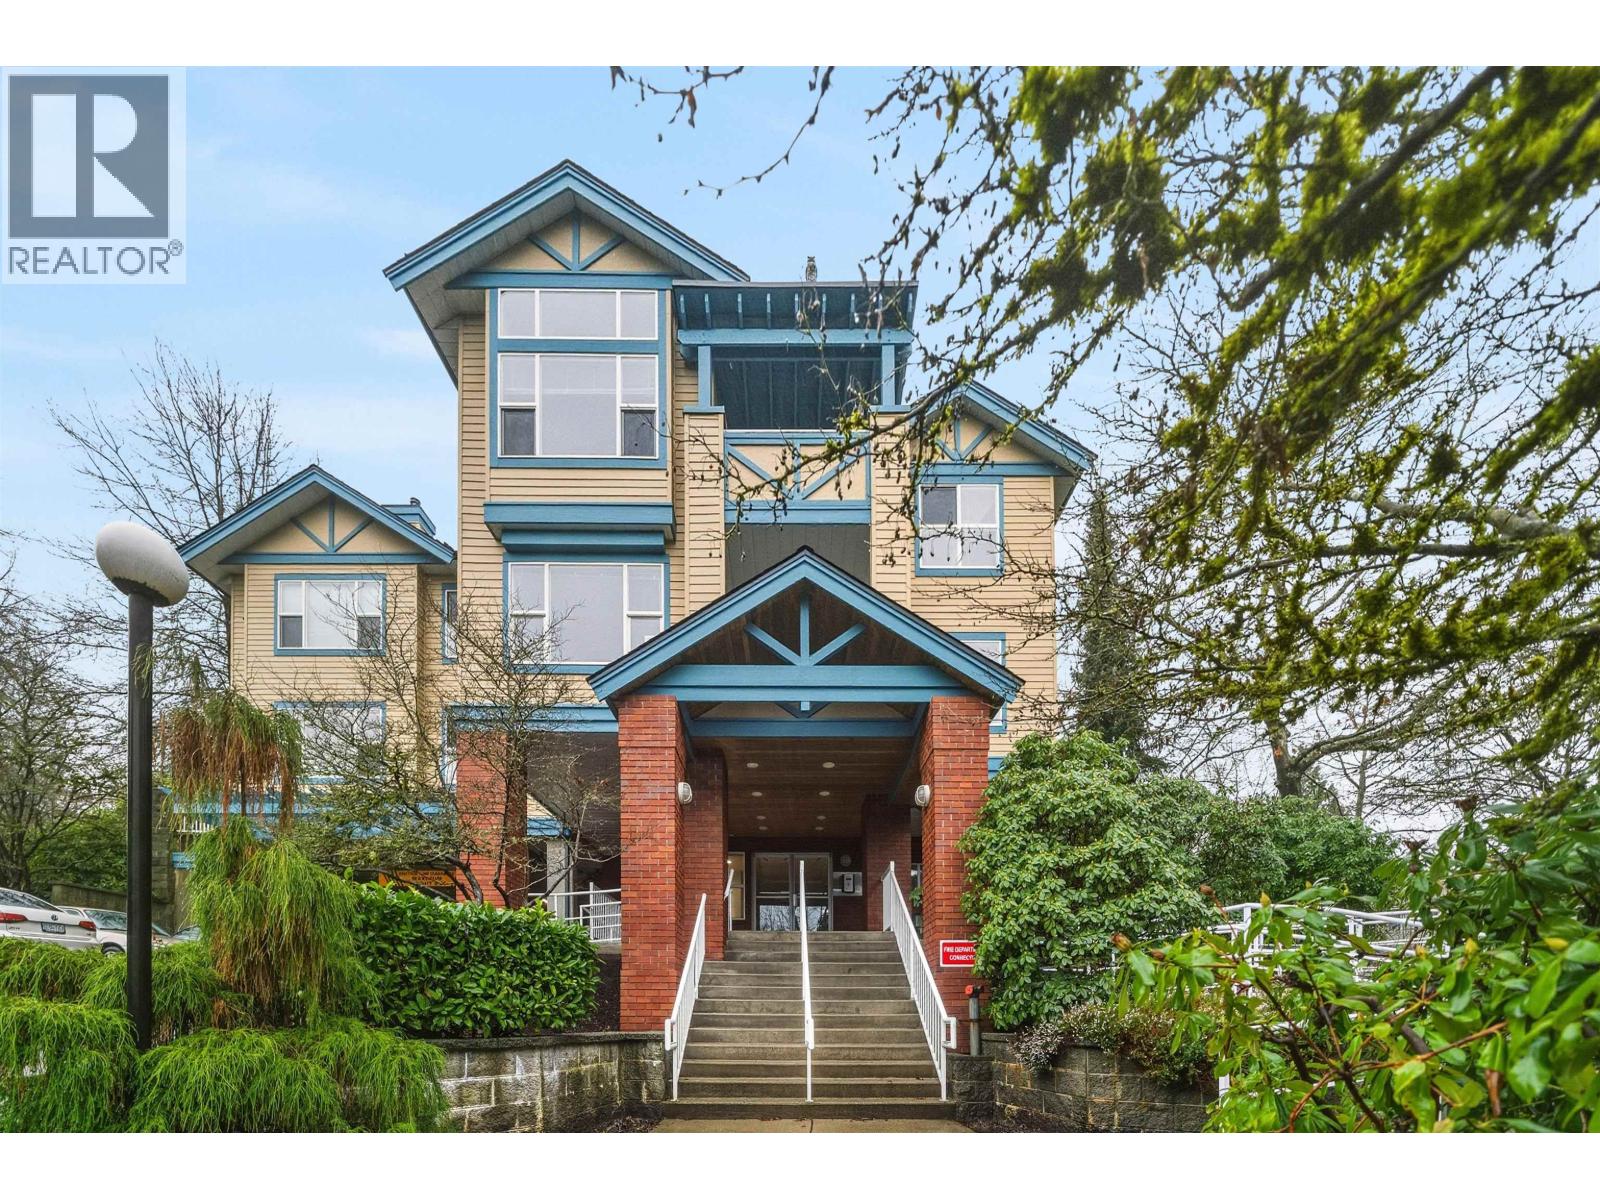
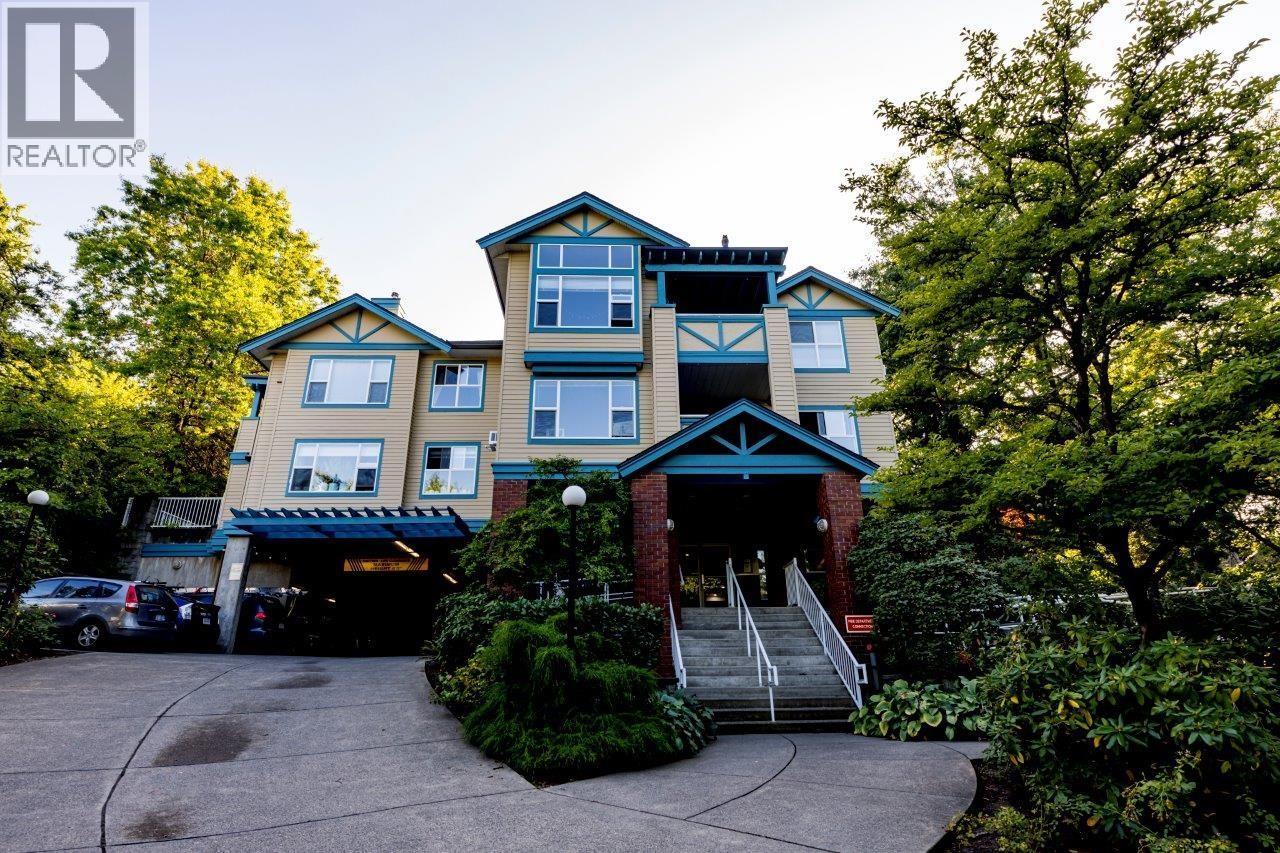
Welcome to "The Legends" located in the the highly sought after neighborhood of Oaklands. This recently renovated top-floor unit boosts a open concept layout with partial vaulted ceiling to attract natural sunlight at it's best. Unit comprise of 1 bedroom, 1 bathroom, and a laundry/pantry room totaling 672 sqft of living space. Gas fireplace with 10 ft high ceiling in the living room allows you to enjoy the spectacular greenery from the comfort of your couch. Custom built-in full wall cabinetry with open top allows for great displaying. Bedroom features a beautifully crafted bay-window seating area and 2 additional end-corner closets. 65 sqft of covered balcony. 1 parking and 1 storage locker is included. If quietness and nature scenery is your vibe, then you do not want to miss this one! (id:48970)
Property Details
- Property Type
- Apartment Unit
- Style
- Multi Family,Residential Attached
- Title to Land
- Freehold Strata
- Year Built
- 1999
- Area
- Burnaby South · Oaklands
- Outdoor
- Garden,Balcony
- Heating / Cooling
- Radiant
- Construction
- Frame Wood,Mixed (Exterior)
- Parking
- Underground (1 stall)
- Water Supply
- Public
- Kitchens
- 1
- Fireplaces
- 1
Financial
- Clubhouse
- Trash
- Maintenance Grounds
- Gas
- Hot Water
- Management
Rooms 5
Features & Appliances
- Pets Allowed w/Rest
For Sale in The Legends & Complex
↑ Back to top| Date | Address | Status | Bed | Bath | Price | Sqft | DOM | Strata Fee | Tax | Listed By |
|---|---|---|---|---|---|---|---|---|---|---|
| 2026-09-23 | 210 5281 Oakmount Crescent | Active | 1 | 1 | $488,888 ($771/sf) | 634 | 0 | $350 | $1,545 (2025) | Stilhavn Real Estate Services |
| 2026-09-12 | 104 5281 Oakmount Crescent | Active | 2 | 1 | $598,000 ($713/sf) | 839 | 0 | $470 | $1,843 | Royal LePage Sussex |
| 2026-06-19 | 210 5281 Oakmount Crescent | Active | 1 | 1 | $499,000 ($787/sf) | 634 | 0 | $350 | $1,545 (2025) | Stilhavn Real Estate Services |
| Avg | $528,629 ($753/sf) | 702 |
Nearby Buildings with Active Listings
↑ Back to top
Book a Showing

- Abbotsford - 447
- Agassiz - 28
- Burnaby - 54
- Burnaby East - 78
- Burnaby North - 367
- Burnaby South - 348
- Campbell River - 1
- Chilliwack - 221
- Cloverdale - 194
- Comox Valley - 10
- Coquitlam - 566
- Delta - 10
- Duncan - 42
- Esquimalt - 59
- Gulf Islands - 6
- Harrison Hot Springs - 13
- Harrison Mills - 1
- Hope - 22
- Ladner - 110
- Langford - 156
- Langley - 541
- Maple Ridge - 312
- Mill Bay - 2
- Mission - 65
- New Westminster - 444
- North Delta - 29
- North Island - 2
- North Saanich - 8
- North Surrey - 412
- North Vancouver - 747
- Oak Bay - 44
- Osoyoos - 1
- Parksville / Qualicum - 7
- Penticton - 8
- Pitt Meadows - 75
- Port Alberni - 2
- Port Coquitlam - 268
- Port Moody - 268
- Richmond - 1161
- Saanich East - 232
- Saanich West - 92
- Sardis - 154
- Sidney - 152
- Sooke - 39
- South Surrey White Rock - 719
- Surrey - 667
- Tsawwassen - 98
- Vancouver East - 1003
- Vancouver West - 2495
- Victoria - 666
- View Royal - 46
- West Vancouver - 231



