509 20416 PARK AVE
- 3 Beds
- 3 Baths
- 1,649 Sqft
- 2 Parking
- Built 2021
 1/31
1/31




Property Description
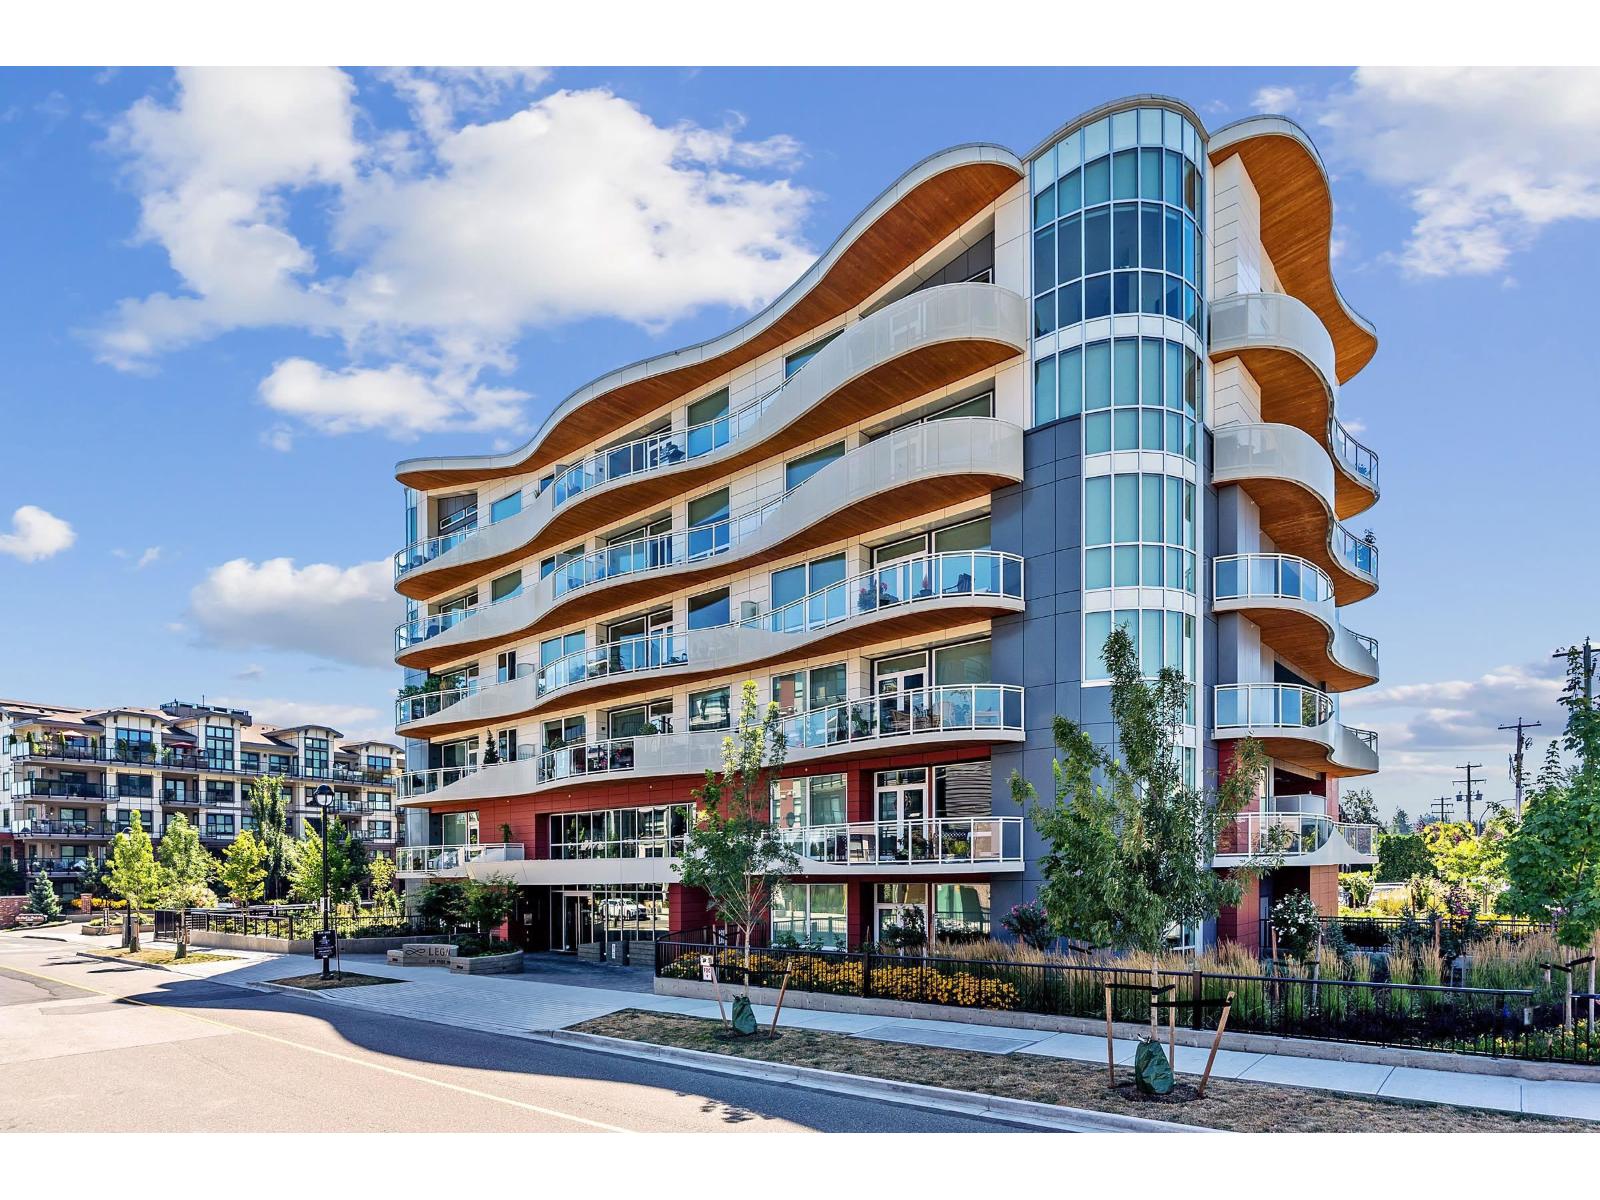
Indulge in elevated living at Legacy on Park Ave. This expansive 3 bed 3 full bath 1650 sq/ft residence offers exceptional design and nearly $100k in custom upgrades including built in cabinetry, feature walls, and automatic blinds throughout. Floor to ceiling UV rated German windows fill the home with natural light while 3/4" engineered hardwood flows through the open concept living space. The chef inspired kitchen features a gas range, Fisher & Paykel appliances, Caesarstone counters and backsplash, and Brizo fixtures. Spa inspired baths offer heated floors, underlit floating vanities, frameless glass showers, and Italian porcelain tile. Nearly 400 sq ft of outdoor deck space. Concierge, full gym, and 6,000+ sq ft of luxury amenities. (id:48970)
Property Details
- Property Type
- Apartment Unit
- Style
- Multi Family,Residential Attached
- Title to Land
- Freehold Strata
- Year Built
- 2021
- Area
- Langley · Langley City
- View
- Mountains
- Outdoor
- Balcony
- Heating / Cooling
- Forced Air,Heat Pump,Radiant
- Construction
- Frame Wood,Aluminum Siding,Glass (Exterior),Other (Exterior)
- Parking
- Underground (2 stalls)
- Water Supply
- Public
- Kitchens
- 1
Financial
- Bike Room
- Clubhouse
- Exercise Centre
- Concierge
- Trash
- Hot Water
- Management
- Snow Removal
- Water
Rooms 9
Features & Appliances
- 🧺Washer/Dryer
- 🧺Dishwasher
- 🧊Refrigerator
- 🍳Stove
- ❄️Air Conditioning
- Cats OK
- Dogs OK
- Number Limit (Two)
- Pets Allowed w/Rest
For Sale in Legacy On Park Avenue & Complex
↑ Back to top| Date | Address | Status | Bed | Bath | Price | Sqft | DOM | Strata Fee | Tax | Listed By |
|---|---|---|---|---|---|---|---|---|---|---|
| 2026-09-22 | 207 20416 Park Avenue | Active | 2 | 2 | $700,000 ($538/sf) | 1300 | 0 | $671 | $3,445 (2026) | Homelife Benchmark Realty Corp. |
| Avg | $700,000 ($538/sf) | 1300 |
Nearby Buildings with Active Listings
↑ Back to top
Book a Showing

- Abbotsford - 447
- Agassiz - 28
- Burnaby - 54
- Burnaby East - 78
- Burnaby North - 367
- Burnaby South - 348
- Campbell River - 1
- Chilliwack - 221
- Cloverdale - 194
- Comox Valley - 10
- Coquitlam - 566
- Delta - 10
- Duncan - 42
- Esquimalt - 59
- Gulf Islands - 6
- Harrison Hot Springs - 13
- Harrison Mills - 1
- Hope - 22
- Ladner - 110
- Langford - 156
- Langley - 541
- Maple Ridge - 312
- Mill Bay - 2
- Mission - 65
- New Westminster - 444
- North Delta - 29
- North Island - 2
- North Saanich - 8
- North Surrey - 412
- North Vancouver - 747
- Oak Bay - 44
- Osoyoos - 1
- Parksville / Qualicum - 7
- Penticton - 8
- Pitt Meadows - 75
- Port Alberni - 2
- Port Coquitlam - 268
- Port Moody - 268
- Richmond - 1161
- Saanich East - 232
- Saanich West - 92
- Sardis - 154
- Sidney - 152
- Sooke - 39
- South Surrey White Rock - 719
- Surrey - 667
- Tsawwassen - 98
- Vancouver East - 1003
- Vancouver West - 2495
- Victoria - 666
- View Royal - 46
- West Vancouver - 231



