2104 680 SEYLYNN CRES
- 2 Beds
- 2 Baths
- 769 Sqft
- 1 Parking
- Built 2018
 1/26
1/26




Property Description
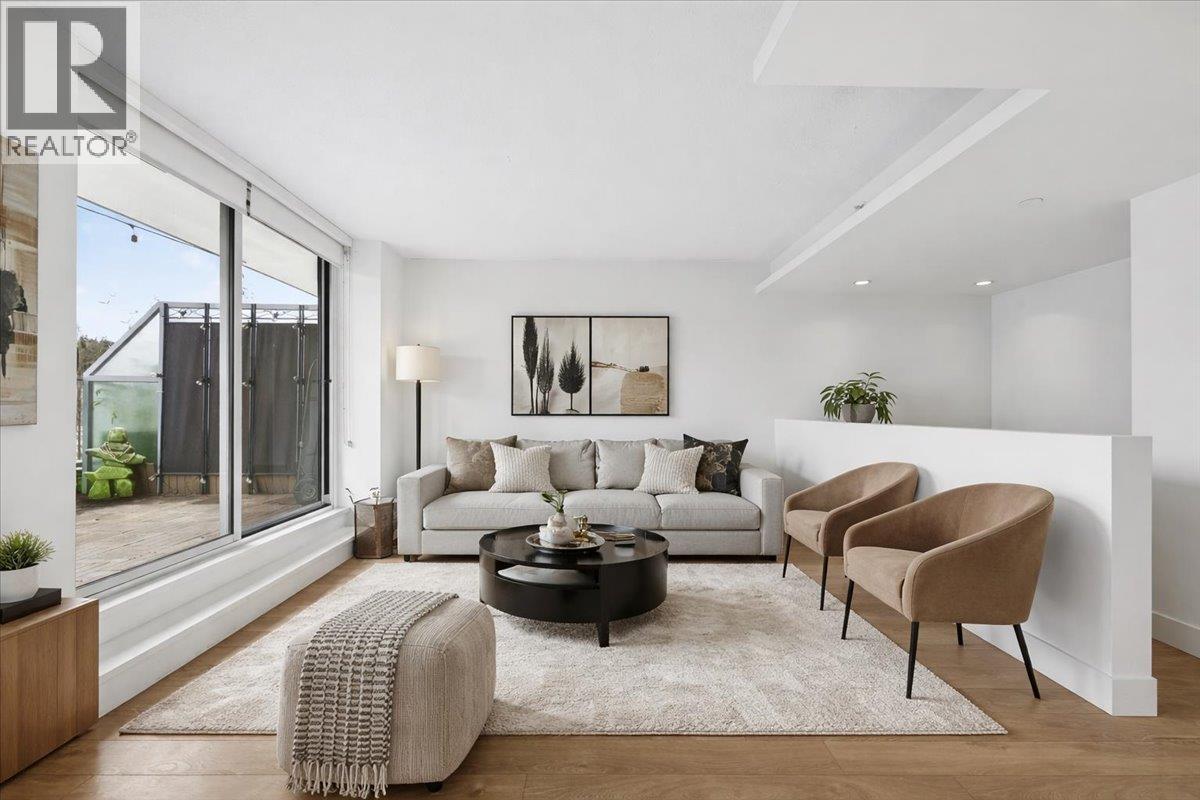
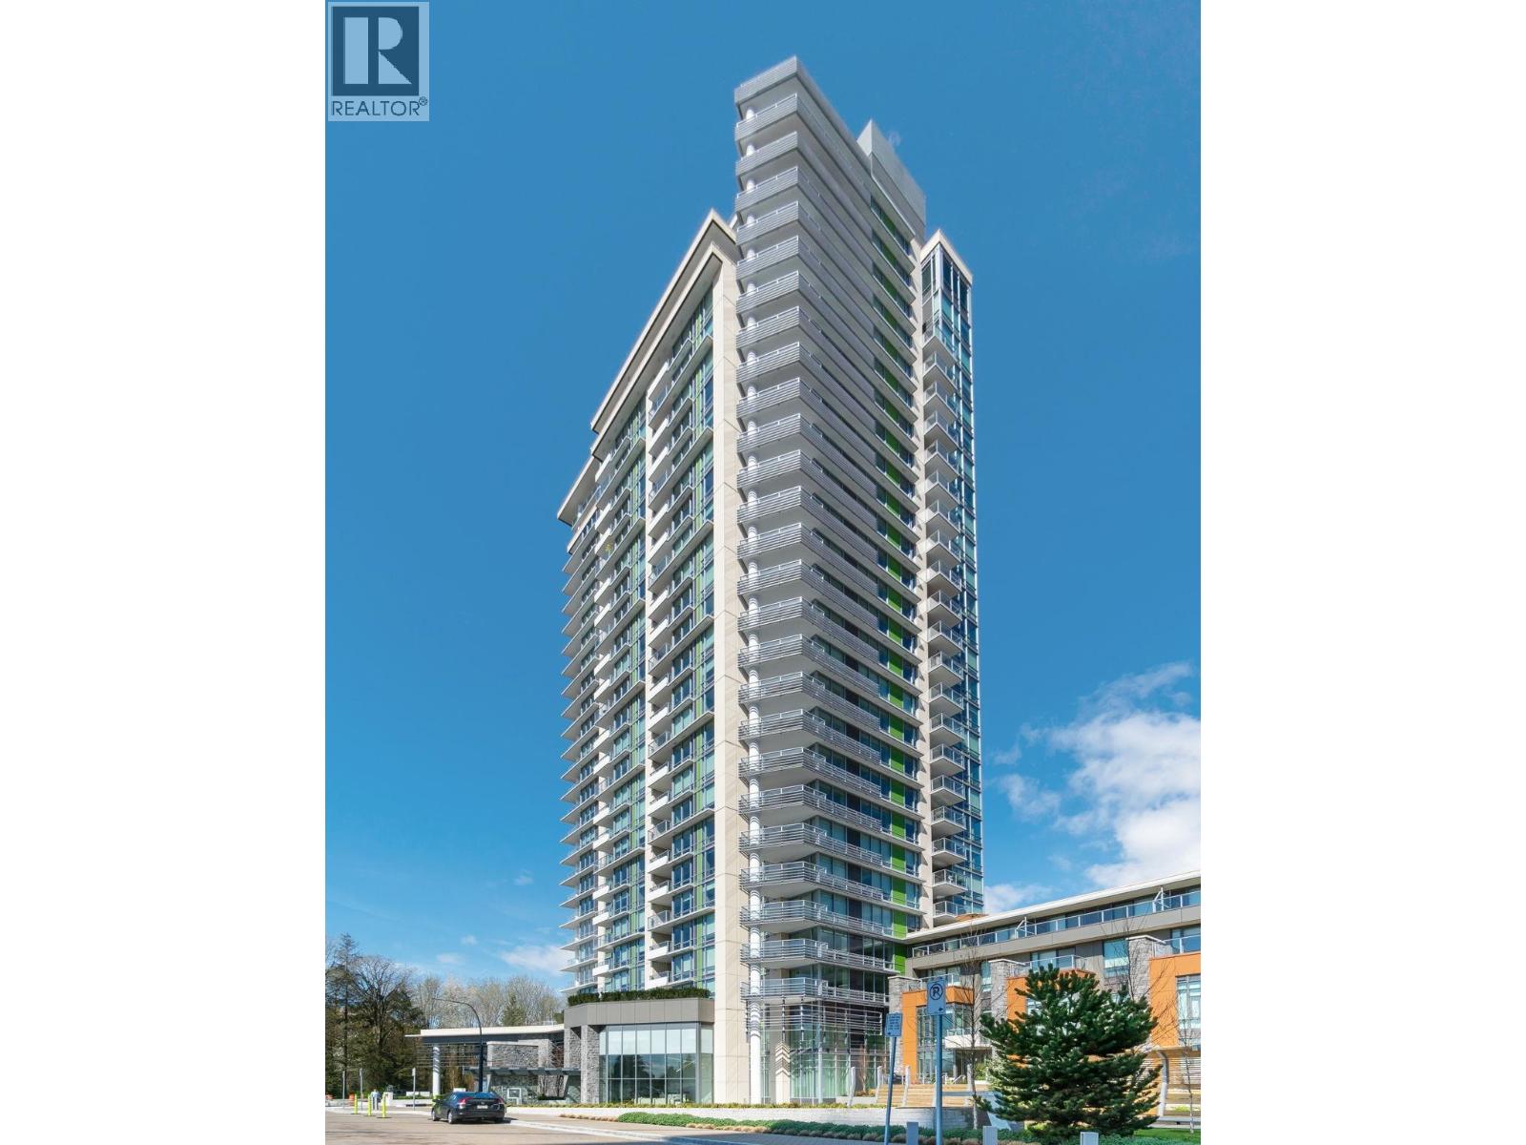
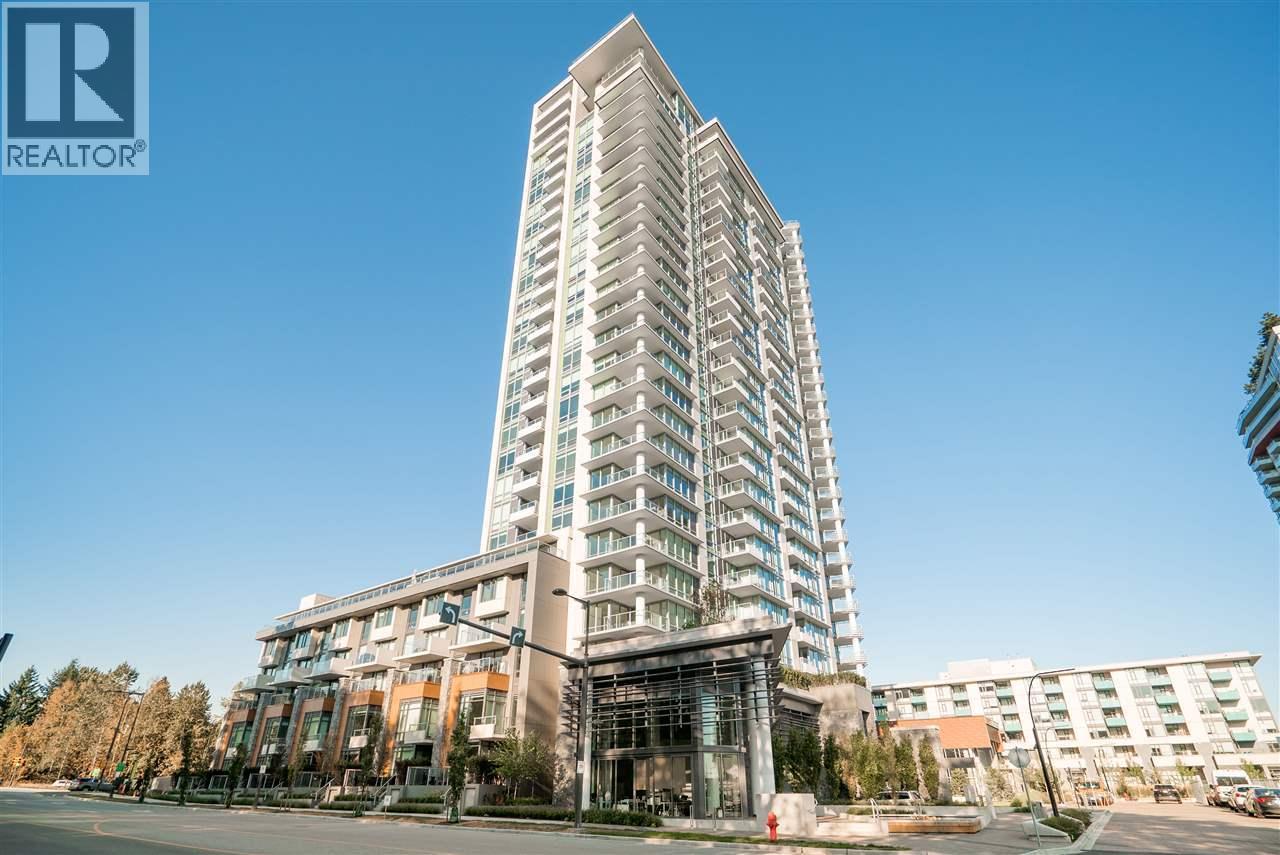
Compass at Seylynn Village offers a thoughtful approach to modern North Vancouver living. This 2-bedroom, 2-bath home is bright, well laid out, and designed with a sense of restraint that allows the outlook to take centre stage. Floor-to-ceiling glazing connects to a covered balcony with southwest and southeast exposures, capturing layered views of the downtown Vancouver skyline, Vancouver Harbour, and across North Vancouver. Air conditioning ensures year-round comfort. The kitchen is clean and efficient, with quartz surfaces, gas cooking, and contemporary cabinetry. The primary bedroom is set apart, offering privacy, a walk-in closet, and a well-finished ensuite. Residents benefit from concierge service and access to the Denna Club with indoor pool, fitness centre, sauna, and steam room. Steps to Lynn Creek, trails, and minutes to shopping and Downtown Vancouver. Includes parking and storage. Happy to help! (id:48970)
Property Details
- Property Type
- Apartment Unit
- Style
- Multi Family,Residential Attached
- Title to Land
- Freehold Strata
- Year Built
- 2018
- Area
- North Vancouver · Lynnmour
- View
- South / West / Water / City
- Exposure
- Southeast,Southwest
- Outdoor
- Balcony
- Heating / Cooling
- Forced Air,Heat Pump
- Construction
- Concrete,Aluminum Siding,Glass (Exterior),Fibre Cement (Exterior)
- Parking
- Underground,Guest (1 stall)
- Water Supply
- Public
- Kitchens
- 1
- Units in Development
- 242
Financial
- Bike Room
- Exercise Centre
- Sauna/Steam Room
- Concierge
- Caretaker
- Trash
- Maintenance Grounds
- Hot Water
- Management
- Recreation Facilities
- Sewer
- Snow Removal
Rooms 7
Features & Appliances
- 🧺Washer/Dryer
- 🧺Dishwasher
- 🧊Refrigerator
- 🍳Stove
- 🛁Swirlpool/Hot Tub
- ❄️Air Conditioning
- Cats OK
- Dogs OK
- Number Limit (Two)
- Pets Allowed w/Rest
For Sale in Compass & Complex
↑ Back to top| Date | Address | Status | Bed | Bath | Price | Sqft | DOM | Strata Fee | Tax | Listed By |
|---|---|---|---|---|---|---|---|---|---|---|
| 2026-09-21 | 610 680 Seylynn Crescent | Active | 2 | 2 | $929,900 ($823/sf) | 1130 | 0 | $744 | $4,384 (2024) | Babych Group Realty Vancouver Ltd. |
| 2026-07-07 | 418 680 Seylynn Crescent | Active | 1 | 1 | $579,900 ($980/sf) | 592 | 0 | $400 | $1,798 (2025) | RE/MAX Crest Realty |
| 2024-04-23 | 1707 680 Seylynn Crescent | Active | 3 | 2 | $1,398,000 ($1083/sf) | 1291 | 0 | $827 | $4,876 (2023) | Royal Pacific Lions Gate Realty Ltd. |
| Avg | $969,267 ($965/sf) | 1004 |
Nearby Buildings with Active Listings
↑ Back to top
Book a Showing

- Abbotsford - 447
- Agassiz - 28
- Burnaby - 54
- Burnaby East - 78
- Burnaby North - 367
- Burnaby South - 348
- Campbell River - 1
- Chilliwack - 221
- Cloverdale - 194
- Comox Valley - 10
- Coquitlam - 566
- Delta - 10
- Duncan - 42
- Esquimalt - 59
- Gulf Islands - 6
- Harrison Hot Springs - 13
- Harrison Mills - 1
- Hope - 22
- Ladner - 110
- Langford - 156
- Langley - 541
- Maple Ridge - 312
- Mill Bay - 2
- Mission - 65
- New Westminster - 444
- North Delta - 29
- North Island - 2
- North Saanich - 8
- North Surrey - 412
- North Vancouver - 747
- Oak Bay - 44
- Osoyoos - 1
- Parksville / Qualicum - 7
- Penticton - 8
- Pitt Meadows - 75
- Port Alberni - 2
- Port Coquitlam - 268
- Port Moody - 268
- Richmond - 1161
- Saanich East - 232
- Saanich West - 92
- Sardis - 154
- Sidney - 152
- Sooke - 39
- South Surrey White Rock - 719
- Surrey - 667
- Tsawwassen - 98
- Vancouver East - 1003
- Vancouver West - 2495
- Victoria - 666
- View Royal - 46
- West Vancouver - 231



