1305 120 MILROSS AVE
- 2 Beds
- 2 Baths
- 1,390 Sqft
- 2 Parking
- Built 2004
 1/31
1/31




Property Description
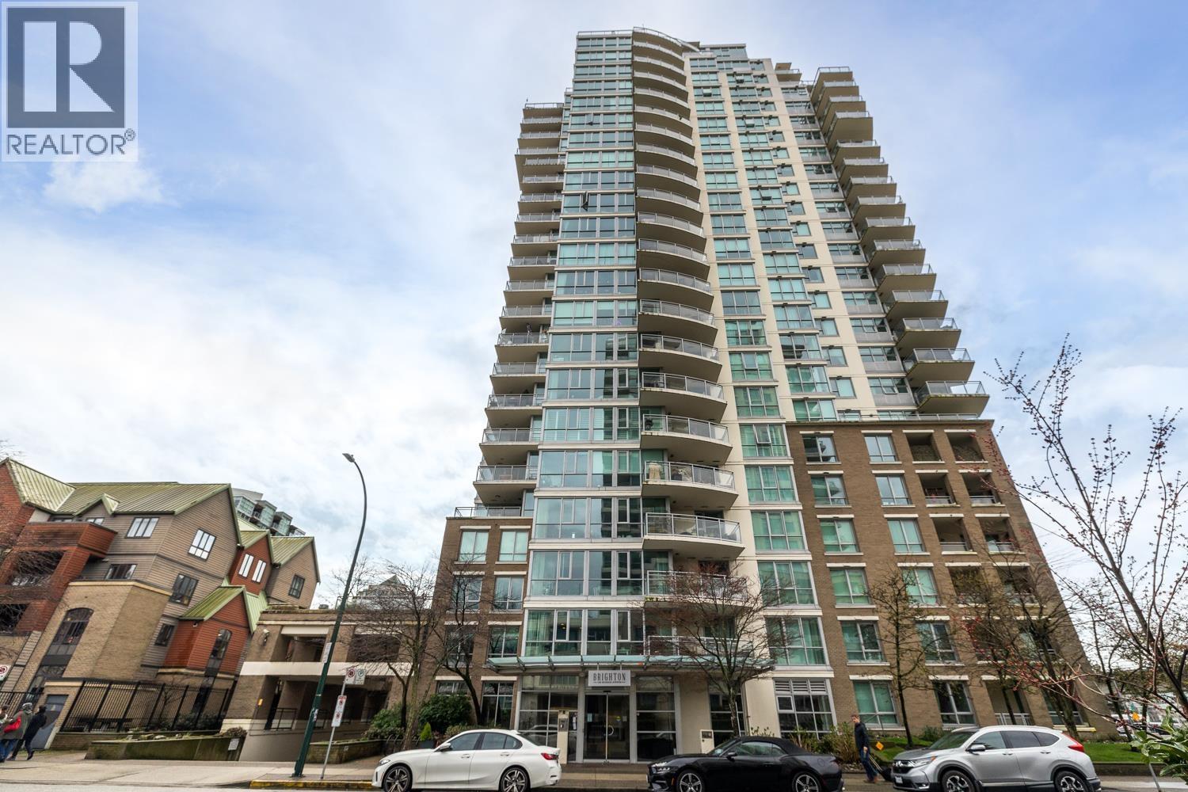
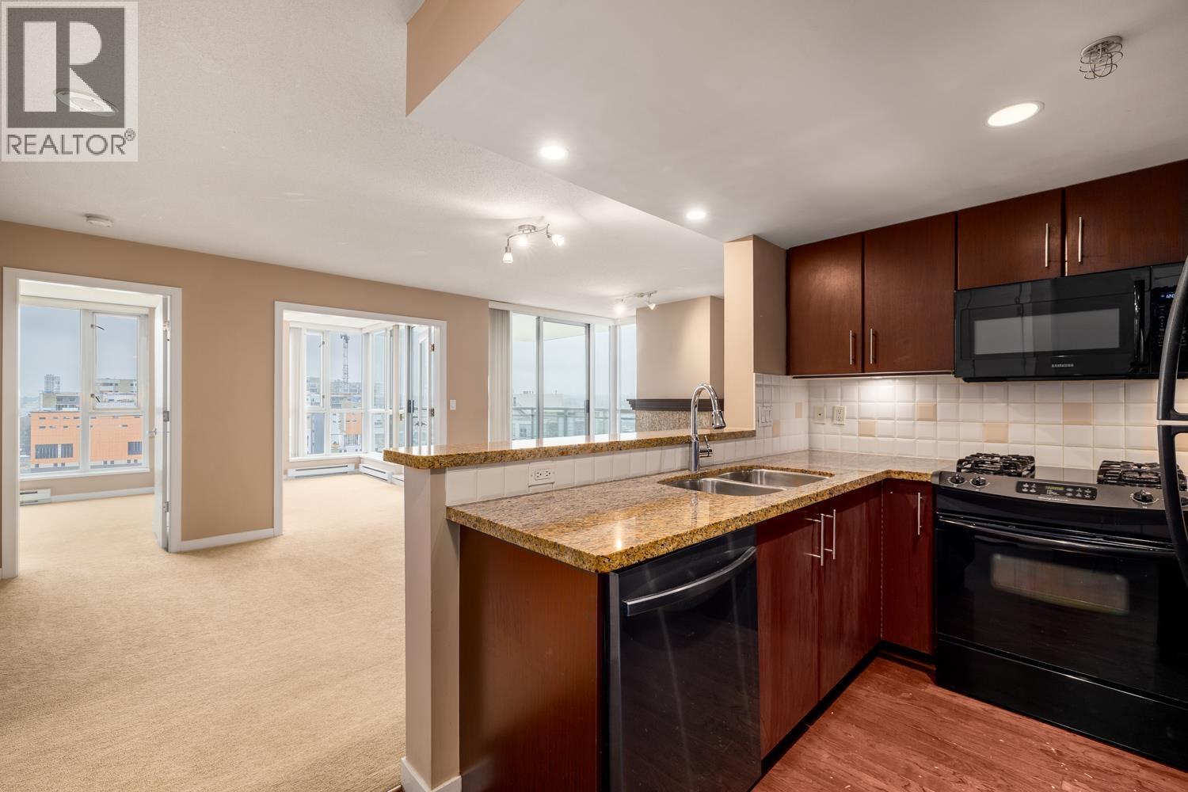
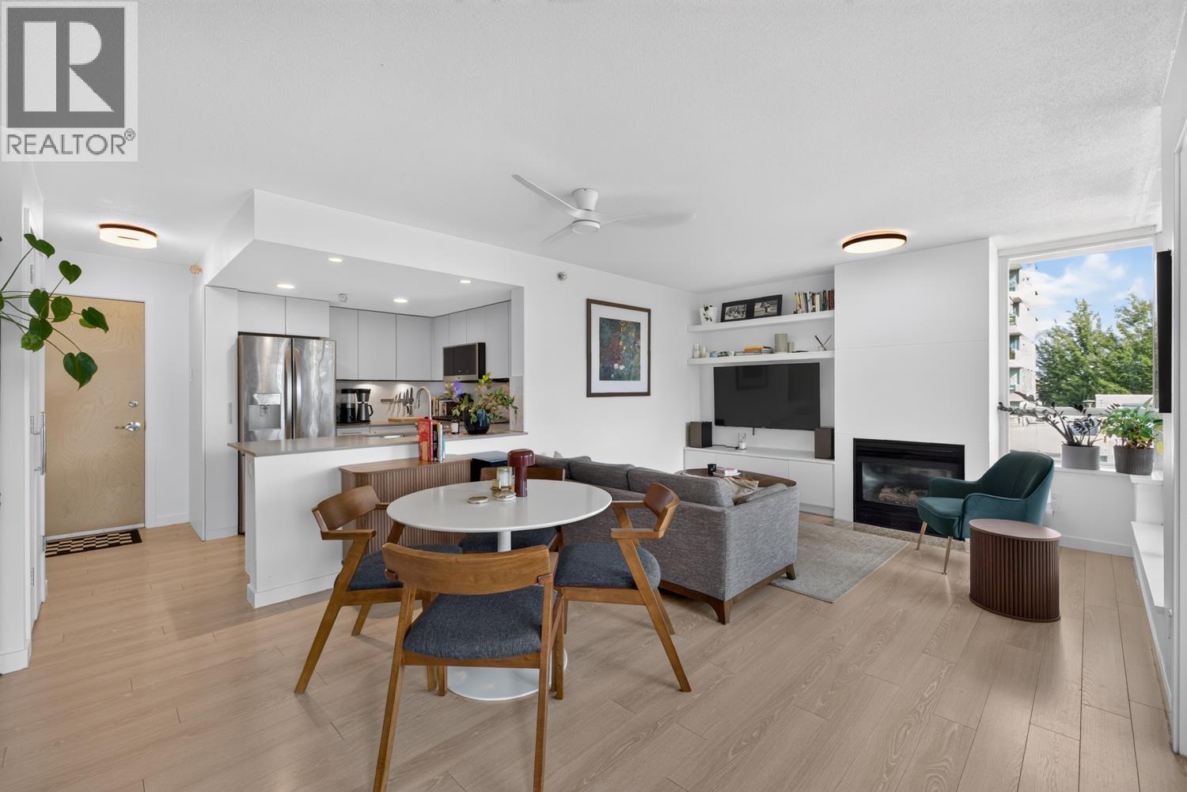
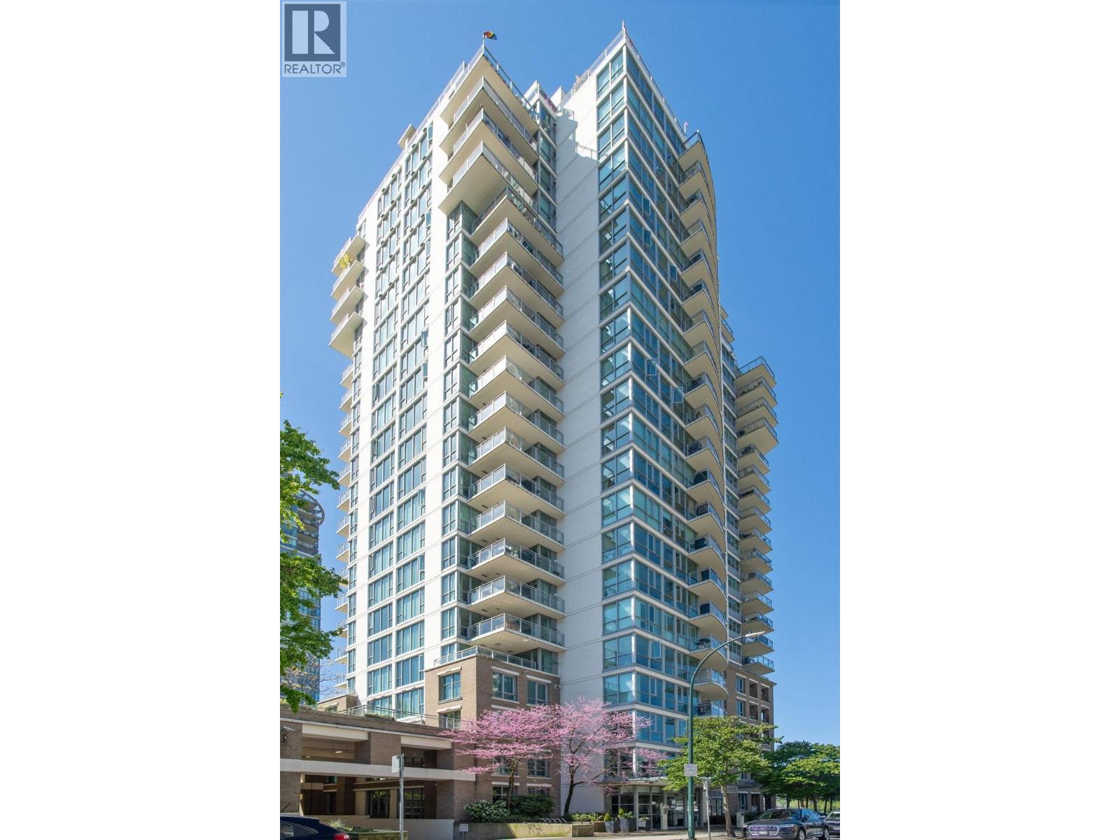
Well designed, spacious waterfront condo with unobstructed water, city & mountain views! 2 Bedroom plus den/office, 2 bath home with an open plan, room for full-sized furniture & perfectly situated directly on the seawall overlooking False Creek from the huge expansive windows (these windows are only in upper floors). Enjoy stunning sunsets from the generous balcony, stroll or bike along the waterfront, explore the shops & restaurants @ Science World, Rogers Arena & Olympic Village and close proximity to the SkyTrain and new St. Paul's Hospital. Built by BOSA, side by side parking stalls, storage locker, visitor parking plus access to resort-style amenities including large pool, hot tub, gym and more. This is a perfect condo to call home or a very wise investment! Den can function as a 3rd bedroom. (id:48970)
Property Details
- Property Type
- Apartment Unit
- Style
- Multi Family,Residential Attached
- Title to Land
- Freehold Strata
- Year Built
- 2004
- Area
- Vancouver East · Downtown VE
- View
- False Creek, City, Mountains
- Exposure
- West
- Outdoor
- Balcony
- Heating / Cooling
- Baseboard,Electric,Natural Gas
- Flooring
- Hardwood,Carpet
- Construction
- Concrete,Concrete (Exterior),Glass (Exterior),Metal Siding
- Parking
- Underground,Guest,Front Access,Garage Door Opener (2 stalls)
- Water Supply
- Public
- Kitchens
- 1
- Fireplaces
- 1
- Units in Development
- 143
Financial
- Bike Room
- Exercise Centre
- Sauna/Steam Room
- Caretaker
- Trash
- Maintenance Grounds
- Hot Water
- Management
- Recreation Facilities
- Sewer
- Snow Removal
- Water
- Geothermal
Rooms 8
Features & Appliances
- 🧺Washer/Dryer
- 🧺Dishwasher
- ✨Disposal
- 🧊Refrigerator
- 🍳Stove
- 🍲Microwave
- 🛁Swirlpool/Hot Tub
- 🪟Window Coverings
- Cats OK
- Dogs OK
- Number Limit (Two)
- Pets Allowed w/Rest
Location & Parcel
↑ Back to topFor Sale in Brighton & Complex
↑ Back to top| Date | Address | Status | Bed | Bath | Price | Sqft | DOM | Strata Fee | Tax | Listed By |
|---|---|---|---|---|---|---|---|---|---|---|
| 2026-09-14 | 502 120 Milross Avenue | Active | 2 | 1 | $799,900 ($1010/sf) | 792 | 0 | $537 | $2,412 (2026) | Oakwyn Realty Ltd. |
| 2026-09-14 | 803 120 Milross Avenue | Active | 2 | 1 | $689,900 ($887/sf) | 778 | 0 | $537 | $2,364 (2025) | Oakwyn Realty Ltd. |
| 2026-09-14 | 1703 120 Milross Avenue | Active | 2 | 1 | $739,900 ($934/sf) | 792 | 0 | $537 | $2,419 (2024) | Oakwyn Realty Ltd. |
| 2026-09-14 | 506 120 Milross Avenue | Active | 2 | 2 | $1,298,000 ($940/sf) | 1381 | 0 | $954 | $4,013 (2026) | Rennie & Associates Realty Ltd. |
| Avg | $881,925 ($942/sf) | 936 |
Nearby Buildings with Active Listings
↑ Back to top
Book a Showing

- Abbotsford - 447
- Agassiz - 28
- Burnaby - 54
- Burnaby East - 78
- Burnaby North - 367
- Burnaby South - 348
- Campbell River - 1
- Chilliwack - 221
- Cloverdale - 194
- Comox Valley - 10
- Coquitlam - 566
- Delta - 10
- Duncan - 42
- Esquimalt - 59
- Gulf Islands - 6
- Harrison Hot Springs - 13
- Harrison Mills - 1
- Hope - 22
- Ladner - 110
- Langford - 156
- Langley - 541
- Maple Ridge - 312
- Mill Bay - 2
- Mission - 65
- New Westminster - 444
- North Delta - 29
- North Island - 2
- North Saanich - 8
- North Surrey - 412
- North Vancouver - 747
- Oak Bay - 44
- Osoyoos - 1
- Parksville / Qualicum - 7
- Penticton - 8
- Pitt Meadows - 75
- Port Alberni - 2
- Port Coquitlam - 268
- Port Moody - 268
- Richmond - 1161
- Saanich East - 232
- Saanich West - 92
- Sardis - 154
- Sidney - 152
- Sooke - 39
- South Surrey White Rock - 719
- Surrey - 667
- Tsawwassen - 98
- Vancouver East - 1003
- Vancouver West - 2495
- Victoria - 666
- View Royal - 46
- West Vancouver - 231



