411 3388 MORREY CRT
- 1 Beds
- 1 Baths
- 735 Sqft
- 1 Parking
- Built 2005
 1/17
1/17




Property Description
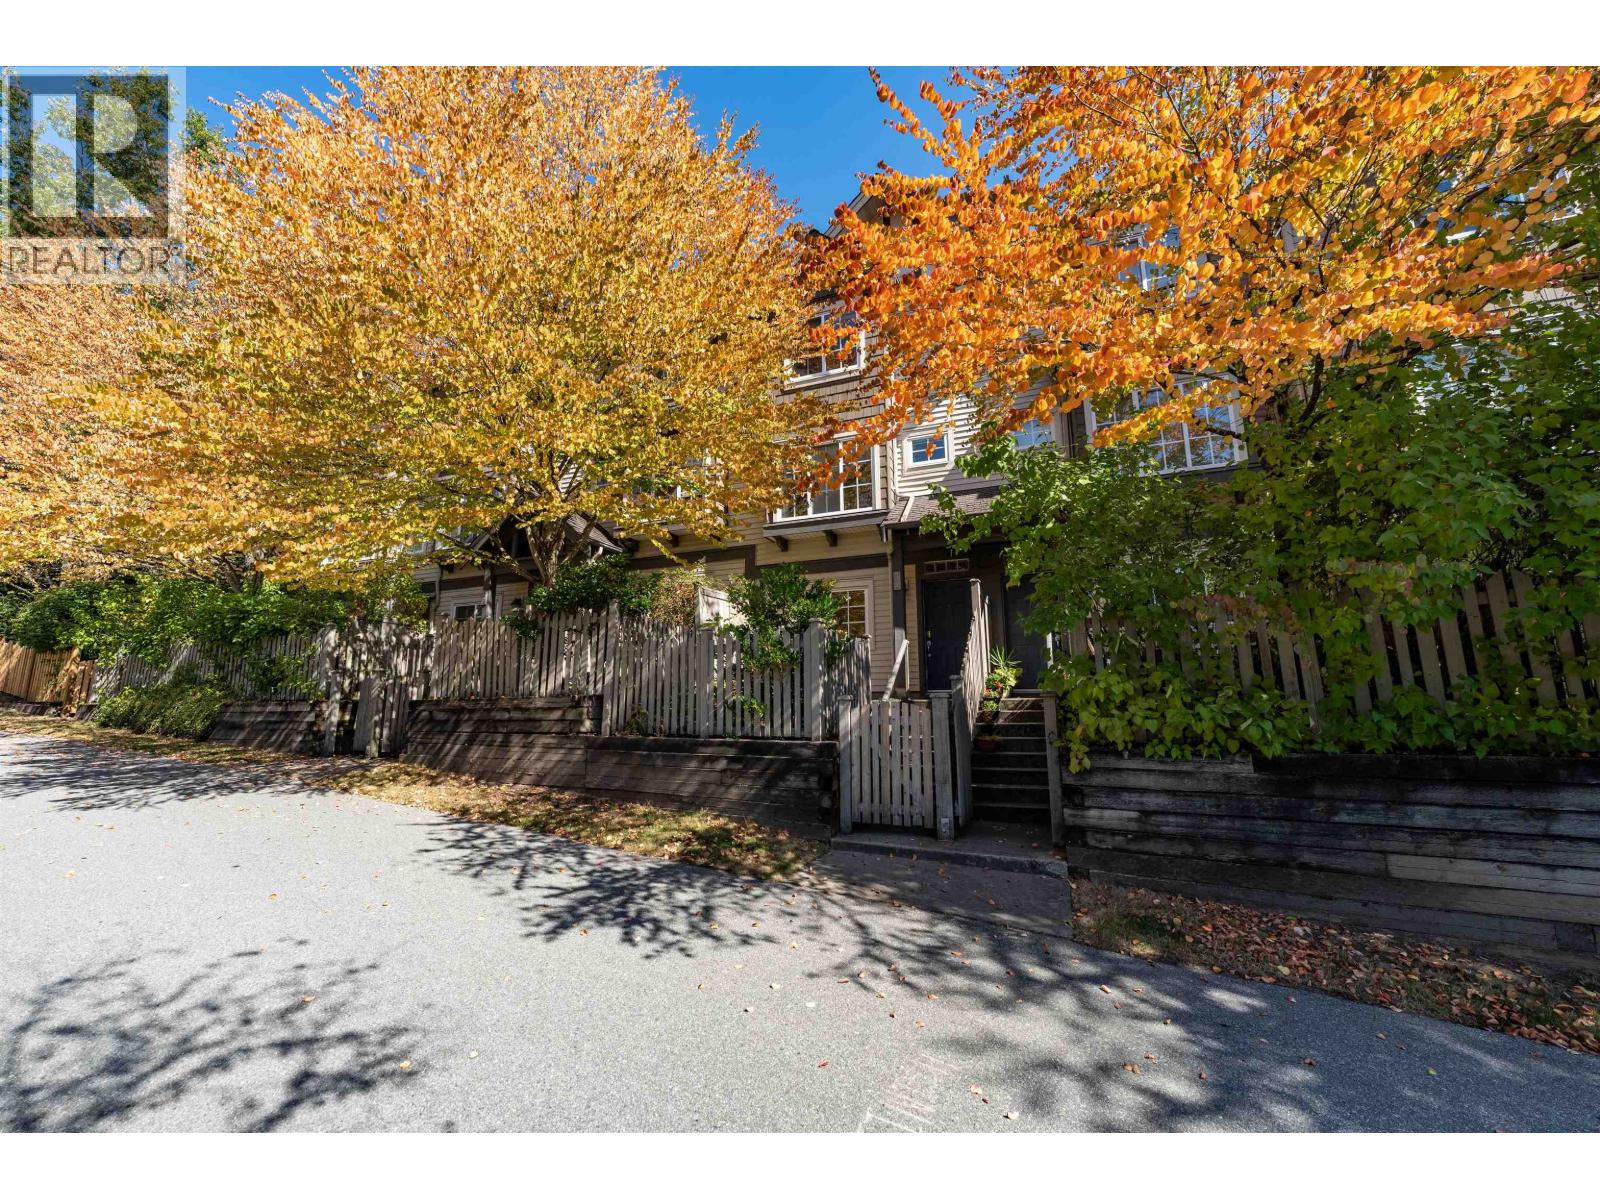
Come see this HUGE TOP FLOOR 1-bedroom unit in Sullivan Heights, located in a quiet cul-de-sac just steps from Lougheed Mall & SkyTrain, it offers both convenience & peace. The spacious bedroom fits a king bed & features a walk-in closet, while the den is perfect for an office or nursery. A functional open layout with cozy electric fireplace adds to its charm. The well-kept, pet-friendly building includes 1 secure parking, storage locker, bike room & LOW strata fees. With a new aquatic & community centre underway next door, this home combines space, comfort & future value. Convenient access to Cameron Elementary, Burnaby Mountain Secondary or a 10 min drive to Simon Fraser University. Don't miss this chance! Book your showing today! (id:48970)
Property Details
- Property Type
- Apartment Unit
- Style
- Multi Family,Residential Attached
- Title to Land
- Freehold Strata
- Year Built
- 2005
- Area
- Burnaby North · Sullivan Heights
- Outdoor
- Garden,Balcony
- Heating / Cooling
- Baseboard,Electric
- Flooring
- Laminate,Mixed,Tile,Carpet
- Construction
- Frame Wood,Mixed (Exterior),Stone (Exterior),Vinyl Siding
- Parking
- Underground,Front Access (1 stall)
- Water Supply
- Public
- Kitchens
- 1
- Fireplaces
- 1
- Units in Development
- 65
Financial
- Bike Room
- Caretaker
- Trash
- Maintenance Grounds
- Hot Water
Rooms 6
Features & Appliances
- 🧺Washer/Dryer
- 🧺Dishwasher
- 🧊Refrigerator
- 🍳Stove
- Cats OK
- Dogs OK
- Number Limit (Two)
- Pets Allowed w/Rest
For Sale in Strathmore Lane & Complex
↑ Back to top| Date | Address | Status | Bed | Bath | Price | Sqft | DOM | Strata Fee | Tax | Listed By |
|---|---|---|---|---|---|---|---|---|---|---|
| 2026-09-24 | 31 3368 Morrey Court | Active | 4 | 3 | $1,099,000 ($768/sf) | 1431 | 0 | $405 | $3,255 (2025) | Sutton Group - Vancouver First Realty |
| 2024-05-15 | 13 3379 Morrey Court | Active | 3 | 2 | $1,158,000 ($872/sf) | 1328 | 4 | $327 | $2,821 (2023) | Laboutique Realty |
| Avg | $1,128,500 ($818/sf) | 1380 |
Nearby Buildings with Active Listings
↑ Back to top

Book a Showing

- Abbotsford - 447
- Agassiz - 28
- Burnaby - 54
- Burnaby East - 78
- Burnaby North - 367
- Burnaby South - 348
- Campbell River - 1
- Chilliwack - 221
- Cloverdale - 194
- Comox Valley - 10
- Coquitlam - 566
- Delta - 10
- Duncan - 42
- Esquimalt - 59
- Gulf Islands - 6
- Harrison Hot Springs - 13
- Harrison Mills - 1
- Hope - 22
- Ladner - 110
- Langford - 156
- Langley - 541
- Maple Ridge - 312
- Mill Bay - 2
- Mission - 65
- New Westminster - 444
- North Delta - 29
- North Island - 2
- North Saanich - 8
- North Surrey - 412
- North Vancouver - 747
- Oak Bay - 44
- Osoyoos - 1
- Parksville / Qualicum - 7
- Penticton - 8
- Pitt Meadows - 75
- Port Alberni - 2
- Port Coquitlam - 268
- Port Moody - 268
- Richmond - 1161
- Saanich East - 232
- Saanich West - 92
- Sardis - 154
- Sidney - 152
- Sooke - 39
- South Surrey White Rock - 719
- Surrey - 667
- Tsawwassen - 98
- Vancouver East - 1003
- Vancouver West - 2495
- Victoria - 666
- View Royal - 46
- West Vancouver - 231



