102 3170 GLADWIN RD
- 2 Beds
- 2 Baths
- 1,081 Sqft
- 1 Parking
- Built 1990
 1/40
1/40




Property Description
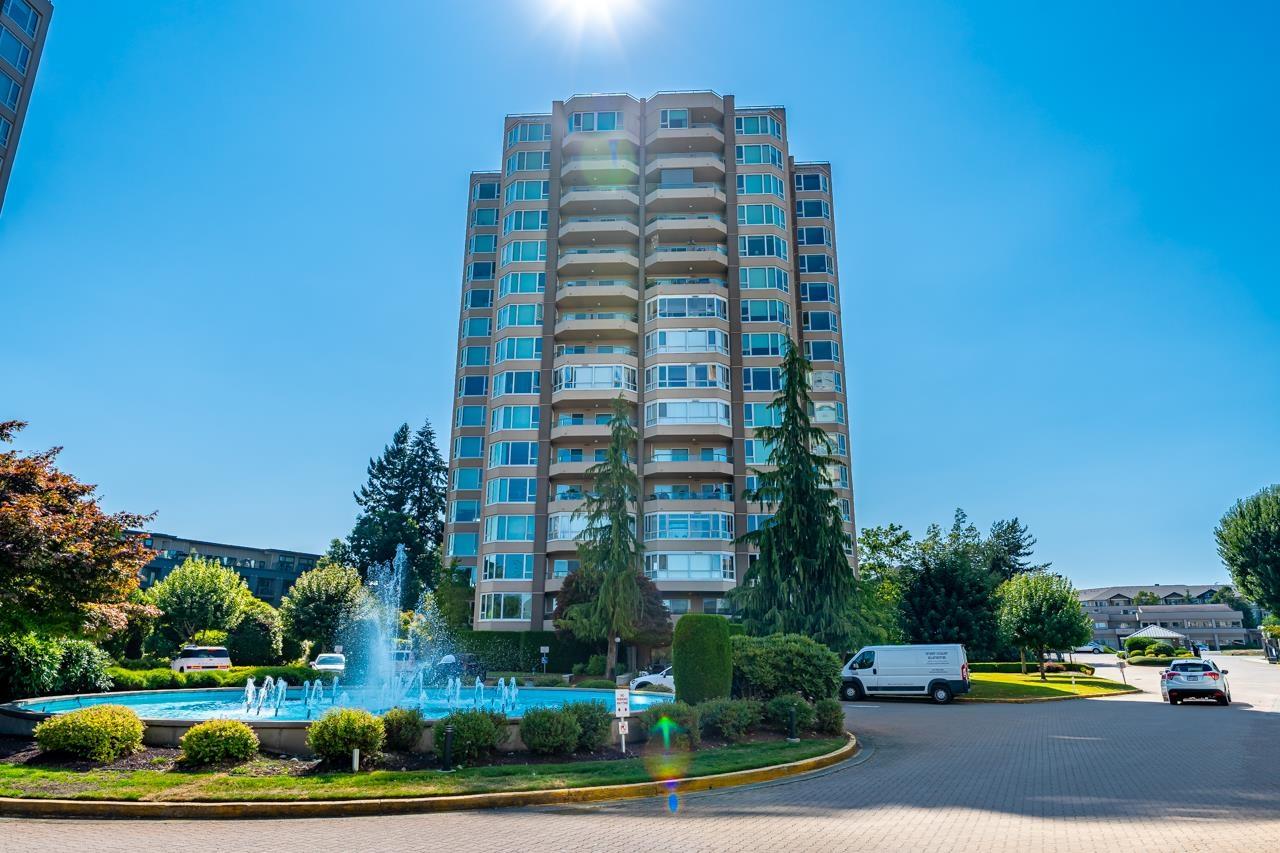
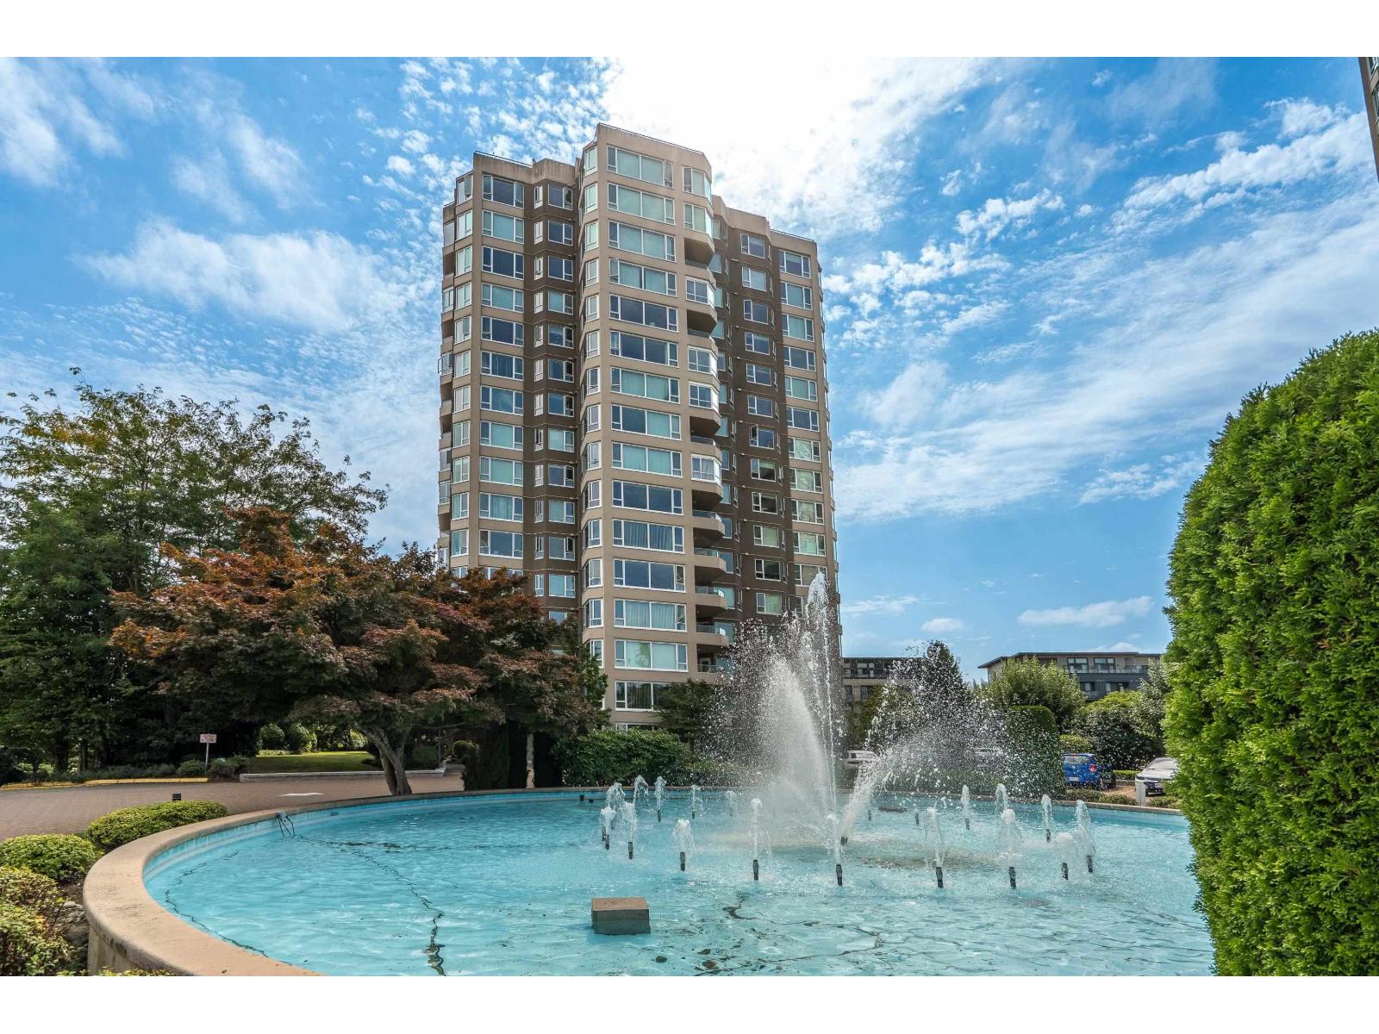
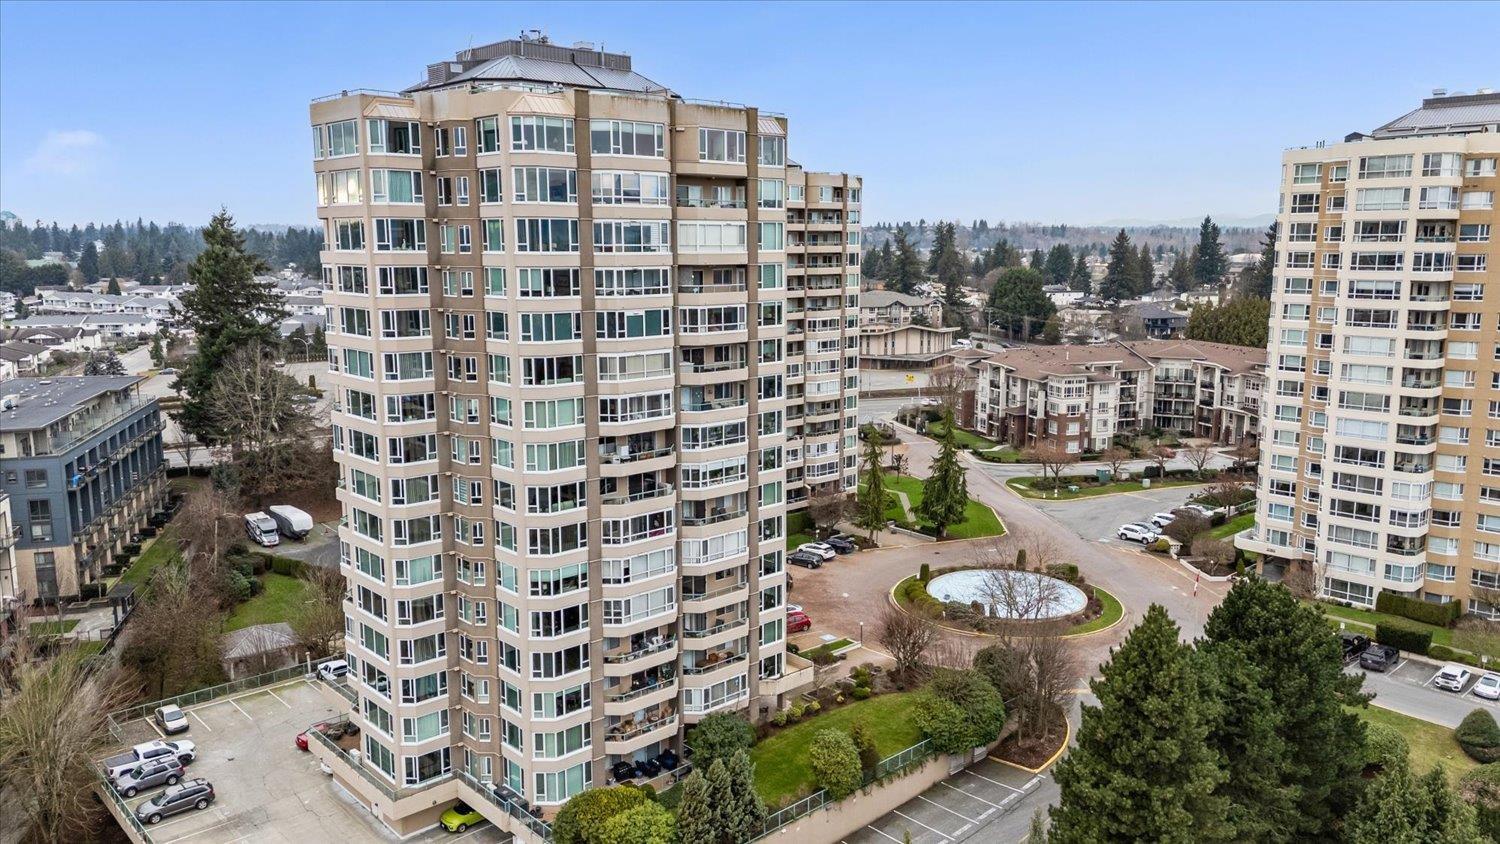
Enjoy the retirement lifestyle you've been waiting for in this bright ground-floor corner home at sought-after Regency Park, a peaceful 55+ community (one owner must be 55+). Offering 1,085 sq. ft., this immaculate 2-bedroom, 2-bath home features 9' ceilings, large windows, and a spacious open layout. The kitchen overlooks the living and dining areas, while patio doors lead to a generous 17' x 17' northwest-facing patio-perfect for gardening, morning coffee, or relaxing with friends. This well-maintained, pet-free building is ideal for those seeking a clean, quiet, and worry-free lifestyle. Enjoy resort-style amenities including an indoor pool, hot tub, sauna, fitness room, workshop, guest suites, billiards room, BBQ area, and on-site hair salon. Over $12 million has been invested in major building upgrades. Low strata fee, newer appliances, and an unbeatable walk-to-shopping, dining, parks, and transit location complete the package. (id:48970)
Property Details
- Property Type
- Apartment Unit
- Style
- Multi Family,Residential Attached
- Title to Land
- Freehold Strata
- Year Built
- 1990
- Area
- Abbotsford · Central Abbotsford
- Exposure
- Northwest
- Outdoor
- Patio
- Heating / Cooling
- Baseboard,Electric
- Flooring
- Mixed
- Construction
- Concrete,Mixed (Exterior),Stucco
- Parking
- Underground (1 stall)
- Water Supply
- Cistern
- Kitchens
- 1
- Units in Development
- 189
Financial
- Exercise Centre
- Hot Water
- Management
- Recreation Facilities
Rooms 6
Features & Appliances
- 🧺Washer/Dryer
- 🧺Dishwasher
- 🧊Refrigerator
- 🍳Stove
- 🛁Swirlpool/Hot Tub
- No Cats
- No Dogs
- No
For Sale in Regency Park & Complex
↑ Back to top| Date | Address | Status | Bed | Bath | Price | Sqft | DOM | Strata Fee | Tax | Listed By |
|---|---|---|---|---|---|---|---|---|---|---|
| 2026-09-22 | 201 3150 Gladwin Road | Active | 2 | 2 | $549,900 ($466/sf) | 1180 | 0 | $436 | $2,122 (2026) | RE/MAX All Points Realty |
| 2026-09-09 | 204 3150 Gladwin Road | Active | 2 | 2 | $479,900 ($419/sf) | 1145 | 0 | $430 | $2,108 (2026) | Sutton Group-West Coast Realty (Abbotsford) |
| 2026-08-27 | 404 3170 Gladwin Road | Active | 2 | 2 | $459,900 ($394/sf) | 1167 | 0 | $428 | $2,141 (2026) | Sutton Group-West Coast Realty (Abbotsford) |
| 2026-08-12 | 201 3150 Gladwin Road | Active | 2 | 2 | $559,000 ($474/sf) | 1180 | 0 | $436 | $2,122 (2026) | RE/MAX All Points Realty |
| 2026-08-05 | 701 3170 Gladwin Road | Active | 2 | 2 | $499,900 ($433/sf) | 1154 | 0 | $423 | $2,211 (2026) | Homelife Advantage Realty Ltd. |
| Avg | $509,720 ($438/sf) | 1165 |
Nearby Buildings with Active Listings
↑ Back to top

Book a Showing

- Abbotsford - 447
- Agassiz - 28
- Burnaby - 54
- Burnaby East - 78
- Burnaby North - 367
- Burnaby South - 348
- Campbell River - 1
- Chilliwack - 221
- Cloverdale - 194
- Comox Valley - 10
- Coquitlam - 566
- Delta - 10
- Duncan - 42
- Esquimalt - 59
- Gulf Islands - 6
- Harrison Hot Springs - 13
- Harrison Mills - 1
- Hope - 22
- Ladner - 110
- Langford - 156
- Langley - 541
- Maple Ridge - 312
- Mill Bay - 2
- Mission - 65
- New Westminster - 444
- North Delta - 29
- North Island - 2
- North Saanich - 8
- North Surrey - 412
- North Vancouver - 747
- Oak Bay - 44
- Osoyoos - 1
- Parksville / Qualicum - 7
- Penticton - 8
- Pitt Meadows - 75
- Port Alberni - 2
- Port Coquitlam - 268
- Port Moody - 268
- Richmond - 1161
- Saanich East - 232
- Saanich West - 92
- Sardis - 154
- Sidney - 152
- Sooke - 39
- South Surrey White Rock - 719
- Surrey - 667
- Tsawwassen - 98
- Vancouver East - 1003
- Vancouver West - 2495
- Victoria - 666
- View Royal - 46
- West Vancouver - 231



