420 W 17TH AVE
- 5 Beds
- 4 Baths
- 2,841 Sqft
- 4,538 Lot Sqft
- 33 Lot (ft)
- 2 Parking
- Built 1990
 1/40
1/40




Property Description
On a deep lot with southern exposure - on a quiet, traffic-controlled, treelined street - this residence offers an impeccable layout, with 5-beds (+ 2 additional dens/beds) & 4 baths. Open concept main boasts: sunken living rm with vaulted ceiling, skylight, & wood F/P; dining rm & gourmet kitchen with French doors leading to courtyard patio; family rm that opens out to an expansive deck; & den/bed with vaulted ceiling & skylight. Above, the principal bed offers a vaulted ceiling, W-I-C, ensuite, & balcony; + 2 beds & 4-piece bath. Below includes 2-beds + den/bed, bath, storage, laundry, & separate entry. Fenced yard with double garage & storage. Close to Cambie & excellent shops, services, parks, recreation, schools, & rapid transit. 1st SHOWING AT OPEN HOUSE: Thu. Jun 4 @ 5-6pm & Sat. Jun. 6 @ 2-4pm (id:48970)
Property Details
- Property Type
- House/Single Family
- Style
- Residential Detached
- Title to Land
- Freehold NonStrata
- Year Built
- 1990
- Area
- Vancouver West · Cambie
- Outdoor
- Patio,Deck, Balcony,Private Yard
- Heating / Cooling
- Radiant
- Flooring
- Hardwood,Mixed
- Construction
- Frame Wood,Wood Siding
- Parking
- Garage Double,Lane Access (2 stalls)
- Water Supply
- Public
- Kitchens
- 1
- Fireplaces
- 1
Financial
Rooms 17
Features & Appliances
- 🧺Washer/Dryer
- 🧺Dishwasher
- 🧊Refrigerator
- 🍳Stove
Location & Parcel
↑ Back to topFor Sale in Brockville Manor & Complex
↑ Back to top| Date | Address | Status | Bed | Bath | Price | Sqft | DOM | Strata Fee | Tax | Listed By |
|---|---|---|---|---|---|---|---|---|---|---|
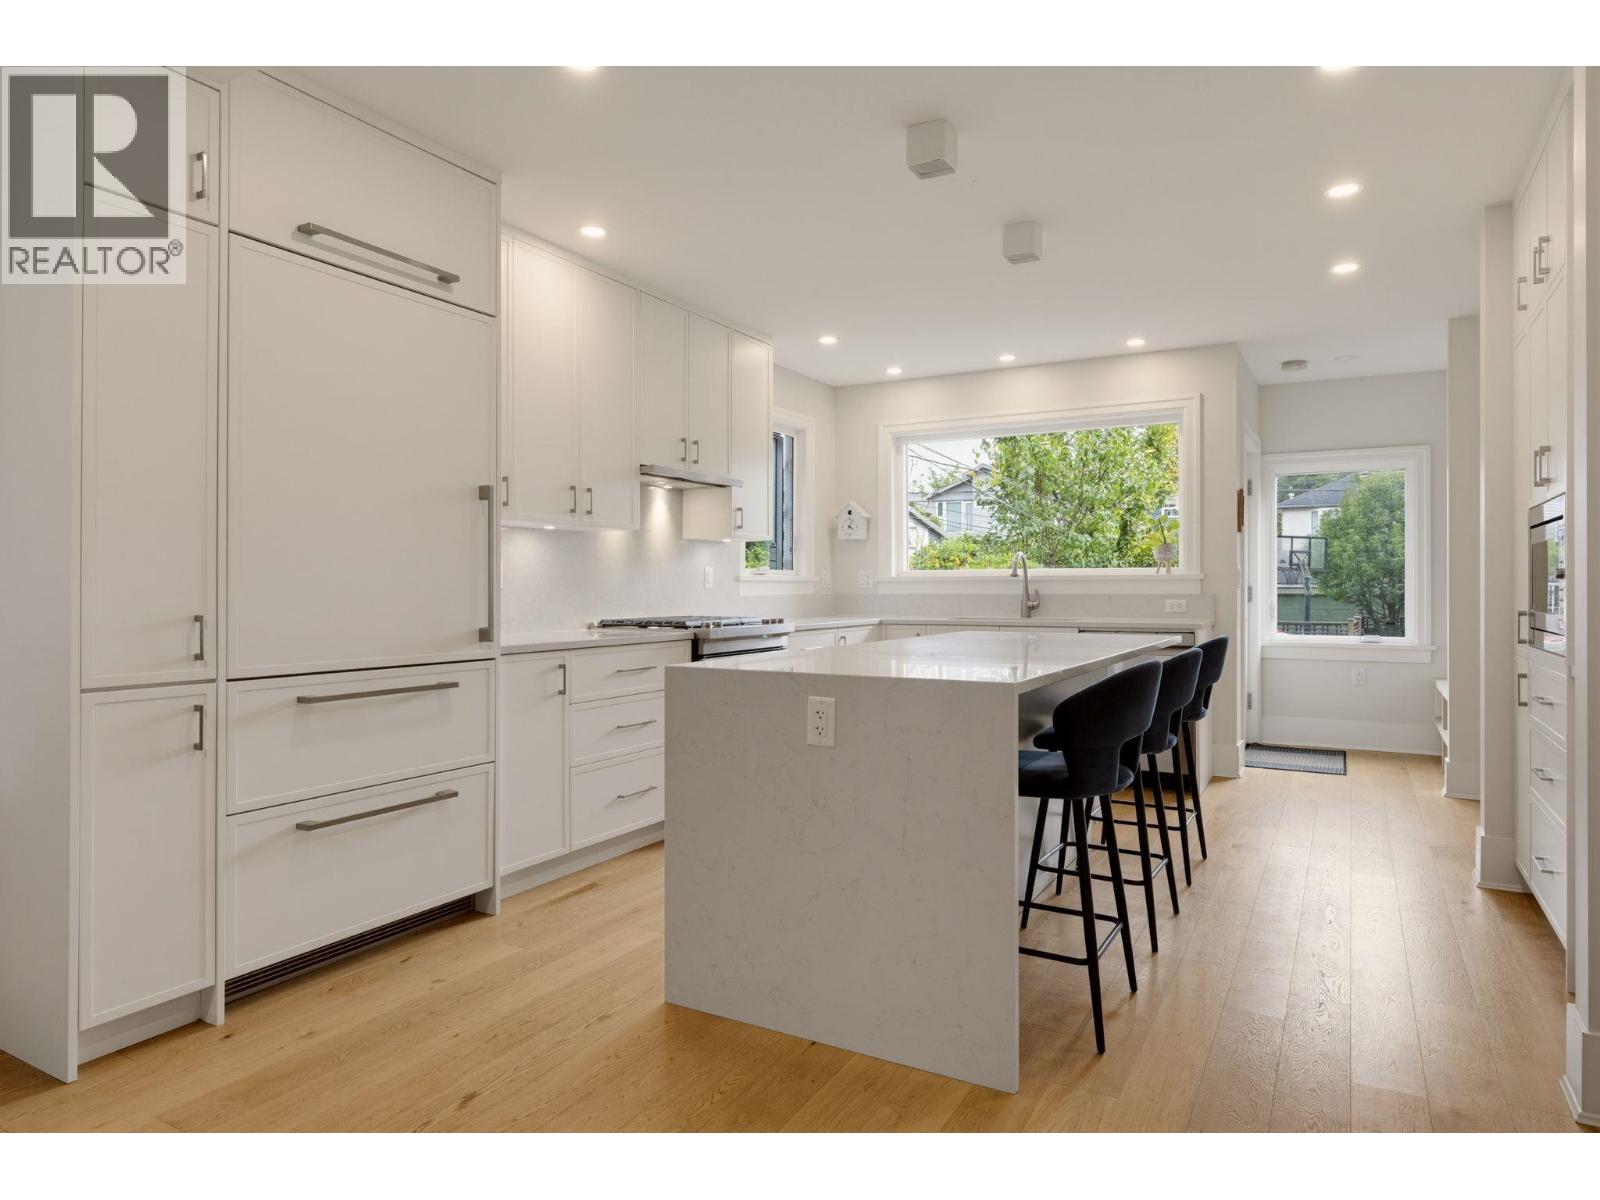
| 2026-09-16 | 1 127 W 17th Avenue | Active | 3 | 3 | $2,888,888 ($1653/sf) | 1748 | 0 | Oakwyn Realty Ltd. | ||
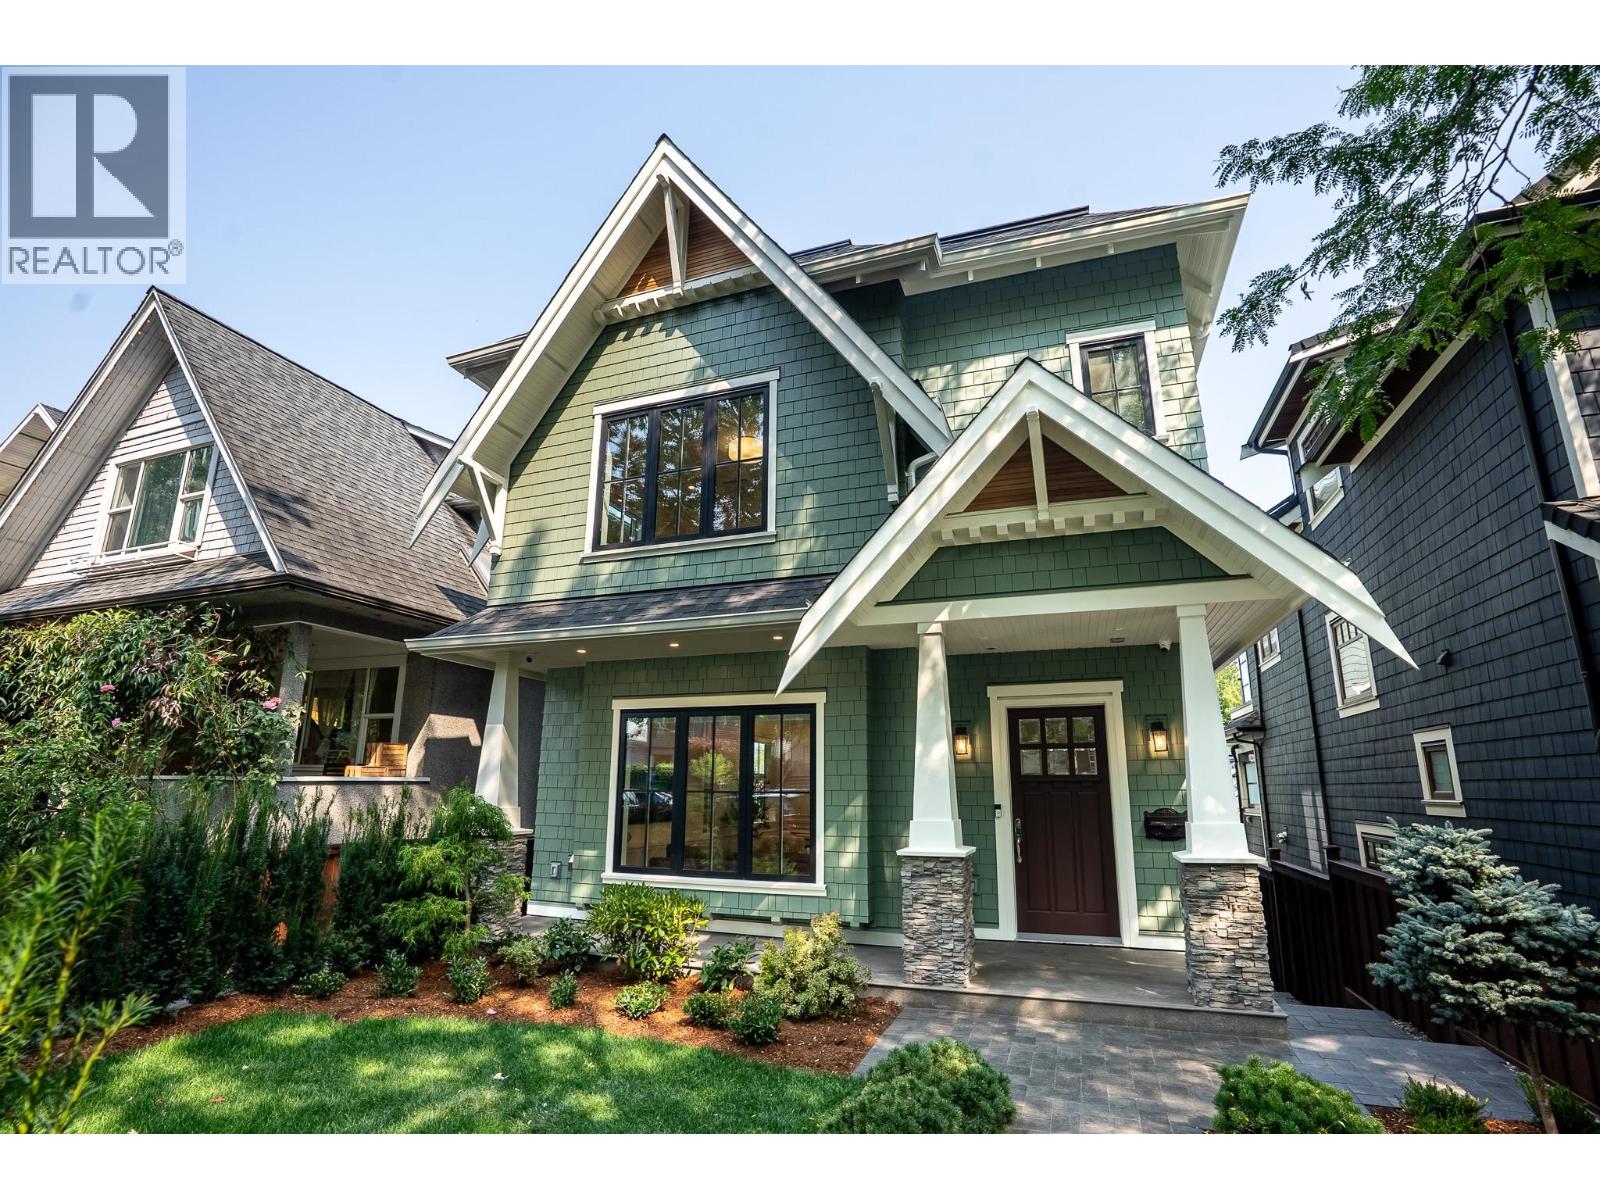
| 2026-09-16 | 462 W 22nd Avenue | Active | 7 | 4 | $3,398,000 ($1077/sf) | 3154 | 0 | $13,357 (2026) | Stilhavn Real Estate Services | |
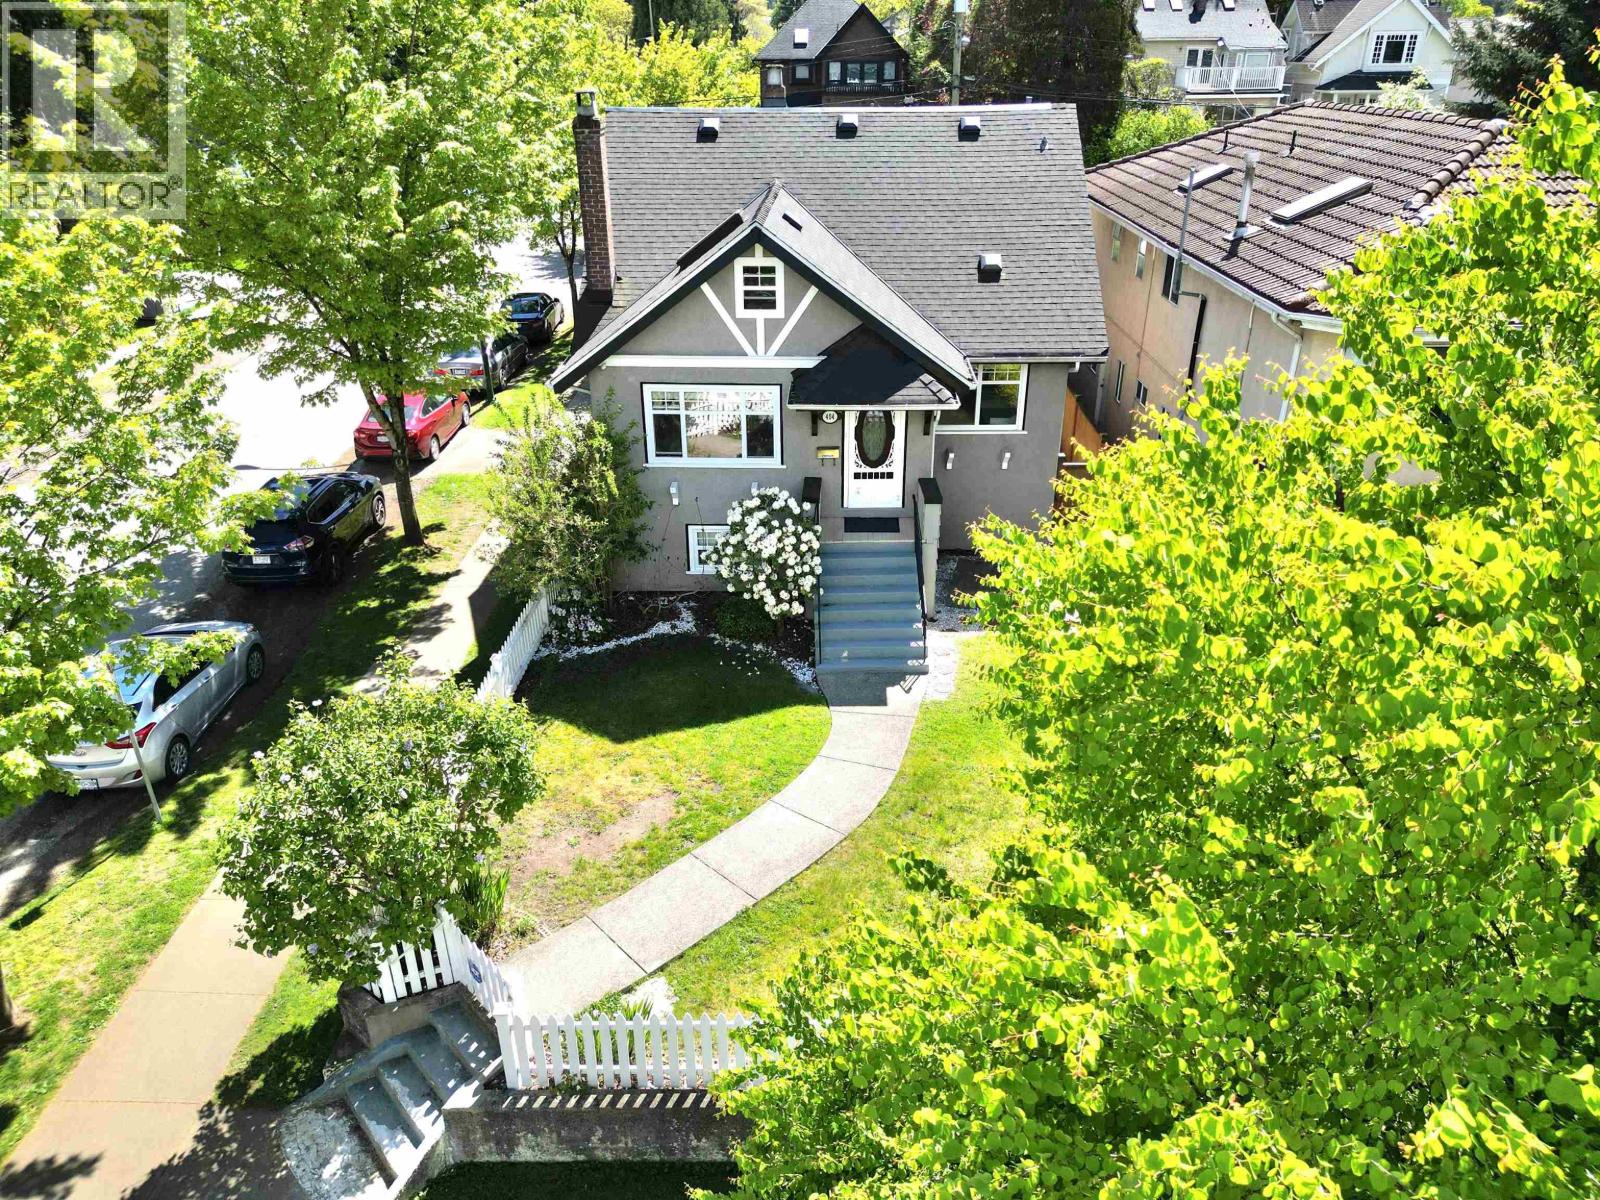
| 2026-09-08 | 404 W 18th Avenue | Active | 5 | 3 | $2,799,000 ($1072/sf) | 2610 | 0 | $11,178 (2026) | Engel & Volkers Vancouver | |
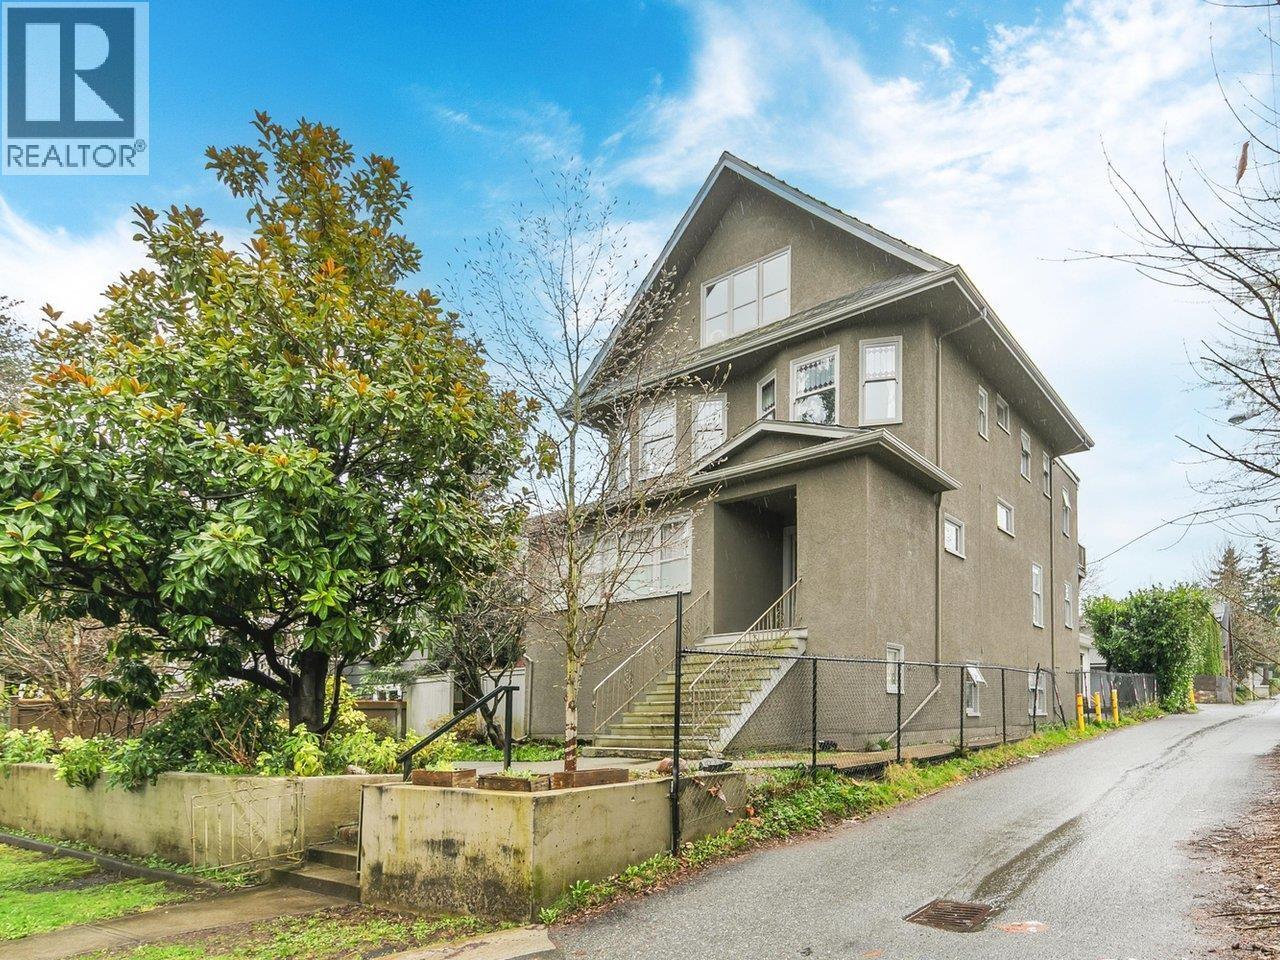
| 2026-01-06 | 482 W 17th Avenue | Active | 7 | 7 | $3,199,000 ($606/sf) | 5278 | 0 | $10,184 (2024) | Macdonald Realty Westmar | |
| Avg | $3,071,222 ($960/sf) | 3198 |
Nearby Buildings with Active Listings
↑ Back to top
Book a Showing

- Abbotsford - 447
- Agassiz - 28
- Burnaby - 54
- Burnaby East - 78
- Burnaby North - 367
- Burnaby South - 348
- Campbell River - 1
- Chilliwack - 221
- Cloverdale - 194
- Comox Valley - 10
- Coquitlam - 566
- Delta - 10
- Duncan - 42
- Esquimalt - 59
- Gulf Islands - 6
- Harrison Hot Springs - 13
- Harrison Mills - 1
- Hope - 22
- Ladner - 110
- Langford - 156
- Langley - 541
- Maple Ridge - 312
- Mill Bay - 2
- Mission - 65
- New Westminster - 444
- North Delta - 29
- North Island - 2
- North Saanich - 8
- North Surrey - 412
- North Vancouver - 747
- Oak Bay - 44
- Osoyoos - 1
- Parksville / Qualicum - 7
- Penticton - 8
- Pitt Meadows - 75
- Port Alberni - 2
- Port Coquitlam - 268
- Port Moody - 268
- Richmond - 1161
- Saanich East - 232
- Saanich West - 92
- Sardis - 154
- Sidney - 152
- Sooke - 39
- South Surrey White Rock - 719
- Surrey - 667
- Tsawwassen - 98
- Vancouver East - 1003
- Vancouver West - 2495
- Victoria - 666
- View Royal - 46
- West Vancouver - 231



