LINA AT QE PARKListing Information
Sold · MLS® R3129825
108 5212 CAMBIE ST
Vancouver · Cambie · Vancouver West V5Z2Z7
$1,300,000 (Sold Sun Jun 28 2026 00:00:00 GMT+0000 (Coordinated Universal Time))
- 3 Beds
- 3 Baths
- 1,162 Sqft
- 2 Parking
- Built 2025
 1/34
1/34



★ Building Specialist
Les Twarog
RE/MAX Crest Realty (Westside)
30+ Years Downtown & Westside Expert
604.671.7000
les@6717000.com
Property Description
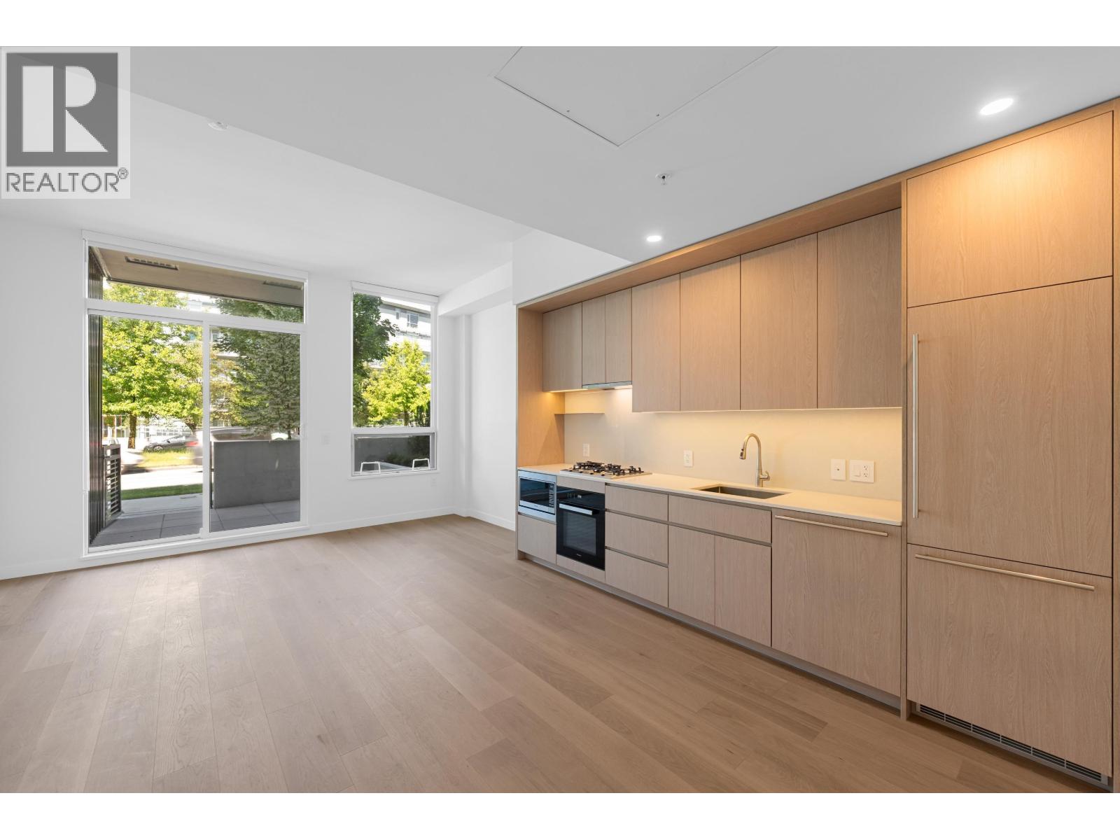
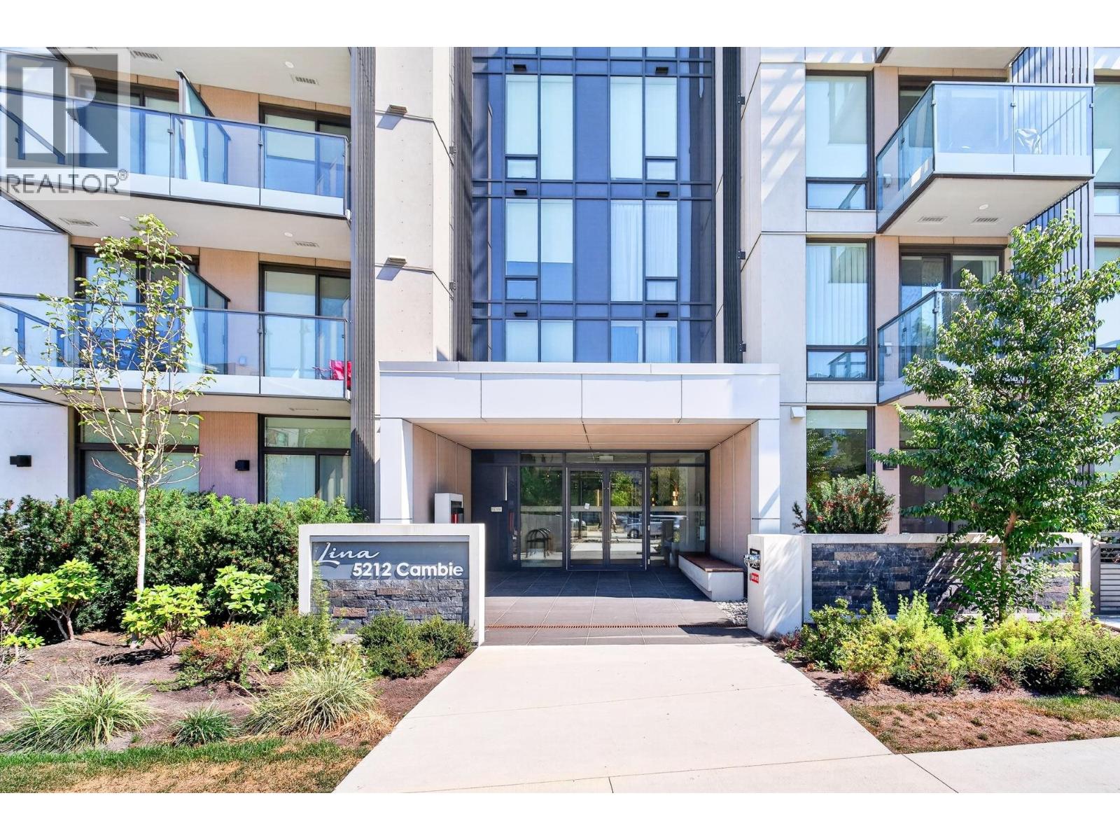
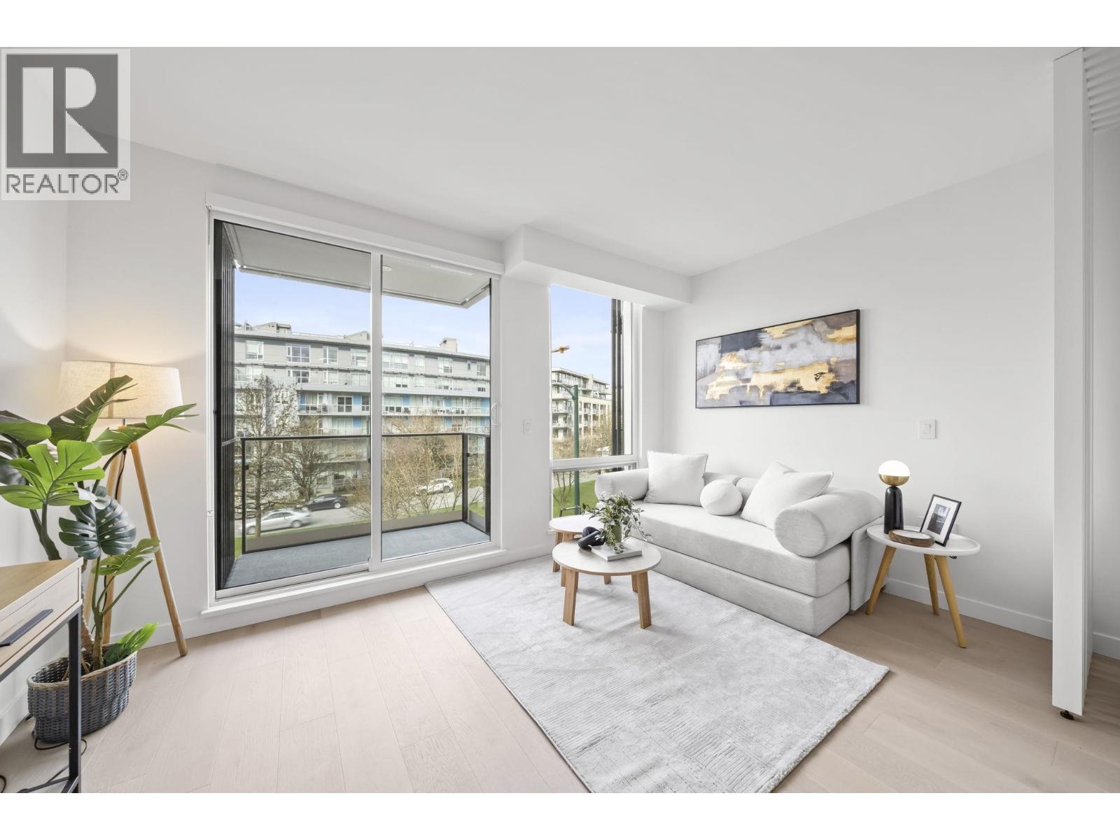
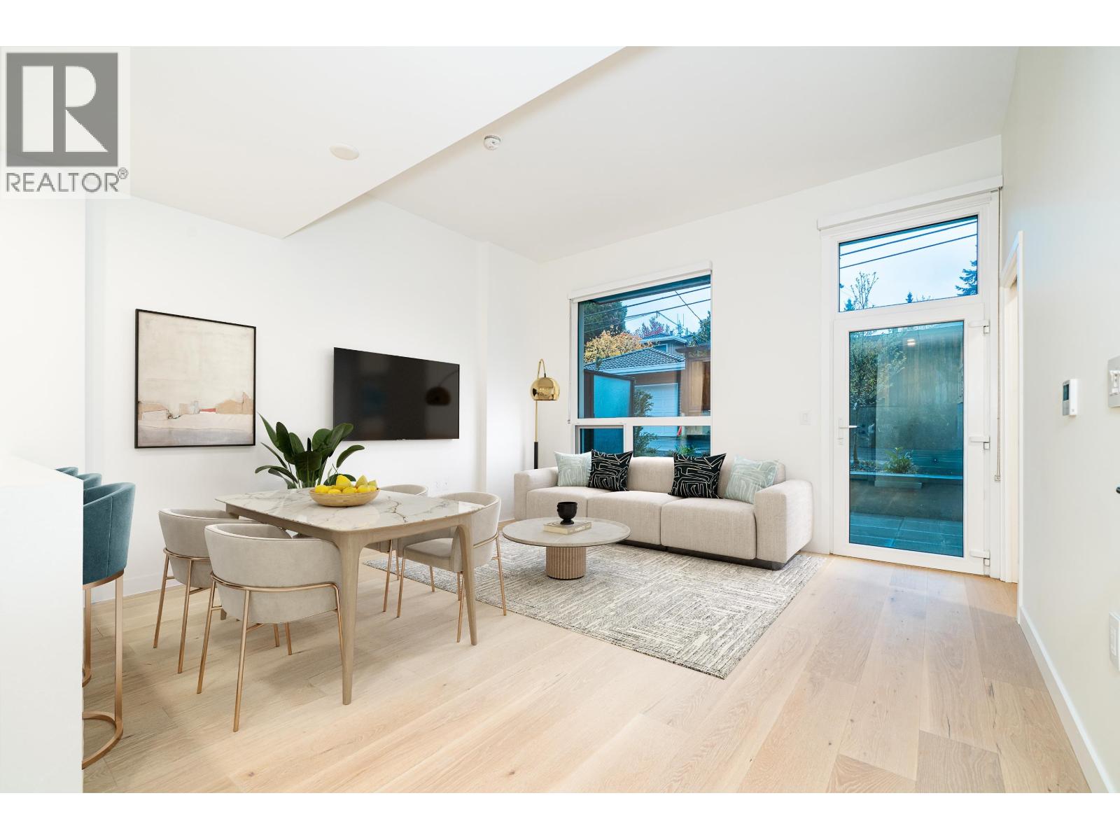
Sun drenched and quiet East Facing 3 bedroom + Flex Room townhome comes with 2 full bathrooms and a powder room, spacious flex room is perfect for Work From Home or build your own Walk-In Wardrobe!! Lina at QE Park is the last brand new, move-in ready LEED GOLD CERTIFIED concrete building located in Vancouver's popular Cambie Corridor. This modern home offers ultra high ceiling with your private gated garden in the heart of Cambie Corridor. Walking distance to QE Park and the newly opened Oakridge Mall. Comes with 2 Parkings (id:48970)
Property Details
- Property Type
- Townhouse
- Style
- Residential Attached
- Title to Land
- Freehold Strata
- Year Built
- 2025
- Area
- Vancouver West · Cambie
- Outdoor
- No Outdoor Area
- Heating / Cooling
- Heat Pump
- Flooring
- Hardwood
- Construction
- Brick,Concrete,Concrete Block,Concrete (Exterior),Fibre Cement (Exterior)
- Parking
- Garage Under Building (2 stalls)
- Water Supply
- Public
- Kitchens
- 1
- Units in Development
- 80
Financial
List Price$1,300,000
Gross Taxes$4,123 · 2025
Maintenance Fee$688/mo
✦ Included in the Maintenance Fee
- Bike Room
- Day Care
- Caretaker
- Trash
- Maintenance Grounds
- Gas
- Heat
- Hot Water
- Management
- Sewer
- Snow Removal
- Water
Rooms 8
Flex Room
Primary Bedroom
Bedroom
Bedroom
Dining Room
Living Room
Kitchen
Foyer
Features & Appliances
✦ Appliances & Features
- 🧺Washer/Dryer
- 🧺Dishwasher
- 🧊Refrigerator
- 🍳Stove
- 🍲Microwave
- ❄️Central Air
- ❄️Air Conditioning
✦ Bylaws & Pets
- Pets Allowed w/Rest
Location & Parcel
↑ Back to topFor Sale in Lina at QE Park & Complex
↑ Back to top| Date | Address | Status | Bed | Bath | Price | Sqft | DOM | Strata Fee | Tax | Listed By |
|---|---|---|---|---|---|---|---|---|---|---|
| 2026-09-03 | 116 5212 Cambie Street | Active | 1 | 1 | $648,000 ($1356/sf) | 478 | 0 | $438 | $2,341 (2025) | Sutton Group - 1st West Realty |
| 2026-08-25 | 107 5212 Cambie Street | Active | 2 | 3 | $1,349,000 ($1182/sf) | 1141 | 0 | $629 | $4,046 (2025) | Oakwyn Realty Ltd. |
| 2026-08-19 | 307 5212 Cambie Street | Active | 0 | 1 | $609,000 ($1277/sf) | 477 | 0 | $258 | $2,341 (2025) | RE/MAX Crest Realty |
| 2026-06-29 | 506 5212 Cambie Street | Active | 3 | 2 | $1,479,000 ($1494/sf) | 990 | 0 | $546 | $3,512 (2025) | Oakwyn Realty Ltd. |
| 2026-04-17 | 106 5212 Cambie Street | Active | 2 | 3 | $1,269,000 ($1164/sf) | 1090 | 0 | RE/MAX Crest Realty | ||
| Avg | $1,070,800 ($1282/sf) | 835 |
Nearby Buildings with Active Listings
↑ Back to topContessa
5189 Cambie Alley · Vancouver
Henry
5383 Cambie Ave. · Vancouver
Basalt
5058 Cambie St. · Vancouver
35 Park West Phase 2
4963 Cambie St. · Vancouver
PRIMROSE
4932 Cambie St. · Vancouver
Autograph (South Building)
5007 Ash St. · Vancouver
Elizabeth
4867 Cambie St. · Vancouver
Coco Oakridge
5733 Alberta St. · Vancouver
Where this information comes from:
Listing details, room sizes, features and financials are from the active MLS® listing
R3129825, Real Estate Board of Greater Vancouver, listed by RE/MAX Crest Realty (Garry Nip PREC*).
Listed May 29, 2026. Feed last updated Jul 14, 2026.
Building-level information is from the BCCondos.net building database.
Measurements are provided by the listing brokerage and are approximate — buyer to verify all data.
1XX 5212 CAMBIE STREET
0 bed · 1 bath · MLS® R3169560
Contact for price
116 5212 CAMBIE STREET
1 bed · 1 bath · MLS® R3161279
$648,000
307 5212 CAMBIE STREET
0 bed · 1 bath · MLS® R3157163
$609,000
107 5212 CAMBIE STREET
2 bed · 3 bath · MLS® R3158947
$1,349,000
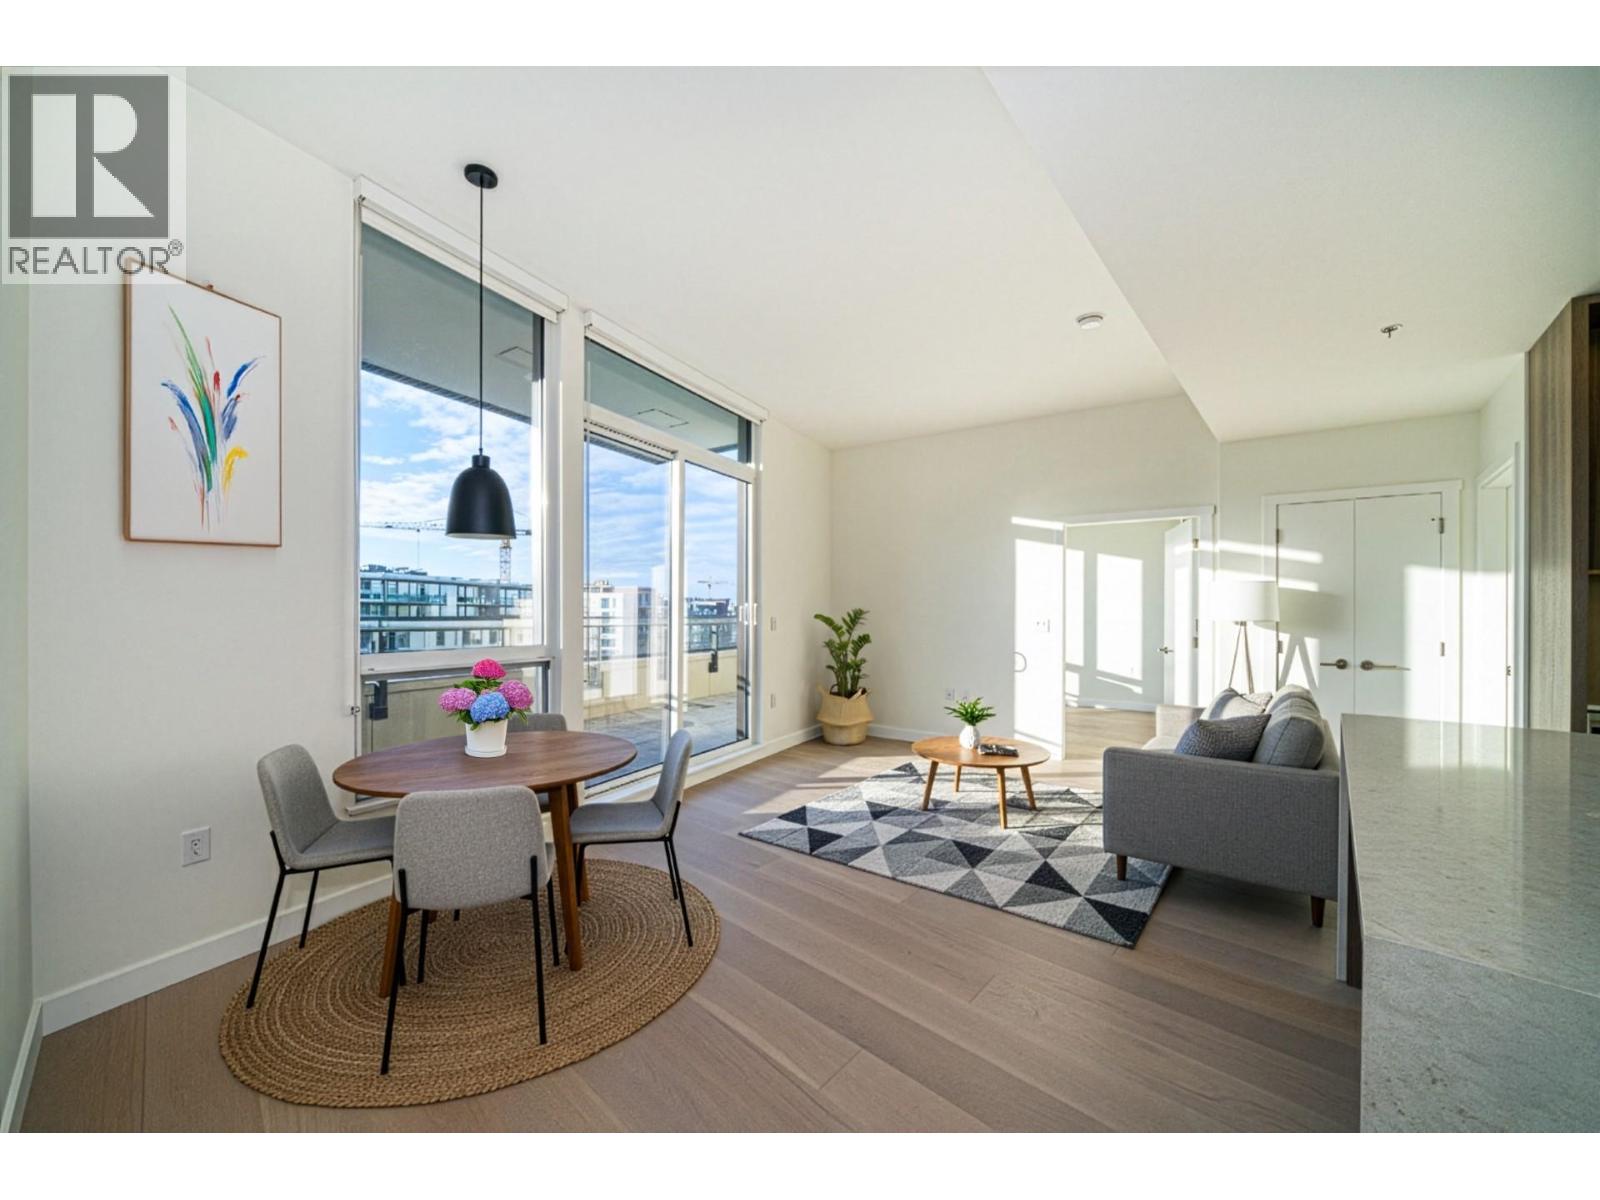
506 5212 CAMBIE STREET
3 bed · 2 bath · MLS® R3141193
$1,479,000
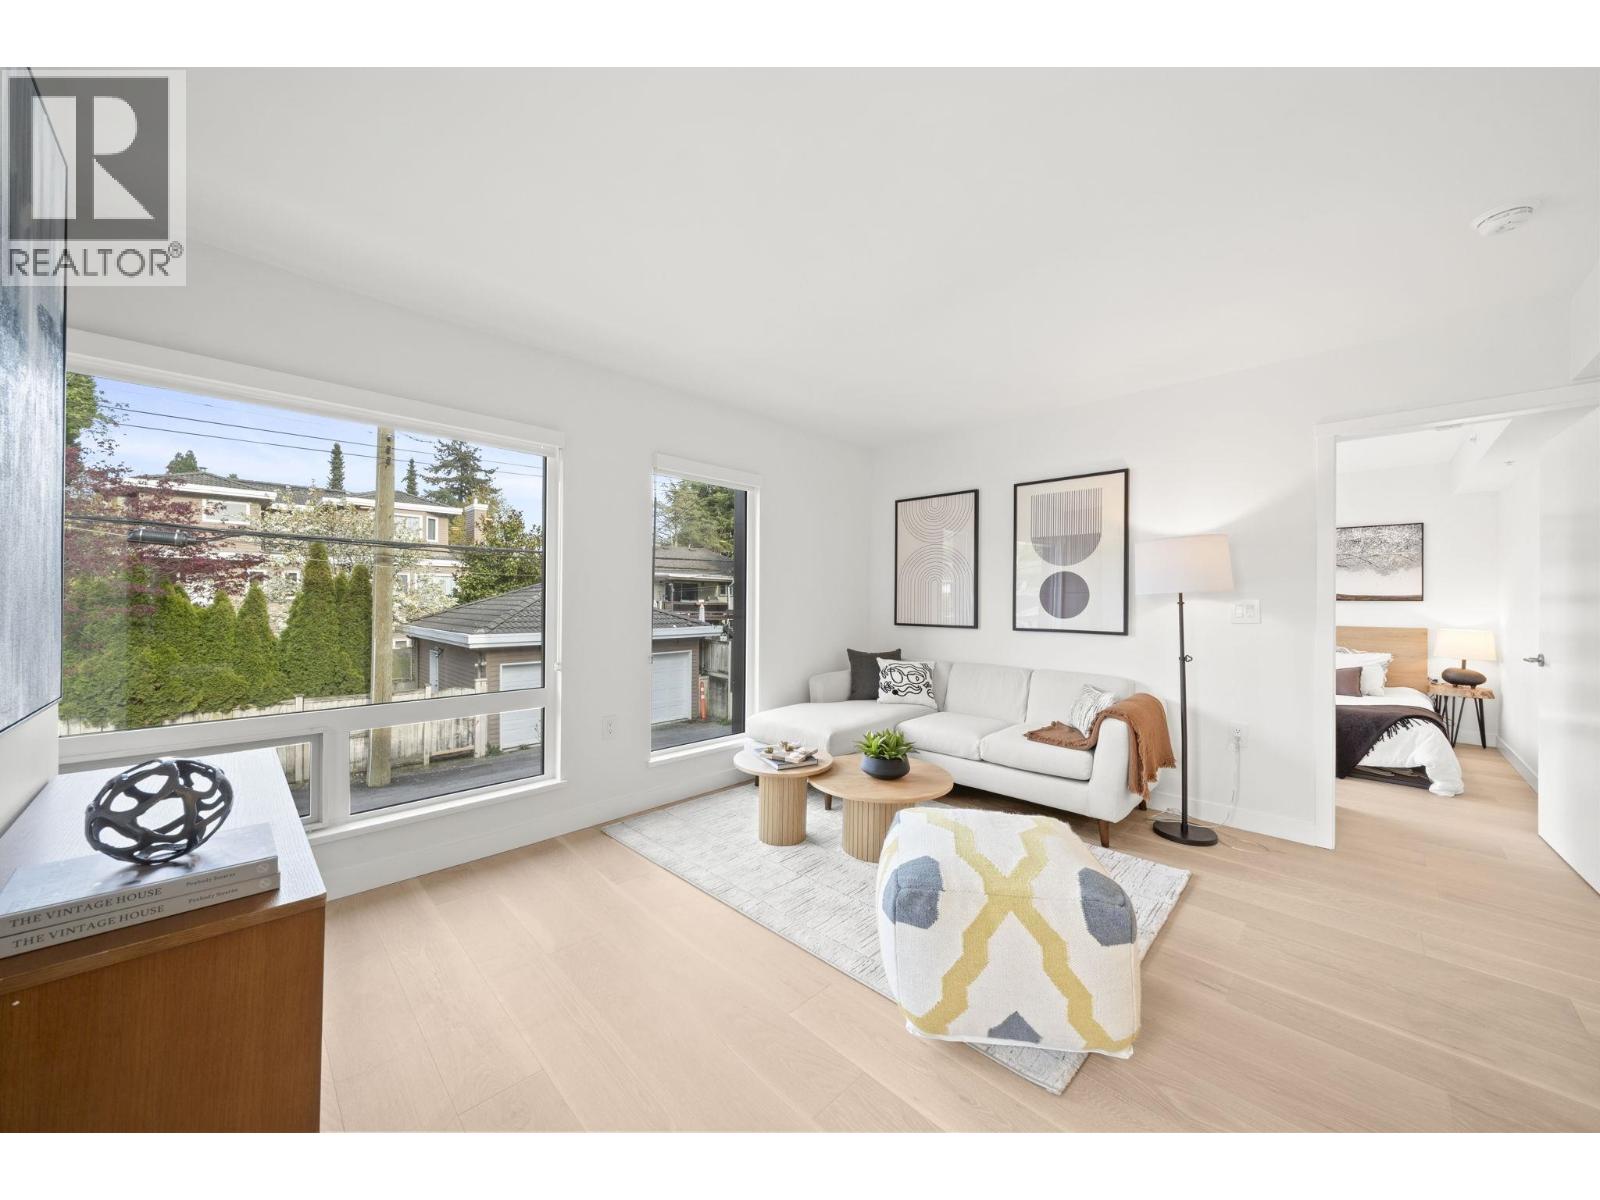
106 5212 CAMBIE STREET
2 bed · 3 bath · MLS® R3112979
$1,269,000
Book a Showing
108 5212 CAMBIE STREET · Lina at QE Park · MLS® R3129825 · with Les Twarog

Les TwarogUsually replies within minutes
Building List Count by City
- Abbotsford - 447
- Agassiz - 28
- Burnaby - 54
- Burnaby East - 78
- Burnaby North - 367
- Burnaby South - 348
- Campbell River - 1
- Chilliwack - 221
- Cloverdale - 194
- Comox Valley - 10
- Coquitlam - 566
- Delta - 10
- Duncan - 42
- Esquimalt - 59
- Gulf Islands - 6
- Harrison Hot Springs - 13
- Harrison Mills - 1
- Hope - 22
- Ladner - 110
- Langford - 156
- Langley - 541
- Maple Ridge - 312
- Mill Bay - 2
- Mission - 65
- New Westminster - 444
- North Delta - 29
- North Island - 2
- North Saanich - 8
- North Surrey - 412
- North Vancouver - 747
- Oak Bay - 44
- Osoyoos - 1
- Parksville / Qualicum - 7
- Penticton - 8
- Pitt Meadows - 75
- Port Alberni - 2
- Port Coquitlam - 268
- Port Moody - 268
- Richmond - 1161
- Saanich East - 232
- Saanich West - 92
- Sardis - 154
- Sidney - 152
- Sooke - 39
- South Surrey White Rock - 719
- Surrey - 667
- Tsawwassen - 98
- Vancouver East - 1003
- Vancouver West - 2495
- Victoria - 666
- View Royal - 46
- West Vancouver - 231
Pages
About


MLS®, REALTOR® and the associated logos are trademarks of The Canadian Real Estate Association


The listing data is provided under copyright by the Chilliwack & District Real Estate Board, Fraser Valley Real Estate Board or Real Estate Board of Greater Vancouver.
The listing data is deemed reliable but is not guaranteed accurate by the Chilliwack & District Real Estate Board, Fraser Valley Real Estate Board, Real Estate Board of Greater Vancouver, nor BCCondos.