ALINAListing Information
Sold · MLS® R3129702
104 626 CLAREMONT ST
Coquitlam · Coquitlam West V3J 0T1
$774,900 (Sold Tue Jun 16 2026 00:00:00 GMT+0000 (Coordinated Universal Time))
- 2 Beds
- 3 Baths
- 1,042 Sqft
- 1 Parking
- Built 2025
 1/14
1/14



★ Building Specialist
Les Twarog
RE/MAX Crest Realty (Westside)
30+ Years Downtown & Westside Expert
604.671.7000
les@6717000.com
Property Description
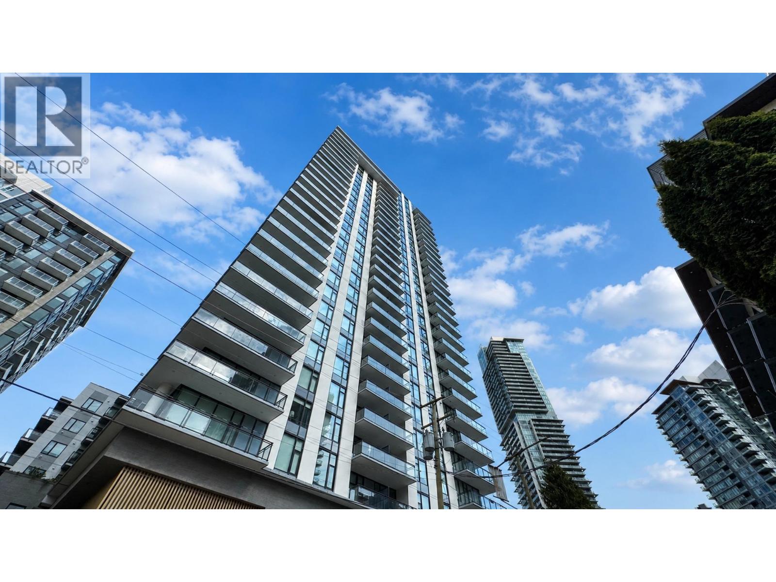
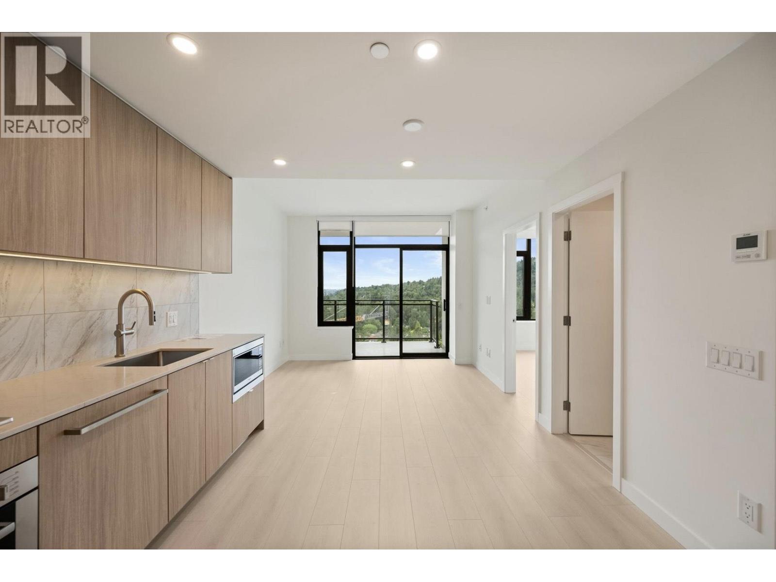
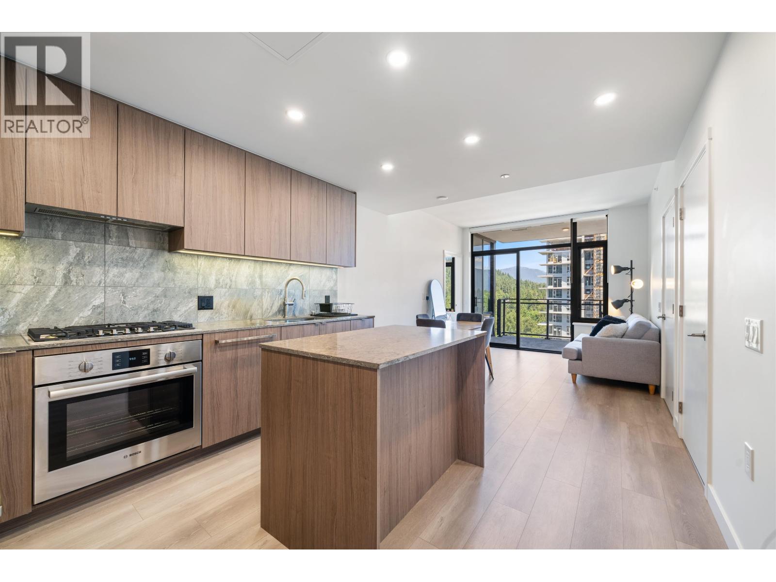
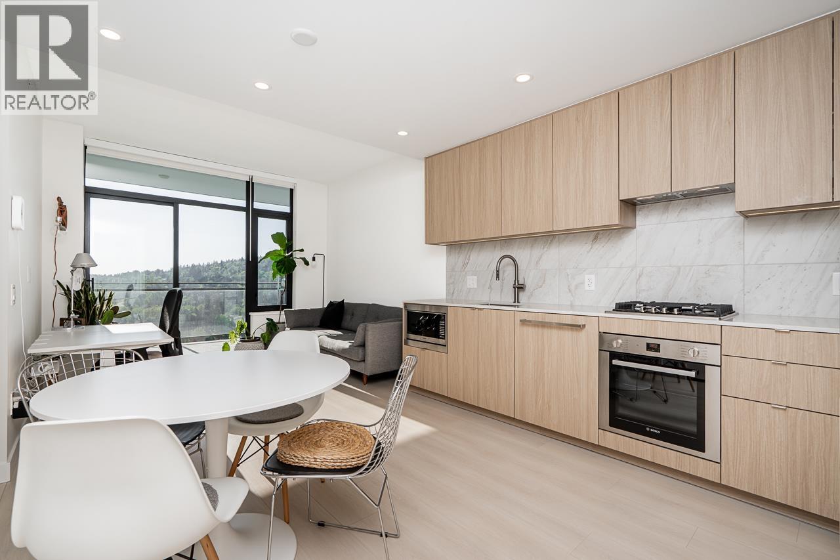
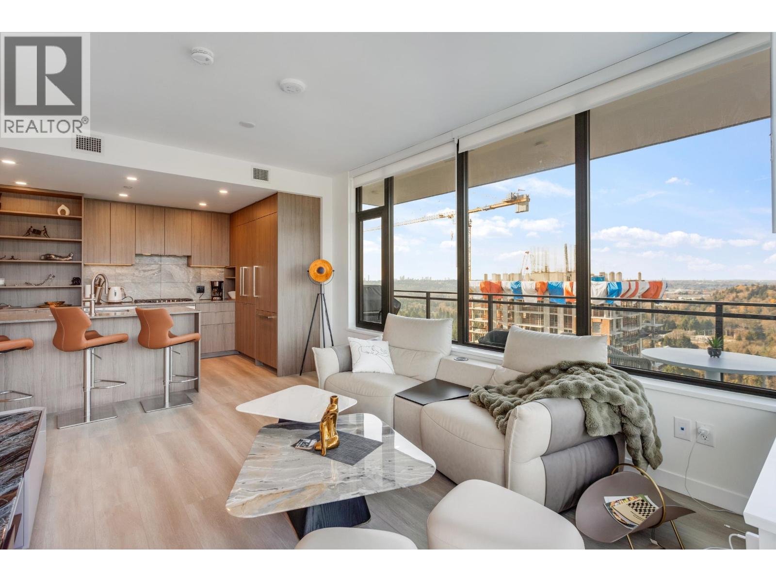
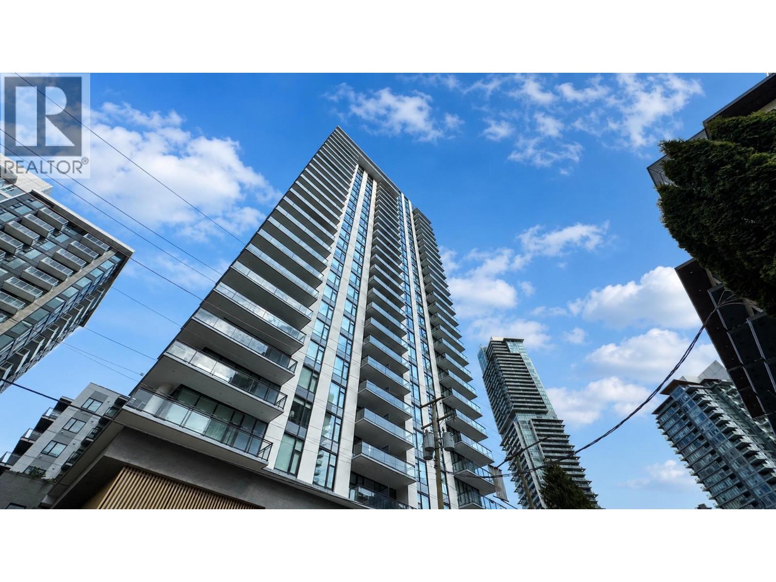
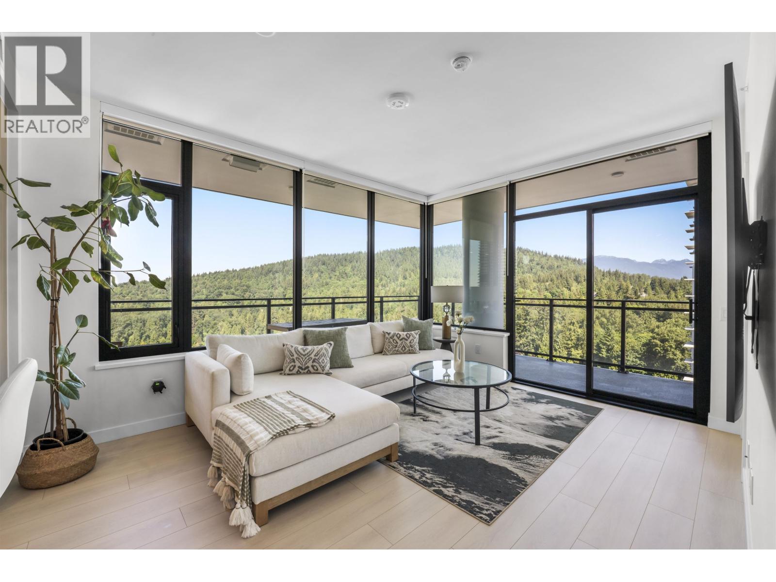
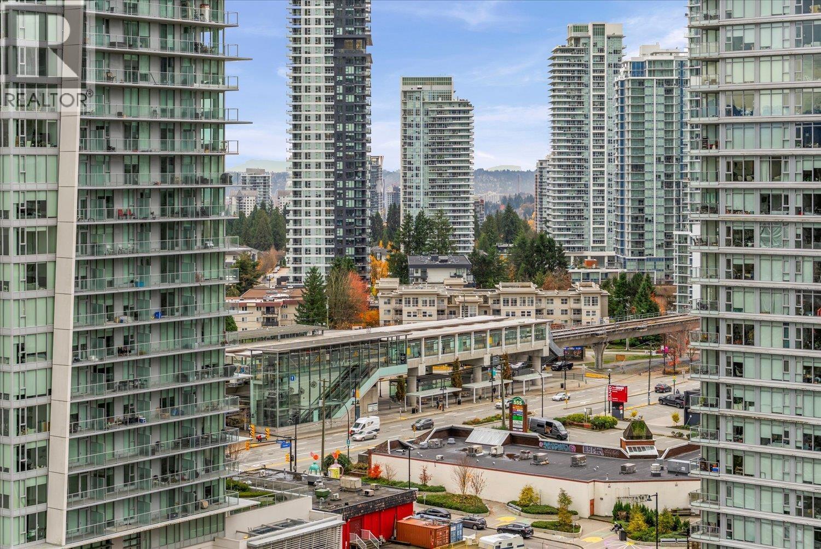
Alina by Strand is a striking 29-storey tower located on a quiet street in West Coquitlam. This brand new 2-bedroom plus flex, 2.5-bathroom townhome offers 1042 sq. ft. of thoughtfully designed space across two levels. The open-concept main floor features a spacious living, dining, and kitchen area with large windows that fill the home with natural light. The primary bedroom includes a private ensuite. Additional features include a powder room, dedicated workspace, side-by-side washer/dryer, and an EV-ready parking stall. Just steps from Burquitlam Station, it provides easy access to Greater Vancouver while being close to walking trails and shopping centers. NO touch base and please text to learn.
Property Details
- Property Type
- Apartment Unit
- Style
- Multi Family,Residential Attached
- Title to Land
- Freehold Strata
- Year Built
- 2025
- Area
- Coquitlam · Coquitlam West
- Exposure
- Southwest
- Outdoor
- Playground,Balcony
- Heating / Cooling
- Heat Pump,Mixed
- Flooring
- Laminate,Tile
- Construction
- Concrete,Concrete (Exterior),Glass (Exterior)
- Parking
- Garage Under Building,Underground,Lane Access,Side Access,Garage Door Opener (1 stall)
- Water Supply
- Public
- Units in Development
- 246
Financial
List Price$774,900
Maintenance Fee$594/mo
✦ Included in the Maintenance Fee
- Bike Room
- Exercise Centre
- Recreation Facilities
- Sauna/Steam Room
- Trash
- Gas
- Heat
- Hot Water
- Management
- Snow Removal
Rooms 4
Dining Room
Living Room
Bedroom
Primary Bedroom
Features & Appliances
✦ Appliances & Features
- 🧺Washer/Dryer
- 🧺Dishwasher
- 🧊Refrigerator
- 🍳Stove
- 🍲Microwave
- 🔥Oven
- 🍳Range Top
- 🚨Smoke Detector(s)
- 🧯Fire Sprinkler System
- 🛁Swirlpool/Hot Tub
- 🪟Window Coverings
- ❄️Central Air
- ❄️Air Conditioning
✦ Bylaws & Pets
- Cats OK
- Dogs OK
- Number Limit (Two)
- Pets Allowed w/Rest
For Sale in Alina & Complex
↑ Back to top| Date | Address | Status | Bed | Bath | Price | Sqft | DOM | Strata Fee | Tax | Listed By |
|---|---|---|---|---|---|---|---|---|---|---|
| 2026-09-24 | 901 626 Claremont Street | Active | 1 | 1 | $549,000 ($1015/sf) | 541 | 0 | $307 | $2,326 (2026) | 1NE Collective Realty Inc. |
| 2026-09-02 | 1603 626 Claremont Street | Active | 1 | 1 | $549,900 ($1002/sf) | 549 | 0 | $306 | $1,360 (2025) | Royal LePage Sterling Realty |
| 2026-09-01 | 1806 626 Claremont Street | Active | 2 | 2 | $685,000 ($935/sf) | 733 | 0 | $416 | $3,074 (2025) | Oakwyn Realty Ltd. |
| 2026-08-05 | 2605 626 Claremont Street | Active | 2 | 2 | $810,000 ($913/sf) | 887 | 0 | $508 | (2025) | Oakwyn Realty Ltd. |
| 2026-07-22 | 901 626 Claremont Street | Active | 1 | 1 | $569,000 ($1052/sf) | 541 | 0 | $307 | $2,326 (2026) | 1NE Collective Realty Inc. |
| 2026-07-17 | 1705 626 Claremont Street | Active | 2 | 2 | $948,000 ($1069/sf) | 887 | 0 | $518 | (2025) | Stonehaus Realty Corp. |
| 2026-06-26 | 702 626 Claremont Street | Active | 3 | 2 | $849,900 ($923/sf) | 921 | 0 | $525 | (2025) | MLA Canada Realty |
| 2026-06-18 | 2010 626 Claremont Street | Active | 2 | 2 | $720,000 ($981/sf) | 734 | 0 | $398 | (2025) | Century 21 Creekside Realty |
| Avg | $710,100 ($981/sf) | 724 |
Nearby Buildings with Active Listings
↑ Back to topCrown
520 Como Lake Ave. · Coquitlam
567 Clarke + Como
567 Clarke Rd. · Coquitlam
The Victoria
728 Farrow St. · Coquitlam
Smith & Farrow
720 Farrow St. · Coquitlam
Uptown1
602 Como Lake Ave. · Coquitlam
UPTOWN 2
570 Emerson St. · Coquitlam
Sedona
522 Smith Ave. · Coquitlam
Myriad
567 Emerson St. · Coquitlam
Where this information comes from:
Listing details, room sizes, features and financials are from the active MLS® listing
R3129702, Real Estate Board of Greater Vancouver, listed by MLA Canada Realty (Ryan Lalonde).
Listed May 27, 2026. Feed last updated Jul 30, 2026.
Building-level information is from the BCCondos.net building database.
Measurements are provided by the listing brokerage and are approximate — buyer to verify all data.
901 626 CLAREMONT STREET
1 bed · 1 bath · MLS® R3169328
$549,000
2XXX 626 CLAREMONT STREET
1 bed · 1 bath · MLS® R3169118
Contact for price
1806 626 CLAREMONT STREET
2 bed · 2 bath · MLS® R3160602
$685,000
1603 626 CLAREMONT STREET
1 bed · 1 bath · MLS® R3161091
$549,900
2605 626 CLAREMONT STREET
2 bed · 2 bath · MLS® R3153032
$810,000
901 626 CLAREMONT STREET
1 bed · 1 bath · MLS® R3149116
$569,000
1705 626 CLAREMONT STREET
2 bed · 2 bath · MLS® R3147633
$948,000

702 626 CLAREMONT STREET
3 bed · 2 bath · MLS® R3140425
$849,900
2010 626 CLAREMONT STREET
2 bed · 2 bath · MLS® R3137634
$720,000
Book a Showing
104 626 CLAREMONT STREET · Alina · MLS® R3129702 · with Les Twarog

Les TwarogUsually replies within minutes
Building List Count by City
- Abbotsford - 447
- Agassiz - 28
- Burnaby - 54
- Burnaby East - 78
- Burnaby North - 367
- Burnaby South - 348
- Campbell River - 1
- Chilliwack - 221
- Cloverdale - 194
- Comox Valley - 10
- Coquitlam - 566
- Delta - 10
- Duncan - 42
- Esquimalt - 59
- Gulf Islands - 6
- Harrison Hot Springs - 13
- Harrison Mills - 1
- Hope - 22
- Ladner - 110
- Langford - 156
- Langley - 541
- Maple Ridge - 312
- Mill Bay - 2
- Mission - 65
- New Westminster - 444
- North Delta - 29
- North Island - 2
- North Saanich - 8
- North Surrey - 412
- North Vancouver - 747
- Oak Bay - 44
- Osoyoos - 1
- Parksville / Qualicum - 7
- Penticton - 8
- Pitt Meadows - 75
- Port Alberni - 2
- Port Coquitlam - 268
- Port Moody - 268
- Richmond - 1161
- Saanich East - 232
- Saanich West - 92
- Sardis - 154
- Sidney - 152
- Sooke - 39
- South Surrey White Rock - 719
- Surrey - 667
- Tsawwassen - 98
- Vancouver East - 1003
- Vancouver West - 2495
- Victoria - 666
- View Royal - 46
- West Vancouver - 231
Pages
About


MLS®, REALTOR® and the associated logos are trademarks of The Canadian Real Estate Association


The listing data is provided under copyright by the Chilliwack & District Real Estate Board, Fraser Valley Real Estate Board or Real Estate Board of Greater Vancouver.
The listing data is deemed reliable but is not guaranteed accurate by the Chilliwack & District Real Estate Board, Fraser Valley Real Estate Board, Real Estate Board of Greater Vancouver, nor BCCondos.