2305 1255 SEYMOUR ST
- 1 Beds
- 1 Baths
- 550 Sqft
- 1 Parking
- Built 2008
 1/28
1/28




Property Description
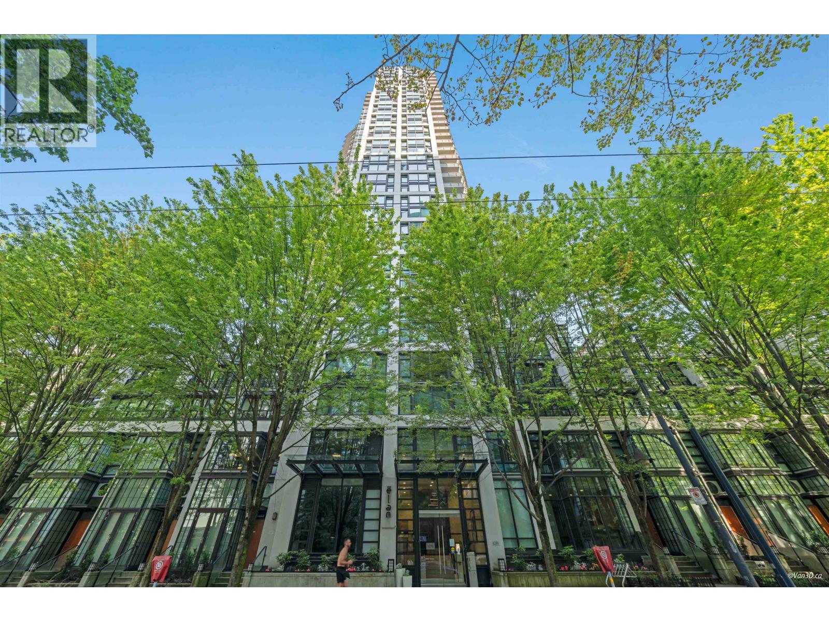
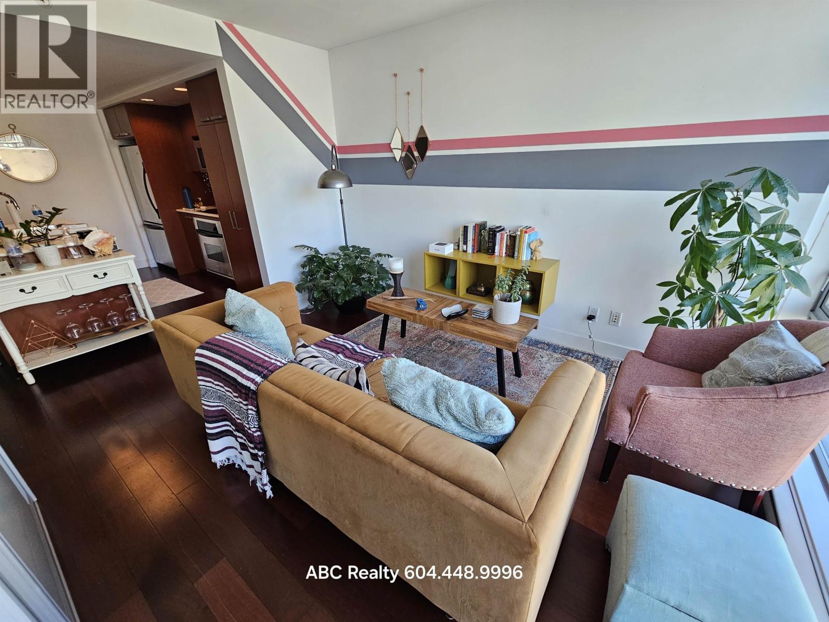
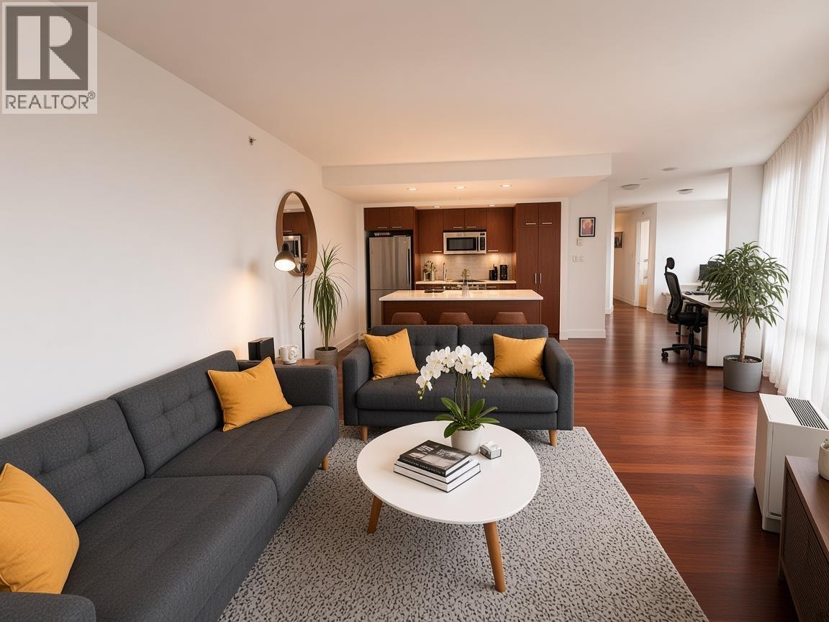
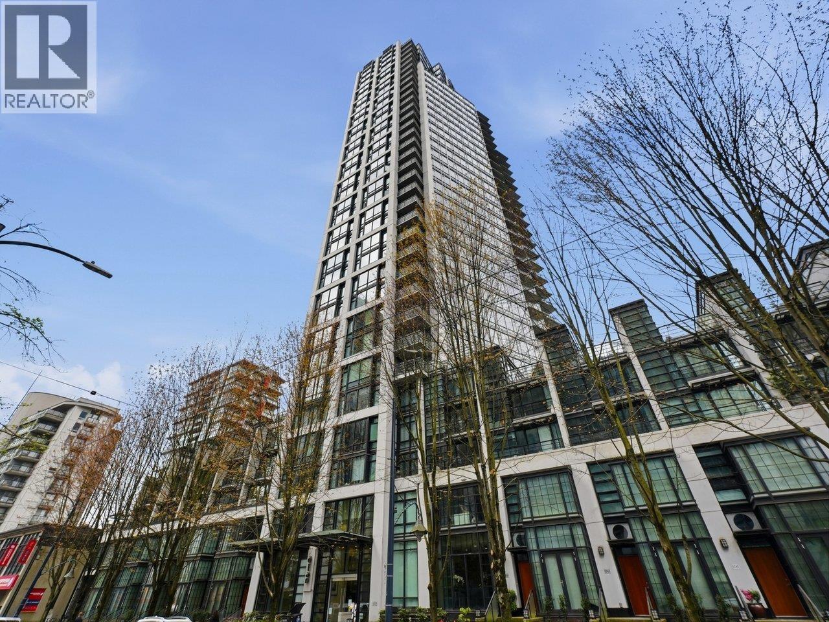
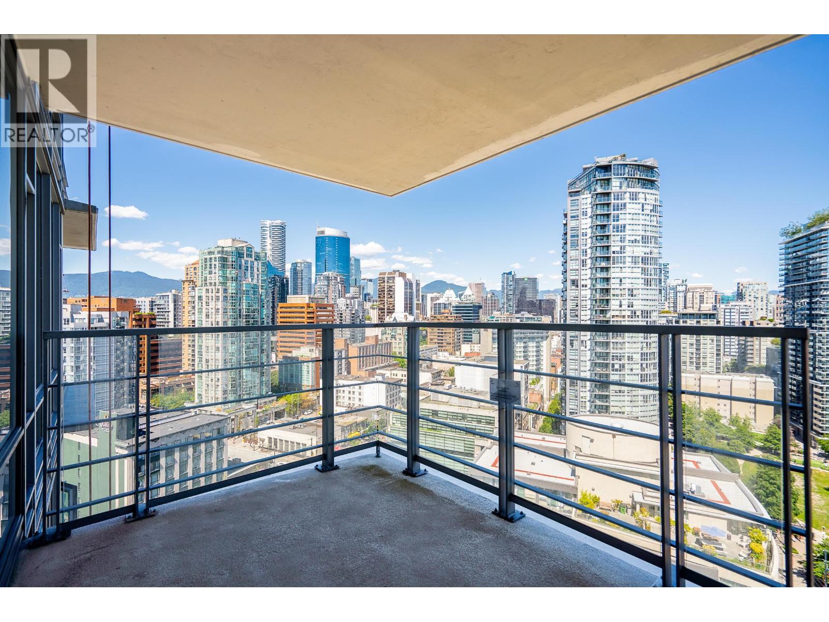
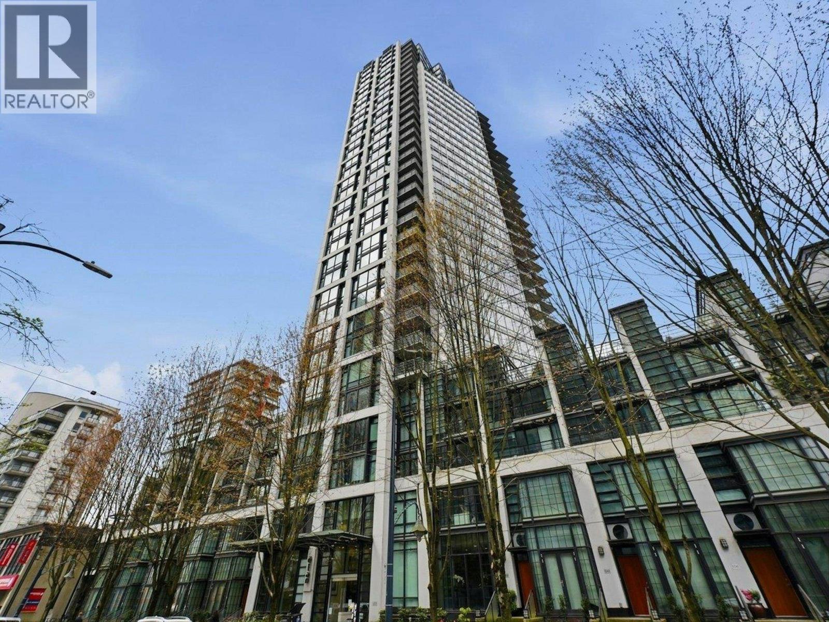
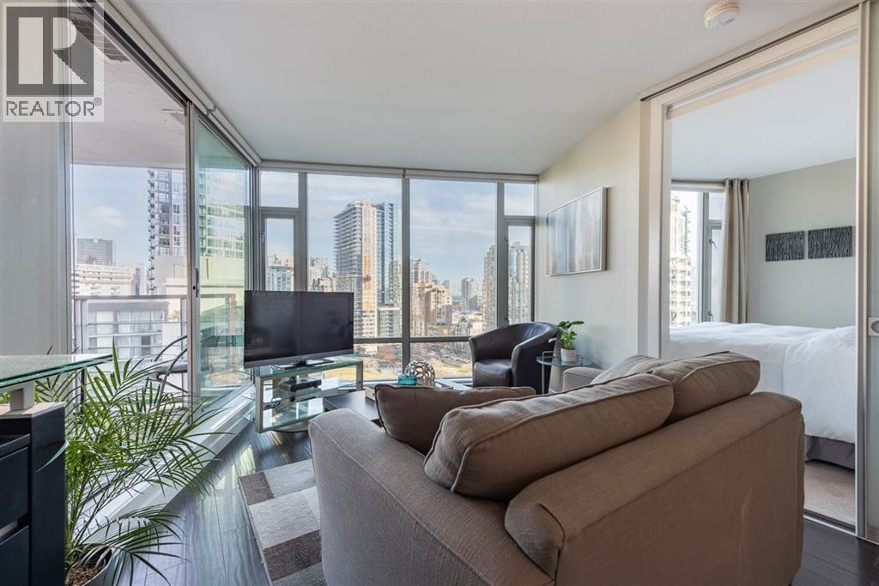
Welcome to ELAN - where style meets sophistication in the heart of Vancouver! Thoughtfully designed 1bed + flex home offers contemporary living w high-end finishes, including engineered hardwood flooring, SS appliances, a large kitchen island & quartz countertops and spectacular CITY & MOUNTAIN VIEWS!!! Enjoy an impressive array of amenities, including 2 fully equipped fitness centres, a weight room, sauna & steam room, a residents´ lounge with a pool table, a meeting room, & a private outdoor area with a children´s play space. Bordering Yaletown and steps from the SkyTrain, world-class dining, the vibrant Granville entertainment district, & the scenic Seawall. Includes 1 parking stall & 1 storage locker. Exceptional value for Cressey's signature development. Call to view! (id:48970)
Property Details
- Property Type
- Apartment Unit
- Style
- Multi Family,Residential Attached
- Title to Land
- Freehold Strata
- Year Built
- 2008
- Area
- Vancouver West · Downtown VW
- View
- Stunning City & Mountain Views
- Exposure
- Northwest
- Outdoor
- Patio,Deck, Balcony
- Heating / Cooling
- Baseboard,Electric
- Flooring
- Hardwood,Mixed,Tile
- Construction
- Concrete,Concrete (Exterior),Glass (Exterior)
- Parking
- Underground,Lane Access,Rear Access (1 stall)
- Water Supply
- Public
- Kitchens
- 1
- Units in Development
- 229
Financial
- Bike Room
- Clubhouse
- Exercise Centre
- Sauna/Steam Room
- Caretaker
- Trash
- Maintenance Grounds
- Hot Water
- Management
- Recreation Facilities
- Snow Removal
- Water
Rooms 6
Features & Appliances
- 🧺Washer/Dryer
- 🧺Dishwasher
- 🧊Refrigerator
- 🍳Stove
- 🛁Swirlpool/Hot Tub
- 🪟Window Coverings
- Cats OK
- Dogs OK
- Number Limit (Two)
- Pets Allowed w/Rest
Location & Parcel
↑ Back to topFor Sale in ELAN & Complex
↑ Back to top| Date | Address | Status | Bed | Bath | Price | Sqft | DOM | Strata Fee | Tax | Listed By |
|---|---|---|---|---|---|---|---|---|---|---|
| 2026-09-03 | 2204 1255 Seymour Street | Active | 1 | 1 | $519,900 ($1055/sf) | 493 | 0 | $371 | $1,722 (2025) | Real Broker |
| 2026-08-24 | 1903 1255 Seymour Street | Active | 2 | 2 | $1,067,000 ($1026/sf) | 1040 | 0 | $689 | $2,788 (2026) | Team 3000 Realty Ltd. |
| 2026-07-08 | 903 1255 Seymour Street | Active | 1 | 1 | $699,800 ($1017/sf) | 688 | 0 | $532 | $2,134 (2025) | Team 3000 Realty Ltd. |
| 2026-06-22 | 2206 1255 Seymour Street | Active | 1 | 1 | $525,000 ($1027/sf) | 511 | 0 | $388 | $1,862 (2025) | Oakwyn Realty Ltd. |
| 2026-06-02 | 2604 1255 Seymour Street | Active | 1 | 1 | $548,000 ($1154/sf) | 475 | 0 | $371 | $1,747 (2025) | Nu Stream Realty Inc. |
| 2026-02-23 | 1508 1255 Seymour Street | Active | 1 | 1 | $629,000 ($1238/sf) | 508 | 0 | $346 | $1,667 (2023) | RE/MAX Crest Realty |
| Avg | $664,783 ($1074/sf) | 619 |
Nearby Buildings with Active Listings
↑ Back to top
Book a Showing

- Abbotsford - 447
- Agassiz - 28
- Burnaby - 54
- Burnaby East - 78
- Burnaby North - 367
- Burnaby South - 348
- Campbell River - 1
- Chilliwack - 221
- Cloverdale - 194
- Comox Valley - 10
- Coquitlam - 566
- Delta - 10
- Duncan - 42
- Esquimalt - 59
- Gulf Islands - 6
- Harrison Hot Springs - 13
- Harrison Mills - 1
- Hope - 22
- Ladner - 110
- Langford - 156
- Langley - 541
- Maple Ridge - 312
- Mill Bay - 2
- Mission - 65
- New Westminster - 444
- North Delta - 29
- North Island - 2
- North Saanich - 8
- North Surrey - 412
- North Vancouver - 747
- Oak Bay - 44
- Osoyoos - 1
- Parksville / Qualicum - 7
- Penticton - 8
- Pitt Meadows - 75
- Port Alberni - 2
- Port Coquitlam - 268
- Port Moody - 268
- Richmond - 1161
- Saanich East - 232
- Saanich West - 92
- Sardis - 154
- Sidney - 152
- Sooke - 39
- South Surrey White Rock - 719
- Surrey - 667
- Tsawwassen - 98
- Vancouver East - 1003
- Vancouver West - 2495
- Victoria - 666
- View Royal - 46
- West Vancouver - 231



