209 606 FOSTER AVE
- 3 Beds
- 3 Baths
- 1,731 Sqft
- 1 Parking
- Built 2023
 1/30
1/30




Property Description
Experience modern living with the perfect balance of space, comfort, and convenience. This bright and airy 3 bedroom, 3 bathroom home features a thoughtfully designed layout where natural light fills the open concept living spaces. The contemporary kitchen seamlessly connects to the dining and living areas, making everyday living and entertaining effortless. Upstairs, enjoy well-appointed bedrooms including a spacious primary retreat with its own ensuite, while the additional bedrooms offer flexibility for family, guests, or a home office. This home also features a rare and expansive flex room ideal for all your storage needs. Step outside to your private yard and patio, perfect for entertaining, gardening, or simply relaxing in the sun. (id:48970)
Property Details
- Property Type
- Townhouse
- Style
- Residential Attached
- Title to Land
- Freehold Strata
- Year Built
- 2023
- Area
- Coquitlam · Coquitlam West
- Outdoor
- Patio,Deck, Playground,Balcony,Private Yard
- Heating / Cooling
- Baseboard,Electric,Forced Air
- Flooring
- Tile,Vinyl
- Construction
- Frame Wood,Brick (Exterior),Fibre Cement (Exterior),Mixed (Exterior)
- Parking
- Garage Under Building,Front Access,Rear Access (1 stall)
- Water Supply
- Public
- Kitchens
- 1
- Units in Development
- 52
Financial
- Clubhouse
- Trash
- Maintenance Grounds
- Management
- Recreation Facilities
- Snow Removal
Rooms 10
Features & Appliances
- 🧺Washer/Dryer
- 🧺Dishwasher
- 🧊Refrigerator
- 🍳Stove
- ♨️Heat Recov. Vent.
- ✨Prewired
- 🚨Smoke Detector(s)
- 🧯Fire Sprinkler System
- 🪟Insulated Windows
- ❄️Air Conditioning
- Cats OK
- Dogs OK
- Number Limit (Two)
- Pets Allowed w/Rest
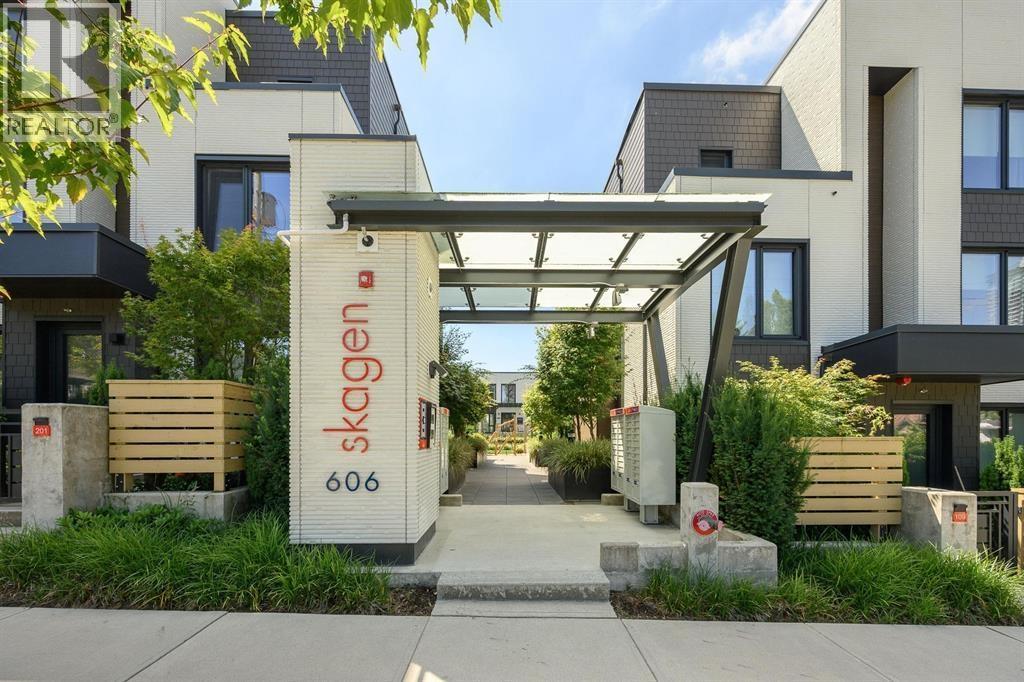
For Sale in Skagen & Complex
↑ Back to top| Date | Address | Status | Bed | Bath | Price | Sqft | DOM | Strata Fee | Tax | Listed By |
|---|---|---|---|---|---|---|---|---|---|---|
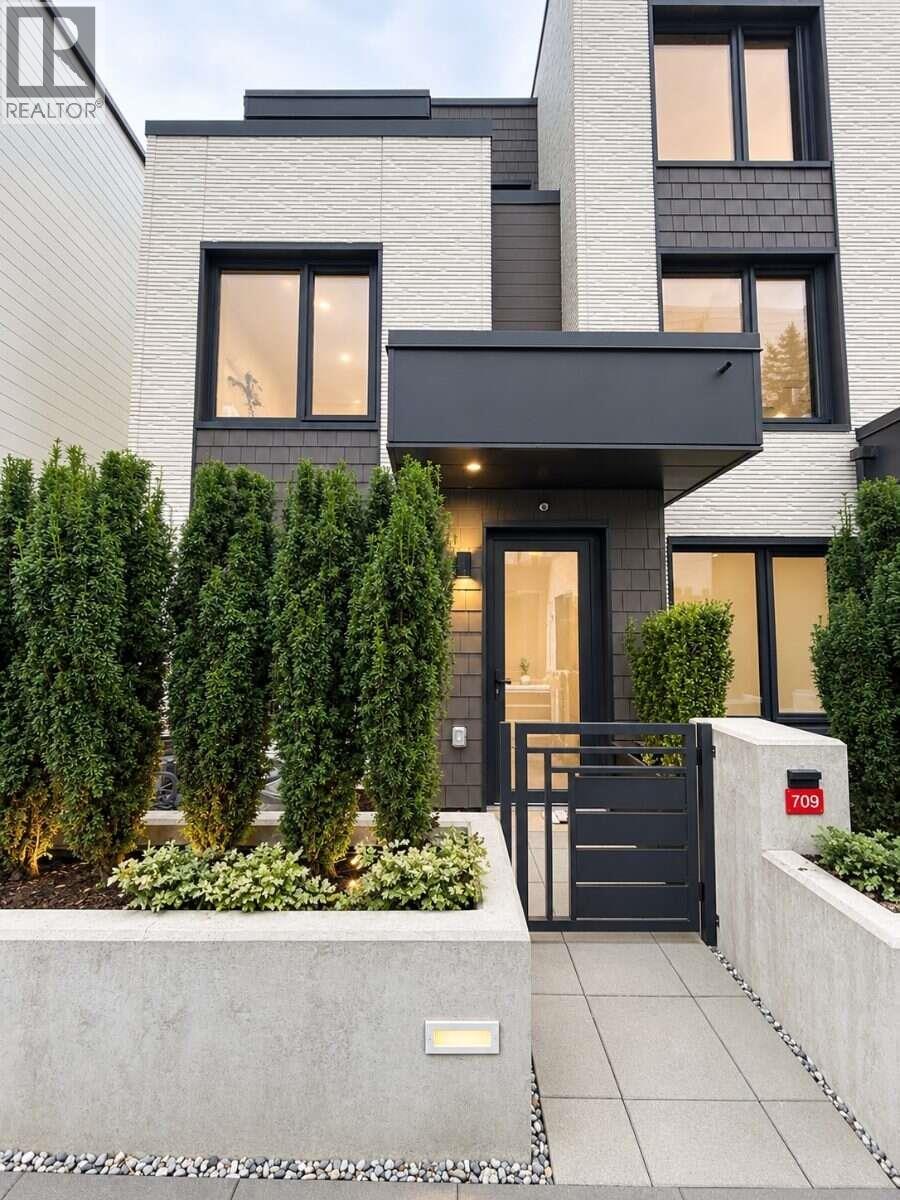
| 2026-09-15 | 709 606 Foster Avenue | Active | 3 | 3 | $1,278,000 ($754/sf) | 1694 | 0 | $482 | $4,707 (2026) | Easy List Realty |
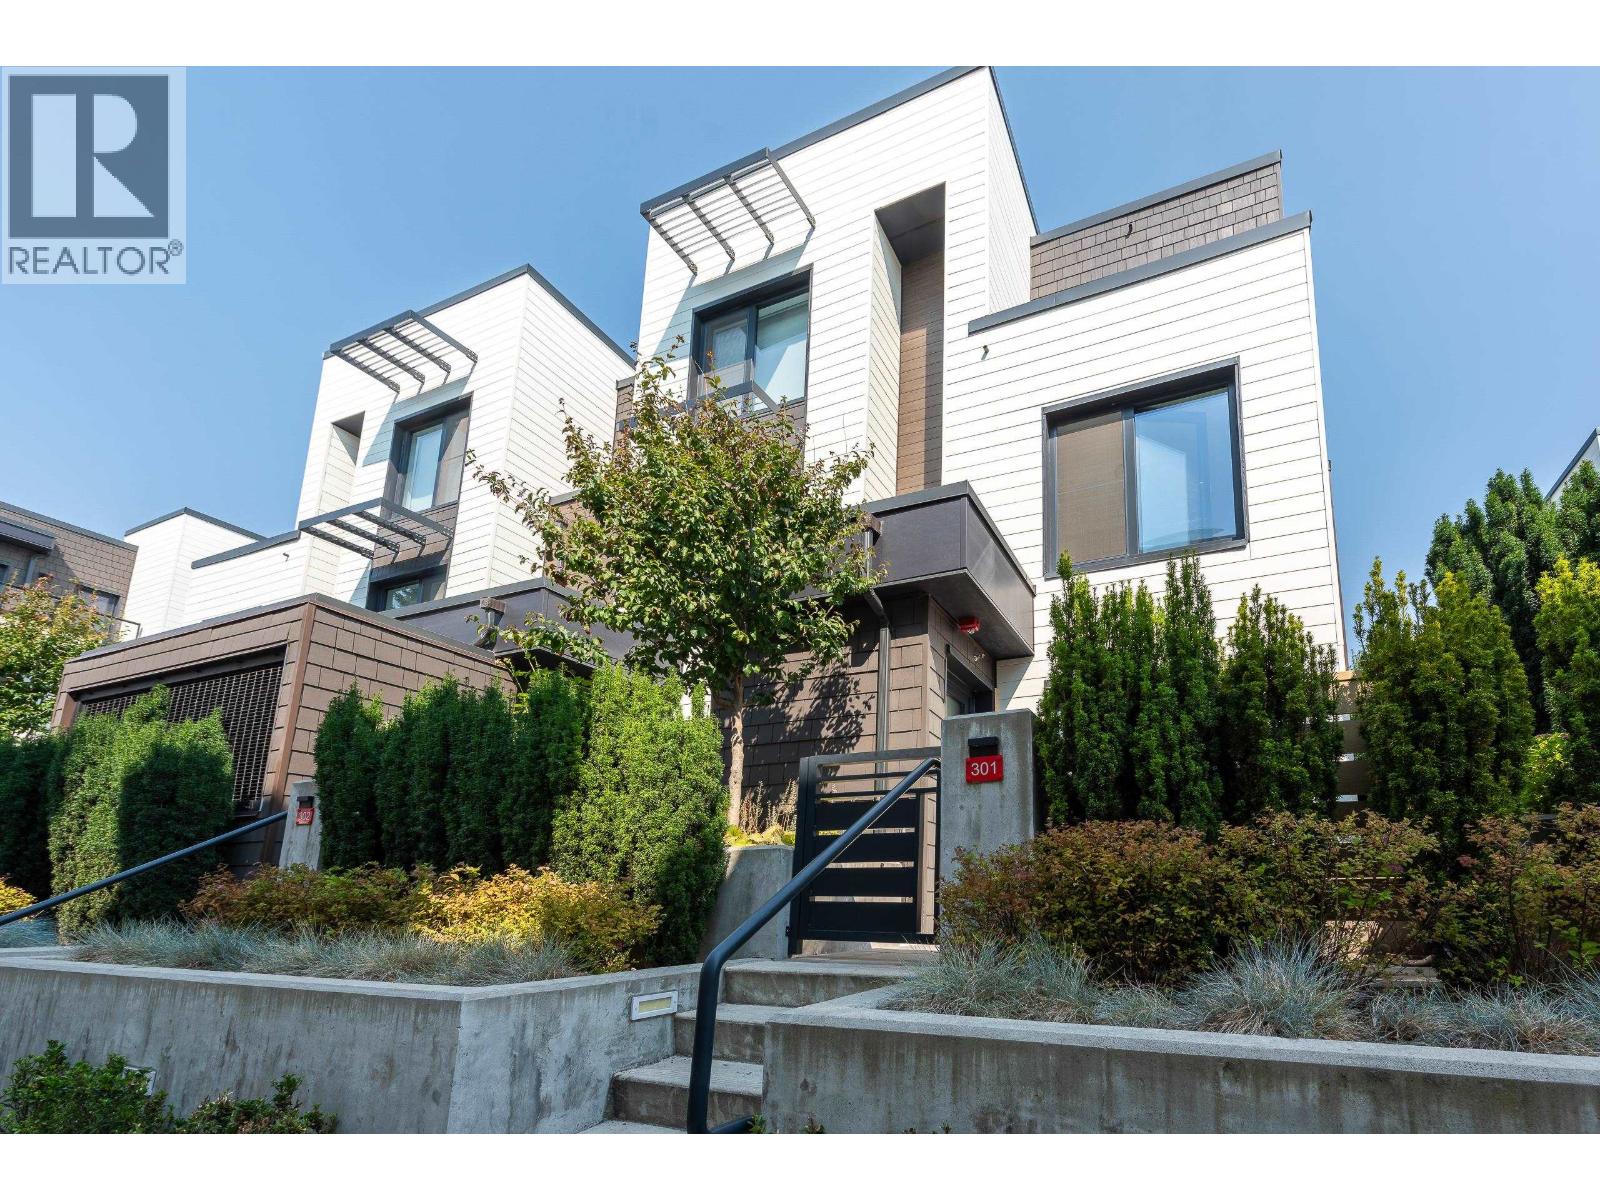
| 2026-08-17 | 301 606 Foster Avenue | Active | 3 | 3 | $1,239,000 ($750/sf) | 1651 | 0 | $510 | $4,113 (2026) | Youlive Realty |
| 2026-06-04 | 202 606 Foster Avenue | Active | 4 | 3 | $1,299,900 ($705/sf) | 1845 | 0 | $524 | $4,059 (2024) | Royal LePage West Real Estate Services |
| Avg | $1,272,300 ($735/sf) | 1730 |
Nearby Buildings with Active Listings
↑ Back to top
Book a Showing

- Abbotsford - 447
- Agassiz - 28
- Burnaby - 54
- Burnaby East - 78
- Burnaby North - 367
- Burnaby South - 348
- Campbell River - 1
- Chilliwack - 221
- Cloverdale - 194
- Comox Valley - 10
- Coquitlam - 566
- Delta - 10
- Duncan - 42
- Esquimalt - 59
- Gulf Islands - 6
- Harrison Hot Springs - 13
- Harrison Mills - 1
- Hope - 22
- Ladner - 110
- Langford - 156
- Langley - 541
- Maple Ridge - 312
- Mill Bay - 2
- Mission - 65
- New Westminster - 444
- North Delta - 29
- North Island - 2
- North Saanich - 8
- North Surrey - 412
- North Vancouver - 747
- Oak Bay - 44
- Osoyoos - 1
- Parksville / Qualicum - 7
- Penticton - 8
- Pitt Meadows - 75
- Port Alberni - 2
- Port Coquitlam - 268
- Port Moody - 268
- Richmond - 1161
- Saanich East - 232
- Saanich West - 92
- Sardis - 154
- Sidney - 152
- Sooke - 39
- South Surrey White Rock - 719
- Surrey - 667
- Tsawwassen - 98
- Vancouver East - 1003
- Vancouver West - 2495
- Victoria - 666
- View Royal - 46
- West Vancouver - 231



