133 1331 OLMSTED ST
- 3 Beds
- 3 Baths
- 1,324 Sqft
- 4 Parking
- Built 2023
 1/40
1/40




Property Description
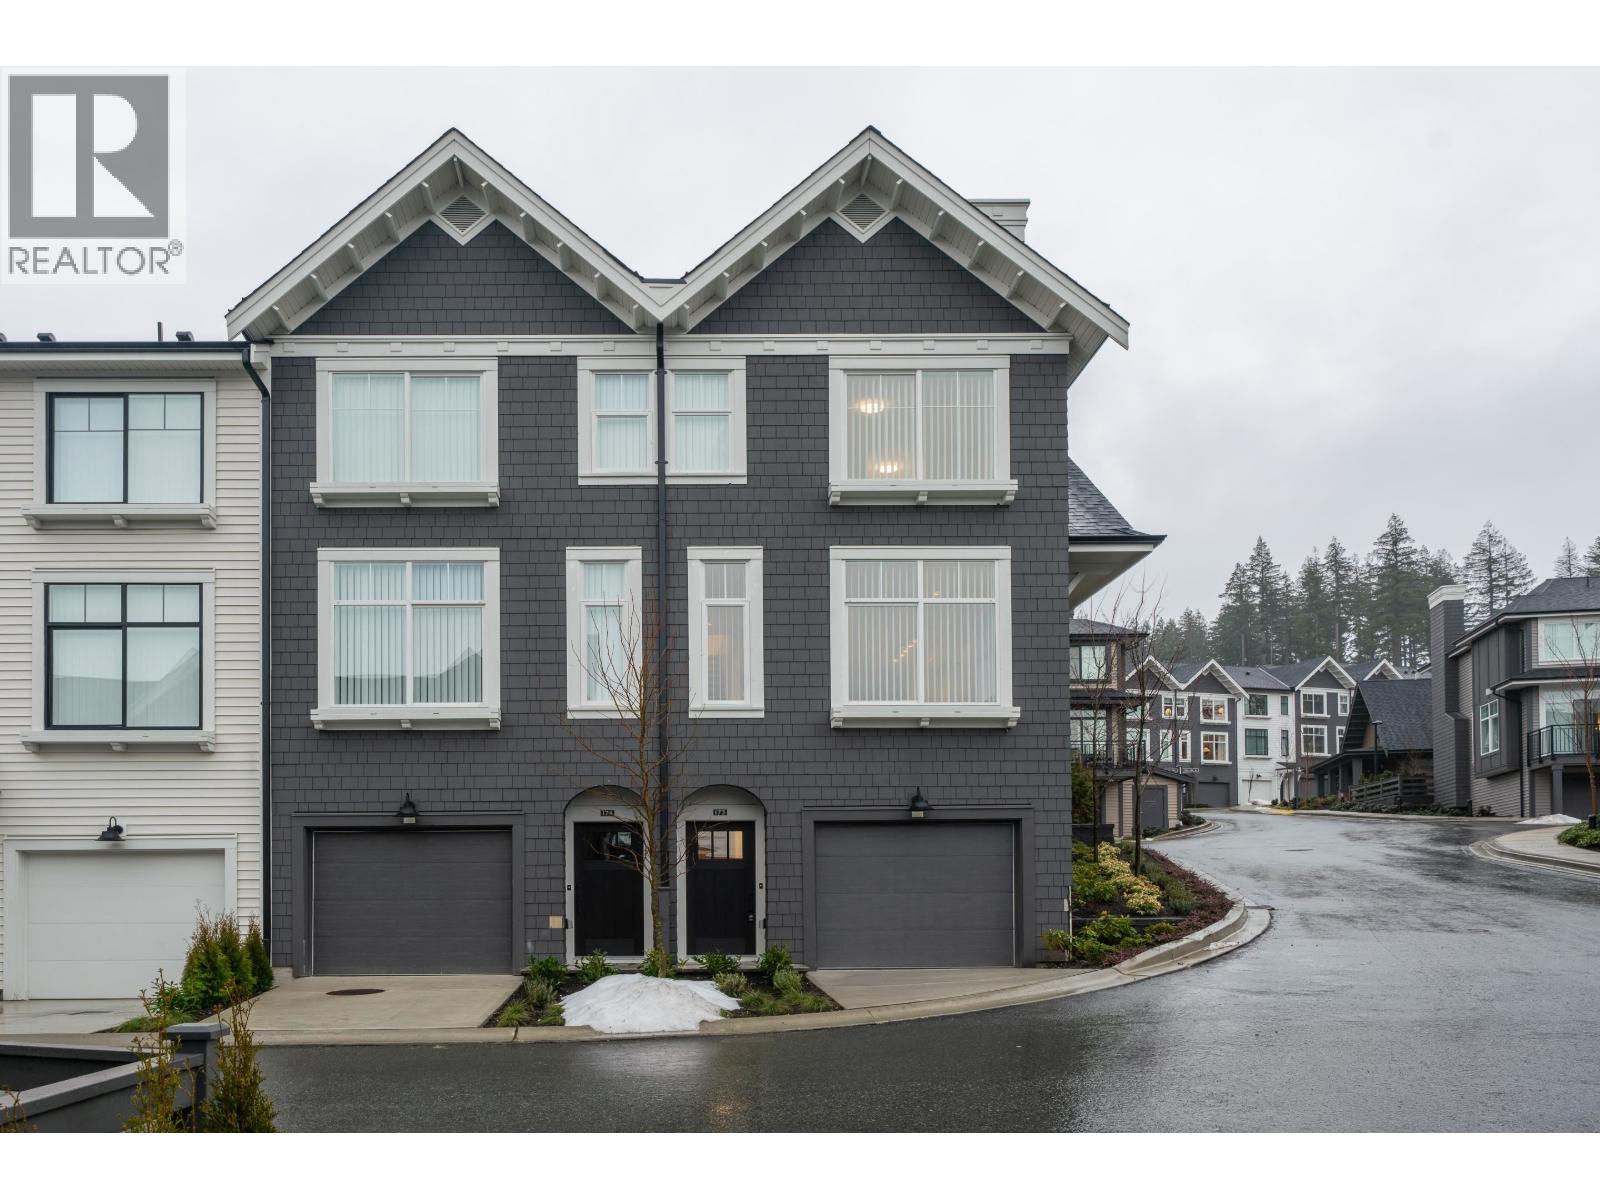
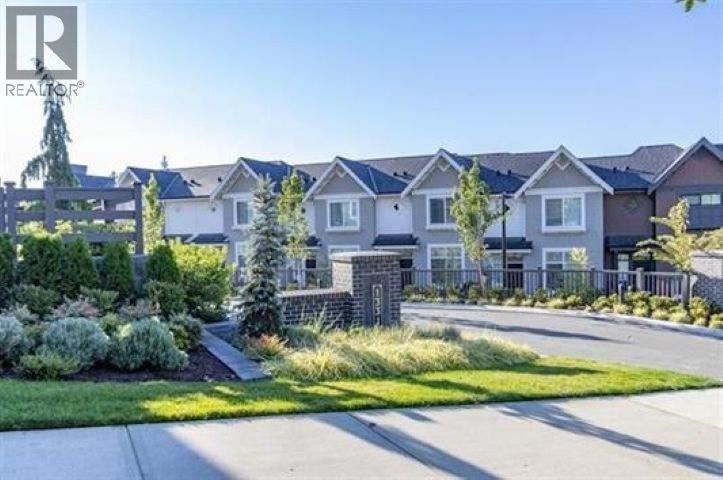
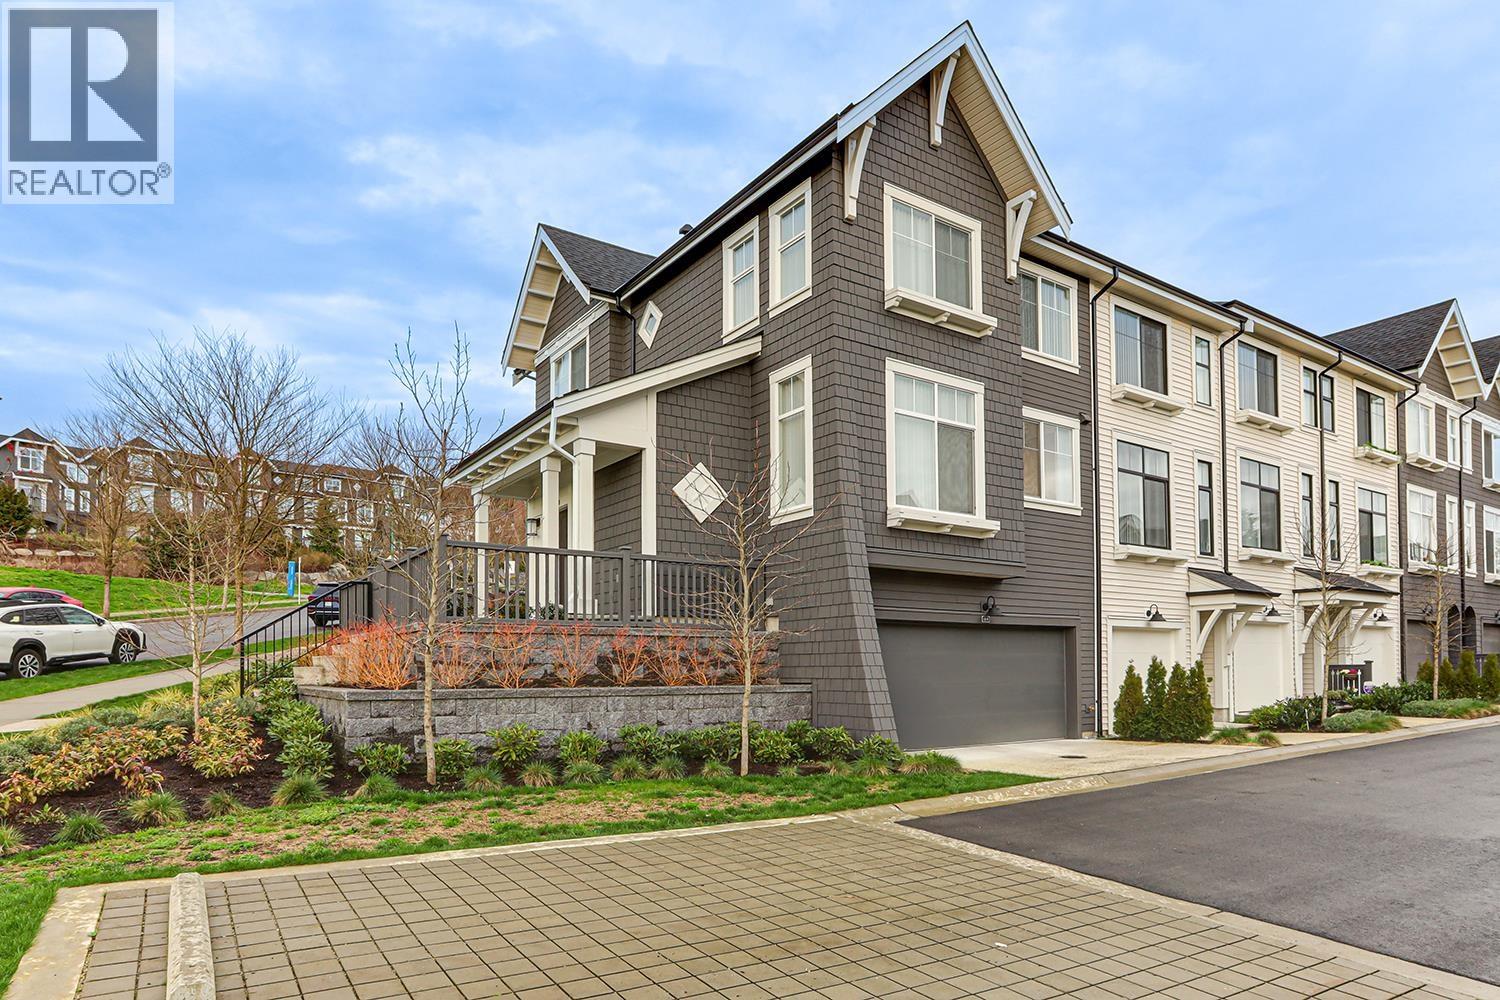
Riley Park by Mosaic,directly adjacent to the 3.5-acre park/playgroud with easy access to schools and trails. Exceptional 10' high ceiling on main floor with South-facing open living/dining area overlooking the green ravine zone. Modern kitchen, connecting to the private yard, comes with SS appliances, functional big island and lots of cabinets. Upstairs you will find spacious master bdrm with walk-through closets and 4pcs ensuite, and two good-size bdrms on the other side of the hallway. Super deep double tandem garage that is EV ready, offers bonus ample storage space to keep outdoor gears organized. The driveway could accommodate a 3rd car and 1 exclusive open parking spot right opposite the home. Well managed complex with a gym and a playground. (id:48970)
Property Details
- Property Type
- Townhouse
- Style
- Residential Attached
- Title to Land
- Freehold Strata
- Year Built
- 2023
- Area
- Coquitlam · Burke Mountain
- Outdoor
- Playground
- Heating / Cooling
- Baseboard,Electric
- Flooring
- Laminate,Tile,Wall/Wall/Mixed,Carpet
- Construction
- Frame Wood,Glass (Exterior),Vinyl Siding
- Parking
- Tandem,Concrete (4 stalls)
- Water Supply
- Public
- Kitchens
- 1
- Units in Development
- 91
Financial
- Exercise Centre
- Trash
- Maintenance Grounds
- Management
- Recreation Facilities
Rooms 7
Features & Appliances
- 🧺Washer/Dryer
- 🧺Dishwasher
- 🧊Refrigerator
- 🍳Stove
- Cats OK
- Dogs OK
- Number Limit (Two)
- Pets Allowed w/Rest
For Sale in Riley Park & Complex
↑ Back to top| Date | Address | Status | Bed | Bath | Price | Sqft | DOM | Strata Fee | Tax | Listed By |
|---|---|---|---|---|---|---|---|---|---|---|
| 2026-07-10 | 173 1331 Olmsted Street | Active | 3 | 3 | $1,049,000 ($770/sf) | 1363 | 0 | $368 | $4,007 (2025) | Panda Luxury Homes |
| 2026-05-08 | 189 1331 Olmsted Street | Active | 4 | 3 | $1,149,900 ($772/sf) | 1490 | 0 | $303 | $4,109 (2025) | Royal LePage Sterling Realty |
| 2026-02-01 | 184 1331 Olmsted Street | Active | 4 | 4 | $1,399,000 ($750/sf) | 1865 | 0 | $381 | $4,780 (2025) | Coldwell Banker Universe Realty |
| Avg | $1,199,300 ($762/sf) | 1573 |
Nearby Buildings with Active Listings
↑ Back to top
Book a Showing

- Abbotsford - 447
- Agassiz - 28
- Burnaby - 54
- Burnaby East - 78
- Burnaby North - 367
- Burnaby South - 348
- Campbell River - 1
- Chilliwack - 221
- Cloverdale - 194
- Comox Valley - 10
- Coquitlam - 566
- Delta - 10
- Duncan - 42
- Esquimalt - 59
- Gulf Islands - 6
- Harrison Hot Springs - 13
- Harrison Mills - 1
- Hope - 22
- Ladner - 110
- Langford - 156
- Langley - 541
- Maple Ridge - 312
- Mill Bay - 2
- Mission - 65
- New Westminster - 444
- North Delta - 29
- North Island - 2
- North Saanich - 8
- North Surrey - 412
- North Vancouver - 747
- Oak Bay - 44
- Osoyoos - 1
- Parksville / Qualicum - 7
- Penticton - 8
- Pitt Meadows - 75
- Port Alberni - 2
- Port Coquitlam - 268
- Port Moody - 268
- Richmond - 1161
- Saanich East - 232
- Saanich West - 92
- Sardis - 154
- Sidney - 152
- Sooke - 39
- South Surrey White Rock - 719
- Surrey - 667
- Tsawwassen - 98
- Vancouver East - 1003
- Vancouver West - 2495
- Victoria - 666
- View Royal - 46
- West Vancouver - 231



