4 9151 FOREST GROVE DR
- 3 Beds
- 3 Baths
- 1,343 Sqft
- 1 Parking
- Built 1983
 1/40
1/40




Property Description
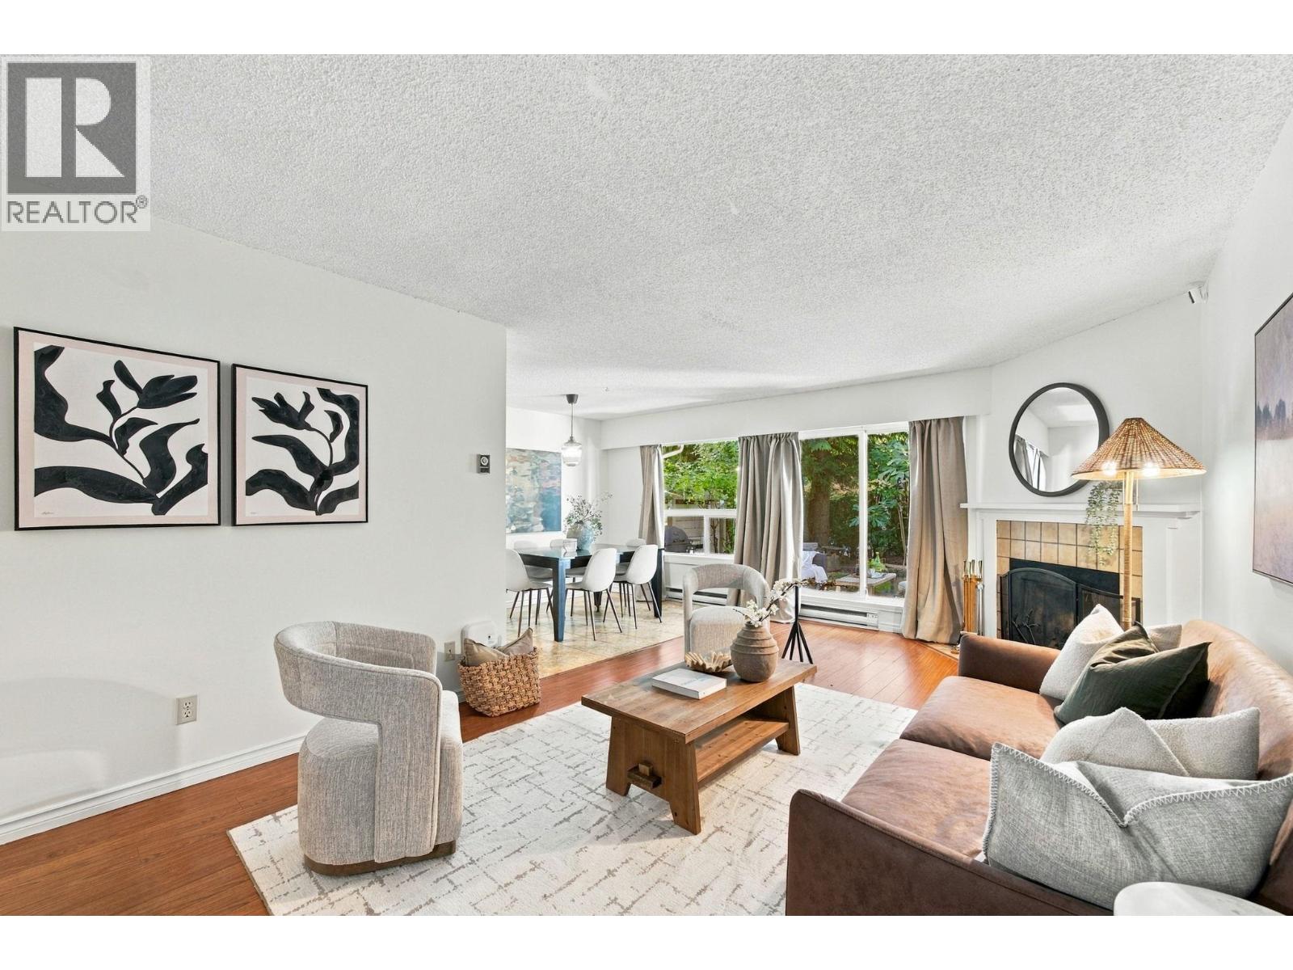
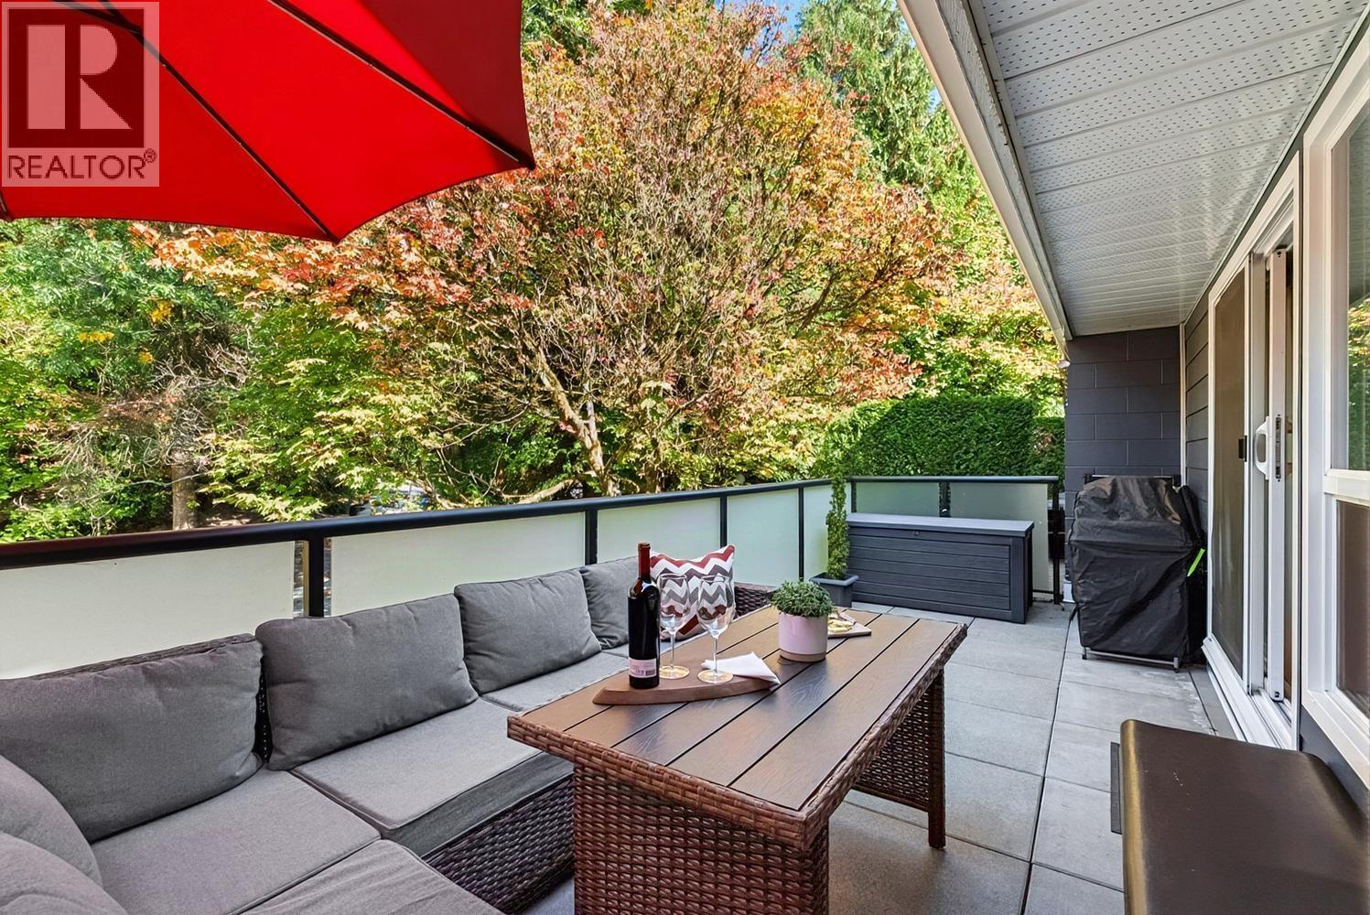
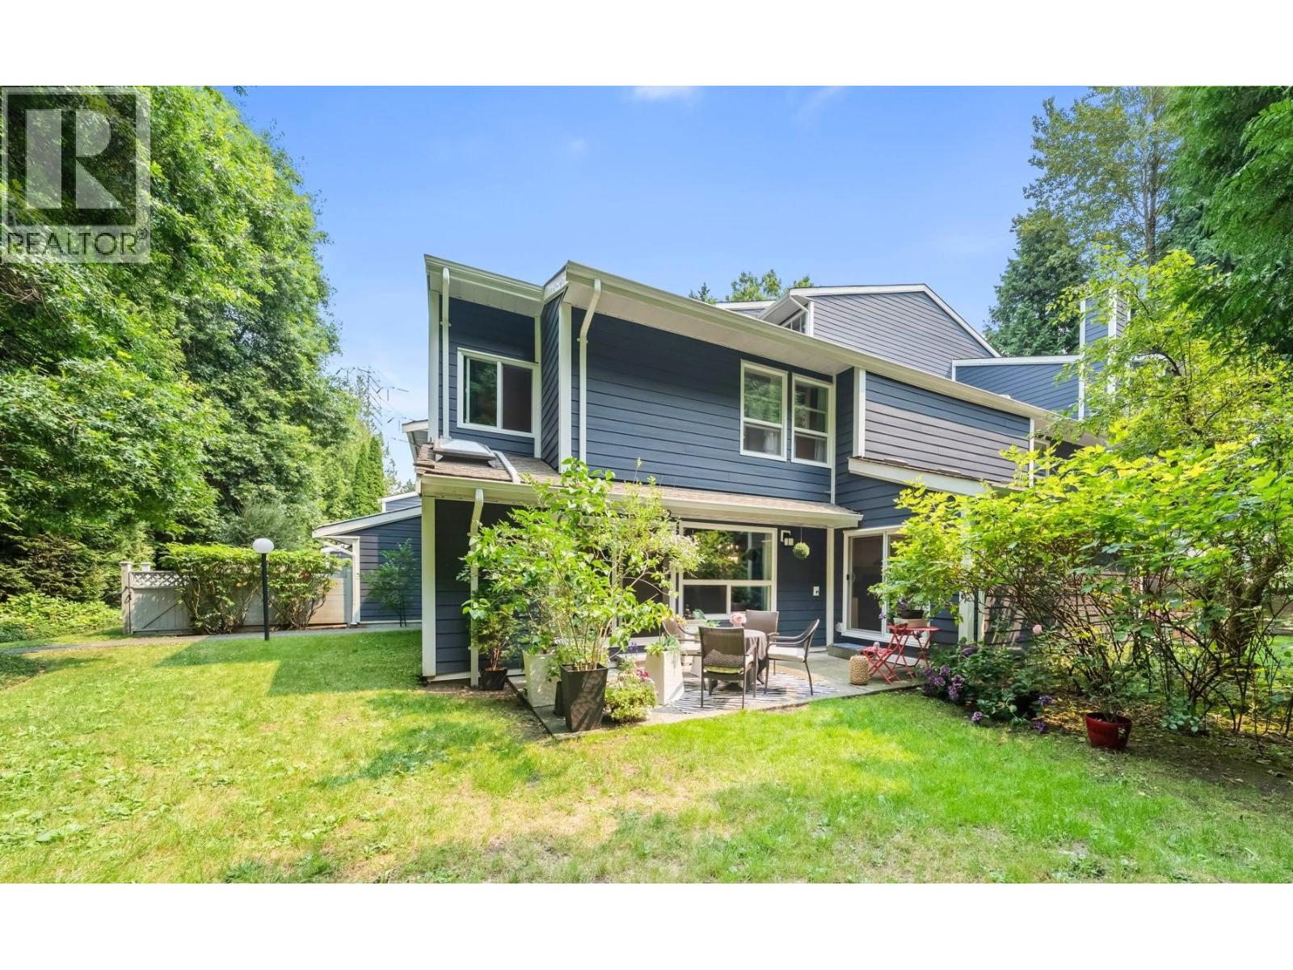
Rarely available and extensively renovated corner townhome in desirable Forest Grove. Professionally renovated in 2022, this 1,343 sqft 3 bedroom, 2.5 bathroom home offers a spacious open concept layout with custom built-ins, frameless glass stairs, cozy wood burning fireplace, powder room and access to a private 22ft x 14ft TREX patio with greenway access, perfect for relaxing or entertaining. Chef inspired kitchen with stainless steel appliances, oversized island, built-in dining nook and modern finishes. Main floor features in floor heating plus all new plumbing and electrical throughout. Upper level features 3 large bedrooms and 2 full bathrooms including a spacious spa-inspired primary ensuite with rain shower head and heated floors. Rossmoor is a well maintained complex with outdoor pool plus major updates including new siding, windows and doors. Minutes to Simon Fraser University, Lougheed Centre, SkyTrain, parks, trails, Stoney Creek Community School and Burnaby Mountain Secondary. 1 parking included. (id:48970)
Property Details
- Property Type
- Townhouse
- Style
- Residential Attached
- Title to Land
- Freehold Strata
- Year Built
- 1983
- Area
- Burnaby North · Forest Hills BN
- Exposure
- East,Southeast
- Outdoor
- Patio,Deck, Playground
- Heating / Cooling
- Baseboard,Radiant
- Flooring
- Mixed,Tile,Carpet
- Construction
- Frame Wood,Mixed (Exterior)
- Parking
- Underground,Guest,Front Access (1 stall)
- Water Supply
- Public
- Kitchens
- 1
- Fireplaces
- 1
- Units in Development
- 55
Financial
- Trash
- Maintenance Grounds
- Management
- Recreation Facilities
- Snow Removal
Rooms 8
Features & Appliances
- Cats OK
- Dogs OK
- Number Limit (Two)
- Pets Allowed w/Rest
For Sale in Rossmoor & Complex
↑ Back to top| Date | Address | Status | Bed | Bath | Price | Sqft | DOM | Strata Fee | Tax | Listed By |
|---|---|---|---|---|---|---|---|---|---|---|
| 2026-09-22 | 8 9151 Forest Grove Drive | Active | 3 | 2 | $869,000 ($701/sf) | 1240 | 0 | $474 | $2,314 (2025) | Oakwyn Realty Ltd. |
| 2026-09-21 | 16 9151 Forest Grove Drive | Active | 3 | 2 | $849,900 ($695/sf) | 1223 | 0 | $474 | $2,402 (2025) | RE/MAX All Points Realty |
| 2026-08-05 | 30 9101 Forest Grove Drive | Active | 3 | 2 | $878,800 ($656/sf) | 1340 | 0 | $486 | $2,472 (2025) | RE/MAX Real Estate Services |
| Avg | $865,900 ($683/sf) | 1268 |
Nearby Buildings with Active Listings
↑ Back to top
Book a Showing

- Abbotsford - 447
- Agassiz - 28
- Burnaby - 54
- Burnaby East - 78
- Burnaby North - 367
- Burnaby South - 348
- Campbell River - 1
- Chilliwack - 221
- Cloverdale - 194
- Comox Valley - 10
- Coquitlam - 566
- Delta - 10
- Duncan - 42
- Esquimalt - 59
- Gulf Islands - 6
- Harrison Hot Springs - 13
- Harrison Mills - 1
- Hope - 22
- Ladner - 110
- Langford - 156
- Langley - 541
- Maple Ridge - 312
- Mill Bay - 2
- Mission - 65
- New Westminster - 444
- North Delta - 29
- North Island - 2
- North Saanich - 8
- North Surrey - 412
- North Vancouver - 747
- Oak Bay - 44
- Osoyoos - 1
- Parksville / Qualicum - 7
- Penticton - 8
- Pitt Meadows - 75
- Port Alberni - 2
- Port Coquitlam - 268
- Port Moody - 268
- Richmond - 1161
- Saanich East - 232
- Saanich West - 92
- Sardis - 154
- Sidney - 152
- Sooke - 39
- South Surrey White Rock - 719
- Surrey - 667
- Tsawwassen - 98
- Vancouver East - 1003
- Vancouver West - 2495
- Victoria - 666
- View Royal - 46
- West Vancouver - 231



