210 7131 17TH AVE
- 2 Beds
- 2 Baths
- 969 Sqft
- 2 Parking
- Built 2020
 1/31
1/31




Property Description
Welcome to ELEMENT 1, conveniently situated within a 5-minute walk of Edmonds SkyTrain. Unit 210 offers a two-bedroom, two-bathroom layout with 969 square feet of interior space and a 128 sqft. balcony. Renowned for its high-quality construction and functional floor plans, this building provides a refined living environment. The unit features a spacious master bedroom and contemporary pot lighting throughout. The kitchen is outfitted with premium integrated European appliances, and all bathrooms are fitted with Kohler fixtures. Located in a desirable neighbourhood, it is within walking distance of Taylor Park Elementary, parks, shopping centers, and essential amenities. This well-maintained residence combines superior craftsmanship with an efficient layout in the Burnaby area. A must-see!
Property Details
- Property Type
- Townhouse
- Style
- Residential Attached
- Title to Land
- Freehold Strata
- Year Built
- 2020
- Area
- Burnaby East · Edmonds BE
- Outdoor
- Balcony
- Heating / Cooling
- Electric
- Construction
- Brick,Concrete,Stone (Exterior),Stucco
- Parking
- Garage Under Building,Side Access (2 stalls)
- Water Supply
- Public
- Kitchens
- 1
Financial
- Trash
- Maintenance Grounds
- Management
Rooms 5
Features & Appliances
- Pets Allowed w/Rest
For Sale in Element 2 & Complex
↑ Back to top| Date | Address | Status | Bed | Bath | Price | Sqft | DOM | Strata Fee | Tax | Listed By |
|---|---|---|---|---|---|---|---|---|---|---|
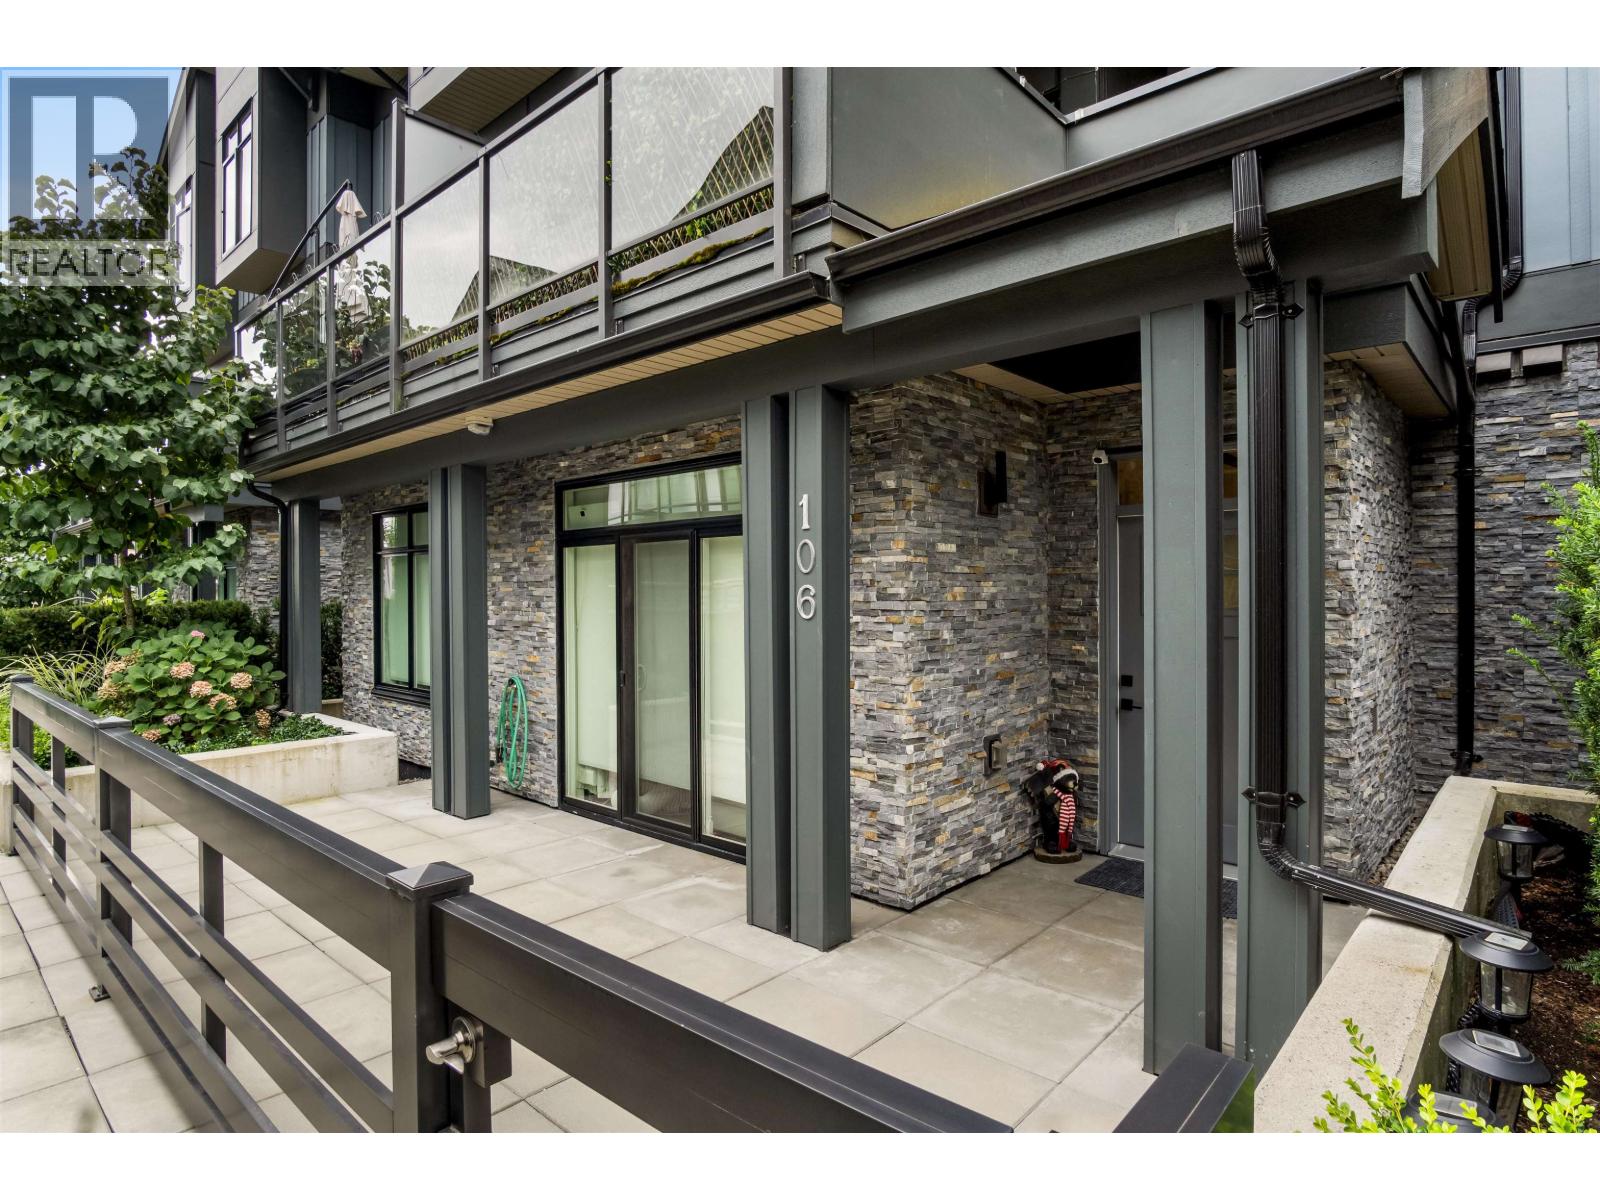
| 2026-06-29 | 106 7131 17th Avenue | Active | 3 | 2 | $818,000 ($837/sf) | 977 | 0 | $447 | $2,831 (2025) | Oakwyn Realty Encore |
| Avg | $818,000 ($837/sf) | 977 |
Nearby Buildings with Active Listings
↑ Back to top
Book a Showing

- Abbotsford - 447
- Agassiz - 28
- Burnaby - 54
- Burnaby East - 78
- Burnaby North - 367
- Burnaby South - 348
- Campbell River - 1
- Chilliwack - 221
- Cloverdale - 194
- Comox Valley - 10
- Coquitlam - 566
- Delta - 10
- Duncan - 42
- Esquimalt - 59
- Gulf Islands - 6
- Harrison Hot Springs - 13
- Harrison Mills - 1
- Hope - 22
- Ladner - 110
- Langford - 156
- Langley - 541
- Maple Ridge - 312
- Mill Bay - 2
- Mission - 65
- New Westminster - 444
- North Delta - 29
- North Island - 2
- North Saanich - 8
- North Surrey - 412
- North Vancouver - 747
- Oak Bay - 44
- Osoyoos - 1
- Parksville / Qualicum - 7
- Penticton - 8
- Pitt Meadows - 75
- Port Alberni - 2
- Port Coquitlam - 268
- Port Moody - 268
- Richmond - 1161
- Saanich East - 232
- Saanich West - 92
- Sardis - 154
- Sidney - 152
- Sooke - 39
- South Surrey White Rock - 719
- Surrey - 667
- Tsawwassen - 98
- Vancouver East - 1003
- Vancouver West - 2495
- Victoria - 666
- View Royal - 46
- West Vancouver - 231



