412 2059 CHESTERFIELD AVE
- 2 Beds
- 2 Baths
- 988 Sqft
- 1 Parking
- Built 1996
 1/30
1/30




Property Description
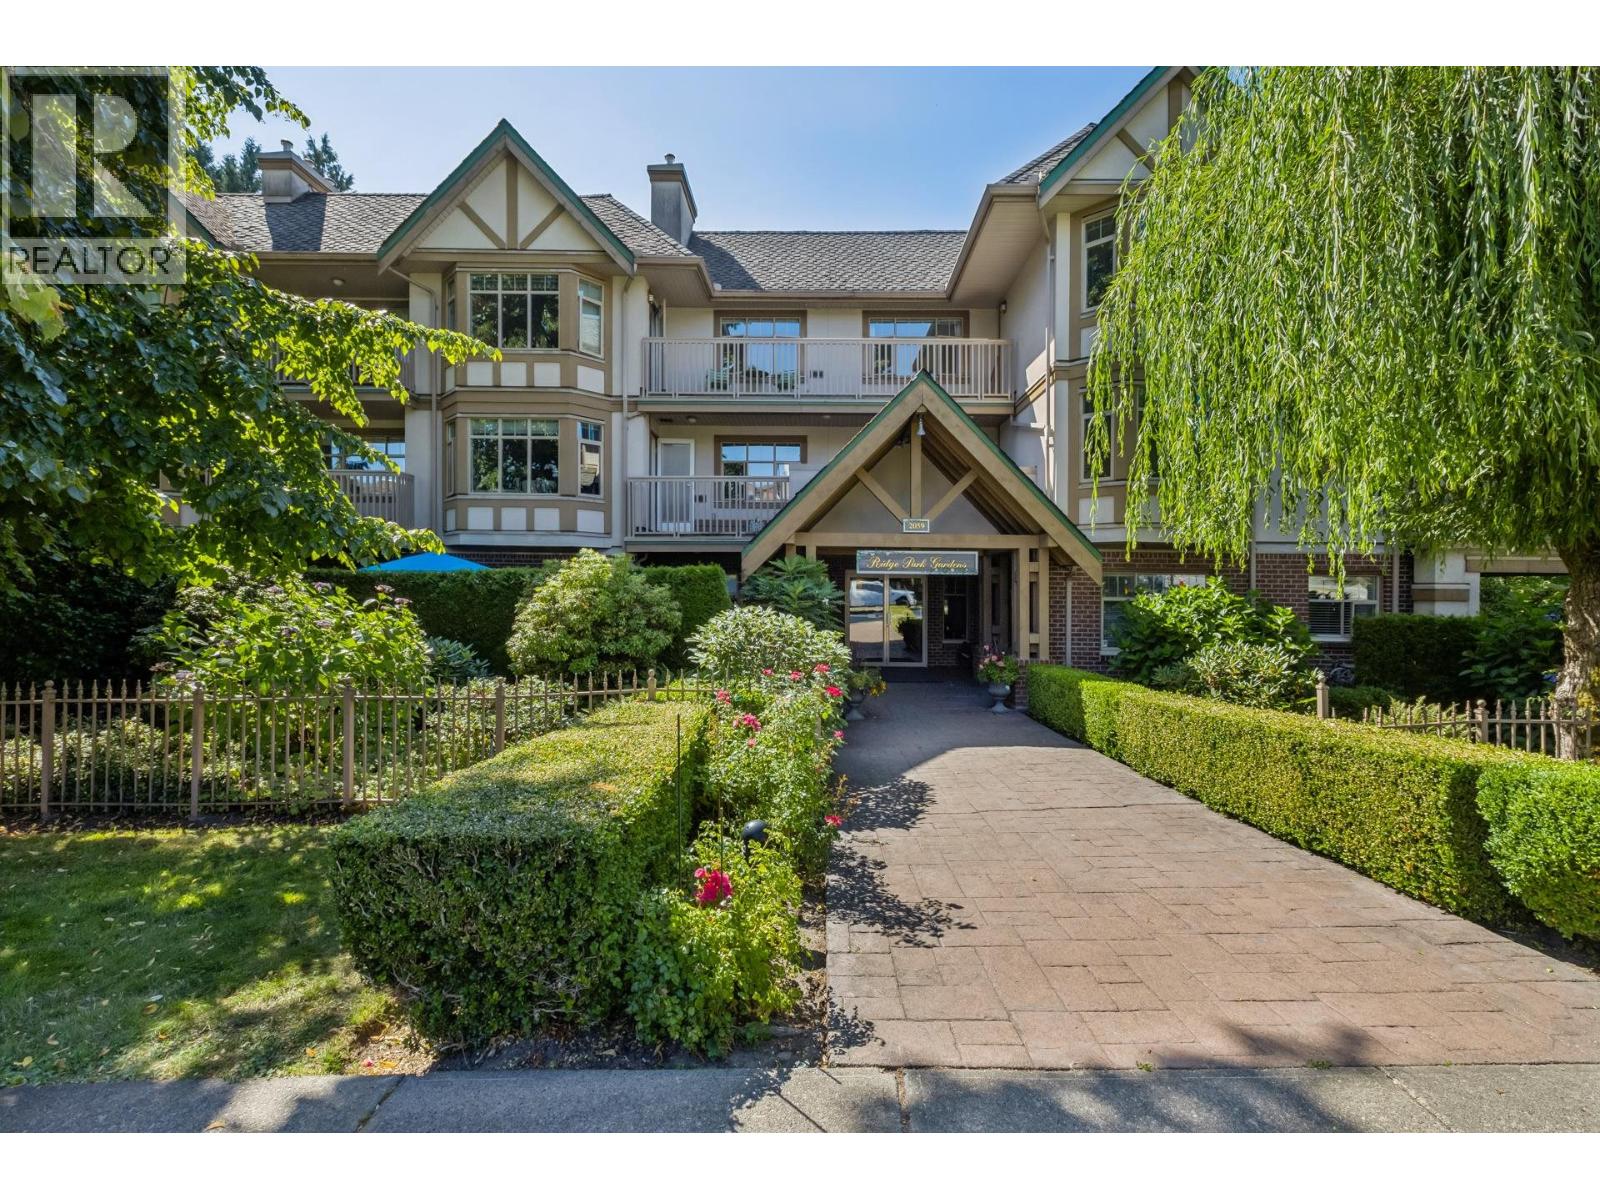
Welcome to Ridgewood Gardens! Beautifully updated 2-bedroom condo nestled against the lush greenbelt of Wagg Creek Park, offering exceptional privacy, tranquility, and a truly serene setting in the heart of Central Lonsdale. Surrounded by nature and peaceful outlooks, this quiet retreat feels worlds away while being just one block from restaurants, shops, and everyday amenities. The bright home features a fully renovated kitchen with new quartz countertops, backsplash, sink, faucet, appliances, added cabinetry and extended counter space, plus updated cabinet hardware and bathrooms. Enjoy new flooring throughout, stylish new light fixtures, and a thoughtfully designed 2nd bedroom with Murphy bed. A welcoming and well-maintained 55+ building. (id:48970)
Property Details
- Property Type
- Apartment Unit
- Style
- Multi Family,Residential Attached
- Title to Land
- Freehold Strata
- Year Built
- 1996
- Area
- North Vancouver · Central Lonsdale
- Outdoor
- Patio
- Heating / Cooling
- Hot Water,Natural Gas,Radiant
- Flooring
- Laminate,Tile
- Construction
- Frame Wood,Stucco,Wood Siding
- Parking
- Garage Under Building,Side Access (1 stall)
- Water Supply
- Public
- Kitchens
- 1
- Fireplaces
- 1
- Units in Development
- 42
Financial
- Bike Room
- Clubhouse
- Maintenance Grounds
- Gas
- Heat
- Hot Water
- Management
- Snow Removal
Rooms 5
Features & Appliances
- 🧺Washer/Dryer
- 🧺Dishwasher
- 🧊Refrigerator
- 🍳Stove
- 🍲Microwave
- 🪟Window Coverings
- Cats OK
- Dogs OK
- Number Limit (Two)
- Pets Allowed w/Rest
For Sale in Ridge Park Gardens & Complex
↑ Back to top| Date | Address | Status | Bed | Bath | Price | Sqft | DOM | Strata Fee | Tax | Listed By |
|---|---|---|---|---|---|---|---|---|---|---|
| 2026-09-14 | 304 2059 Chesterfield Avenue | Active | 2 | 2 | $755,000 ($779/sf) | 969 | 0 | $615 | $2,747 (2025) | Rennie & Associates Realty Ltd. |
| 2026-08-27 | 411 2059 Chesterfield Avenue | Active | 2 | 2 | $819,000 ($799/sf) | 1025 | 0 | $646 | $2,855 (2026) | Royal LePage Sussex |
| 2026-08-12 | 505 2059 Chesterfield Avenue | Active | 2 | 2 | $769,000 ($770/sf) | 999 | 0 | $646 | $2,848 (2025) | Rossetti Realty Ltd. |
| Avg | $781,000 ($783/sf) | 998 |
Nearby Buildings with Active Listings
↑ Back to top
Book a Showing

- Abbotsford - 447
- Agassiz - 28
- Burnaby - 54
- Burnaby East - 78
- Burnaby North - 367
- Burnaby South - 348
- Campbell River - 1
- Chilliwack - 221
- Cloverdale - 194
- Comox Valley - 10
- Coquitlam - 566
- Delta - 10
- Duncan - 42
- Esquimalt - 59
- Gulf Islands - 6
- Harrison Hot Springs - 13
- Harrison Mills - 1
- Hope - 22
- Ladner - 110
- Langford - 156
- Langley - 541
- Maple Ridge - 312
- Mill Bay - 2
- Mission - 65
- New Westminster - 444
- North Delta - 29
- North Island - 2
- North Saanich - 8
- North Surrey - 412
- North Vancouver - 747
- Oak Bay - 44
- Osoyoos - 1
- Parksville / Qualicum - 7
- Penticton - 8
- Pitt Meadows - 75
- Port Alberni - 2
- Port Coquitlam - 268
- Port Moody - 268
- Richmond - 1161
- Saanich East - 232
- Saanich West - 92
- Sardis - 154
- Sidney - 152
- Sooke - 39
- South Surrey White Rock - 719
- Surrey - 667
- Tsawwassen - 98
- Vancouver East - 1003
- Vancouver West - 2495
- Victoria - 666
- View Royal - 46
- West Vancouver - 231



