47 10388 NO. 2 RD
- 4 Beds
- 5 Baths
- 1,965 Sqft
- 4 Parking
- Built 2017
 1/27
1/27




Property Description
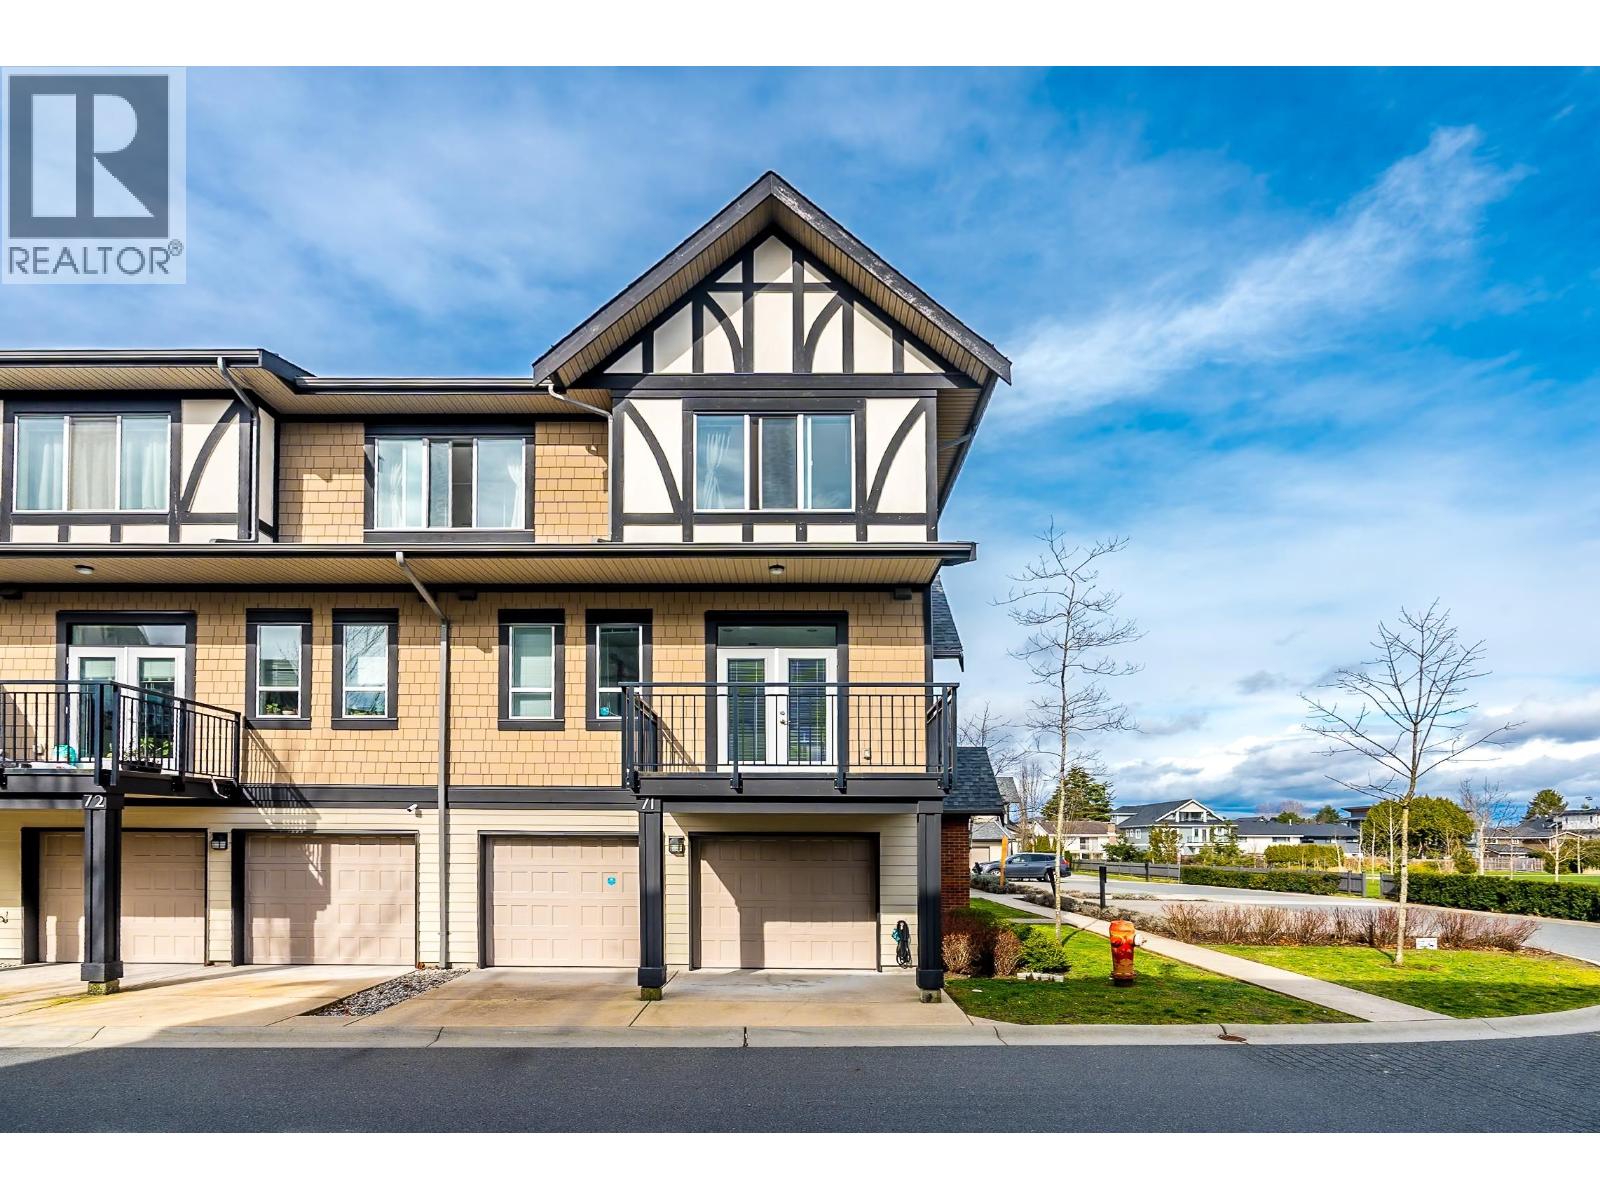
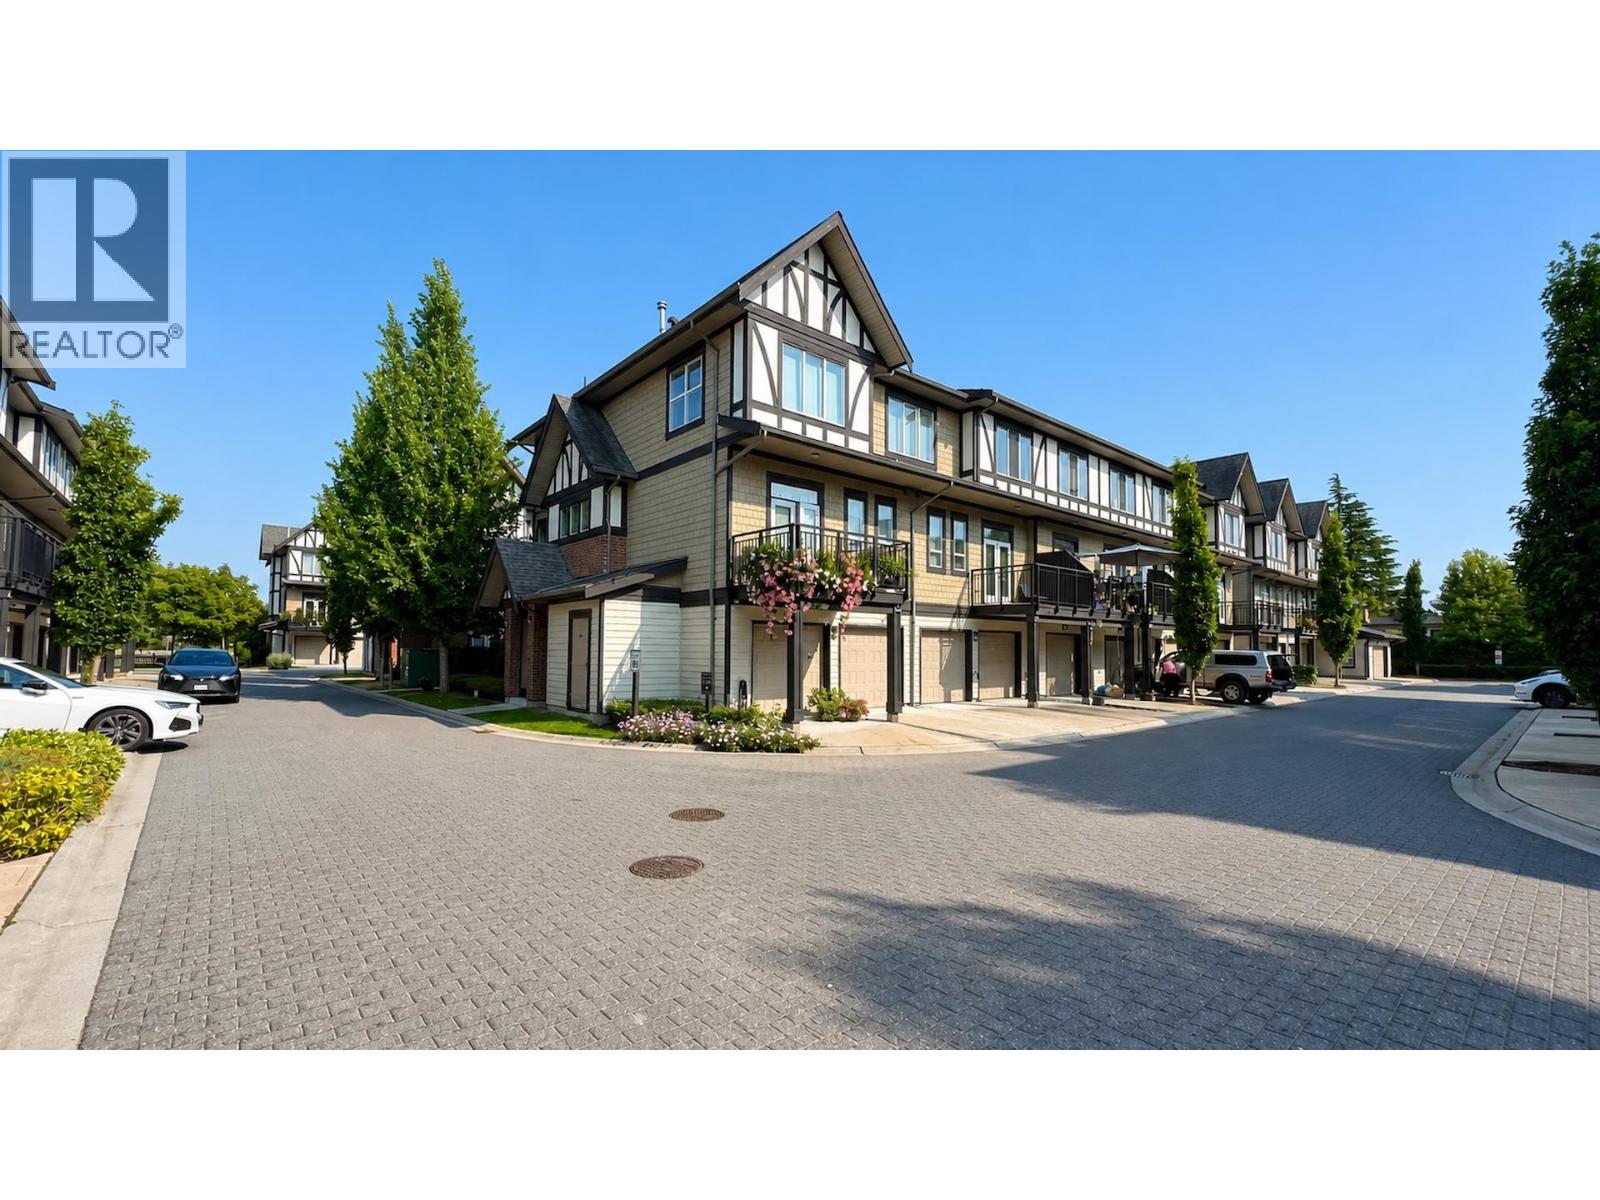
This exceptional townhouse is part of a premium community masterfully developed by renowned builder Polygon. The home features an expansive and airy main floor with soaring ceilings and abundant natural light, offering a spacious living experience rarely found in townhouse living and remarkably comparable to a detached house. The gourmet kitchen is equipped with a full set of stainless steel appliances, complemented by a large island perfect for cooking, entertaining. Upstairs, all three generously sized bedrooms feature their own private ensuite bathrooms, providing maximum comfort and privacy for every family member. The ground floor also includes a separate ensuite bedroom. Additional highlights include a side-by-side double garage. Open House on Sunday July 12 from 2:00-4:00P.M. (id:48970)
Property Details
- Property Type
- Townhouse
- Style
- Residential Attached
- Title to Land
- Freehold Strata
- Year Built
- 2017
- Area
- Richmond · Woodwards
- Exposure
- East
- Outdoor
- Patio, Balcony,Private Yard
- Heating / Cooling
- Baseboard,Electric
- Flooring
- Laminate,Carpet
- Construction
- Frame Wood,Mixed (Exterior)
- Parking
- Garage Double,Rear Access,Concrete (4 stalls)
- Water Supply
- Public
- Kitchens
- 1
- Units in Development
- 133
Financial
- Clubhouse
- Exercise Centre
- Caretaker
- Trash
- Maintenance Grounds
- Management
- Recreation Facilities
- Sewer
- Snow Removal
- Water
Rooms 9
Features & Appliances
- 🧺Washer/Dryer
- 🧺Dishwasher
- 🧊Refrigerator
- 🍳Stove
- 🚨Smoke Detector(s)
- 🧯Fire Sprinkler System
- Cats OK
- Dogs OK
- Number Limit (Two)
- Pets Allowed w/Rest
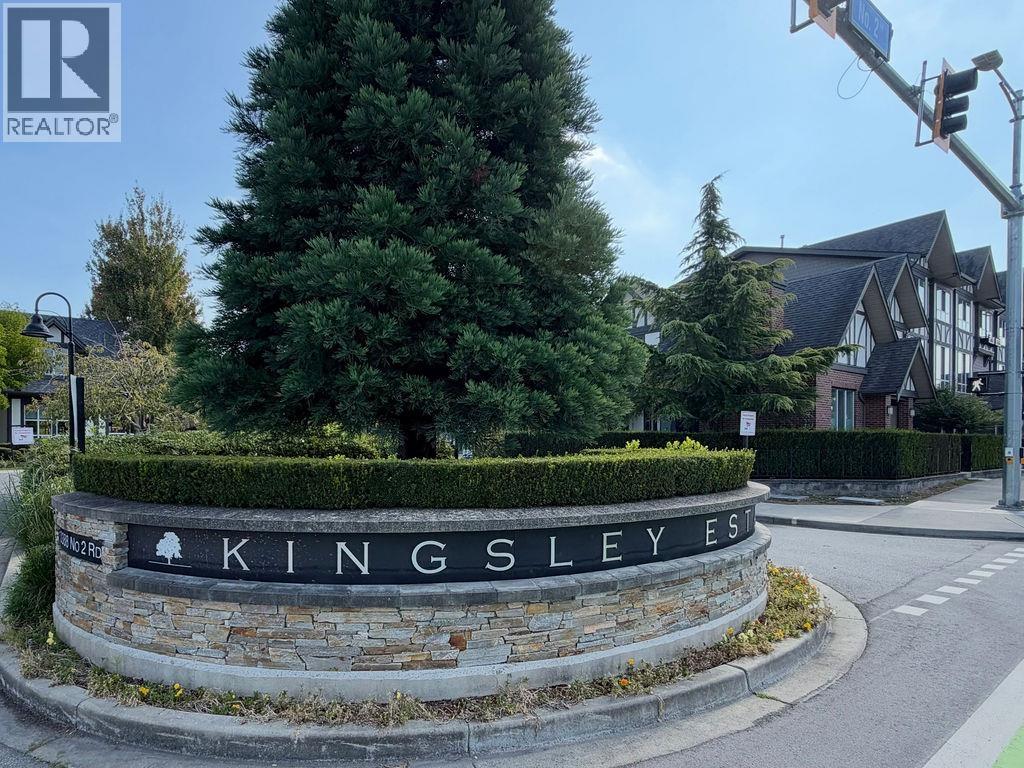
For Sale in Kingsley Estates & Complex
↑ Back to top| Date | Address | Status | Bed | Bath | Price | Sqft | DOM | Strata Fee | Tax | Listed By |
|---|---|---|---|---|---|---|---|---|---|---|
| 2026-09-23 | 102 10388 No. 2 Road | Active | 4 | 5 | $1,418,000 ($701/sf) | 2024 | 0 | $498 | $5,389 (2025) | Royal Pacific Realty Corp. |
| 2026-09-18 | 71 10388 No. 2 Road | Active | 4 | 5 | $1,550,000 ($773/sf) | 2006 | 0 | $509 | $5,691 (2025) | RE/MAX Crest Realty |
| 2026-09-17 | 51 10388 No. 2 Road | Active | 4 | 5 | $1,538,000 ($758/sf) | 2030 | 0 | $500 | $4,769 (2026) | RA Realty Alliance Inc. |
| 2026-07-23 | 31 10388 No. 2 Road | Active | 4 | 5 | $1,499,000 ($765/sf) | 1960 | 0 | $498 | $5,420 (2025) | RE/MAX Austin Kay Realty |
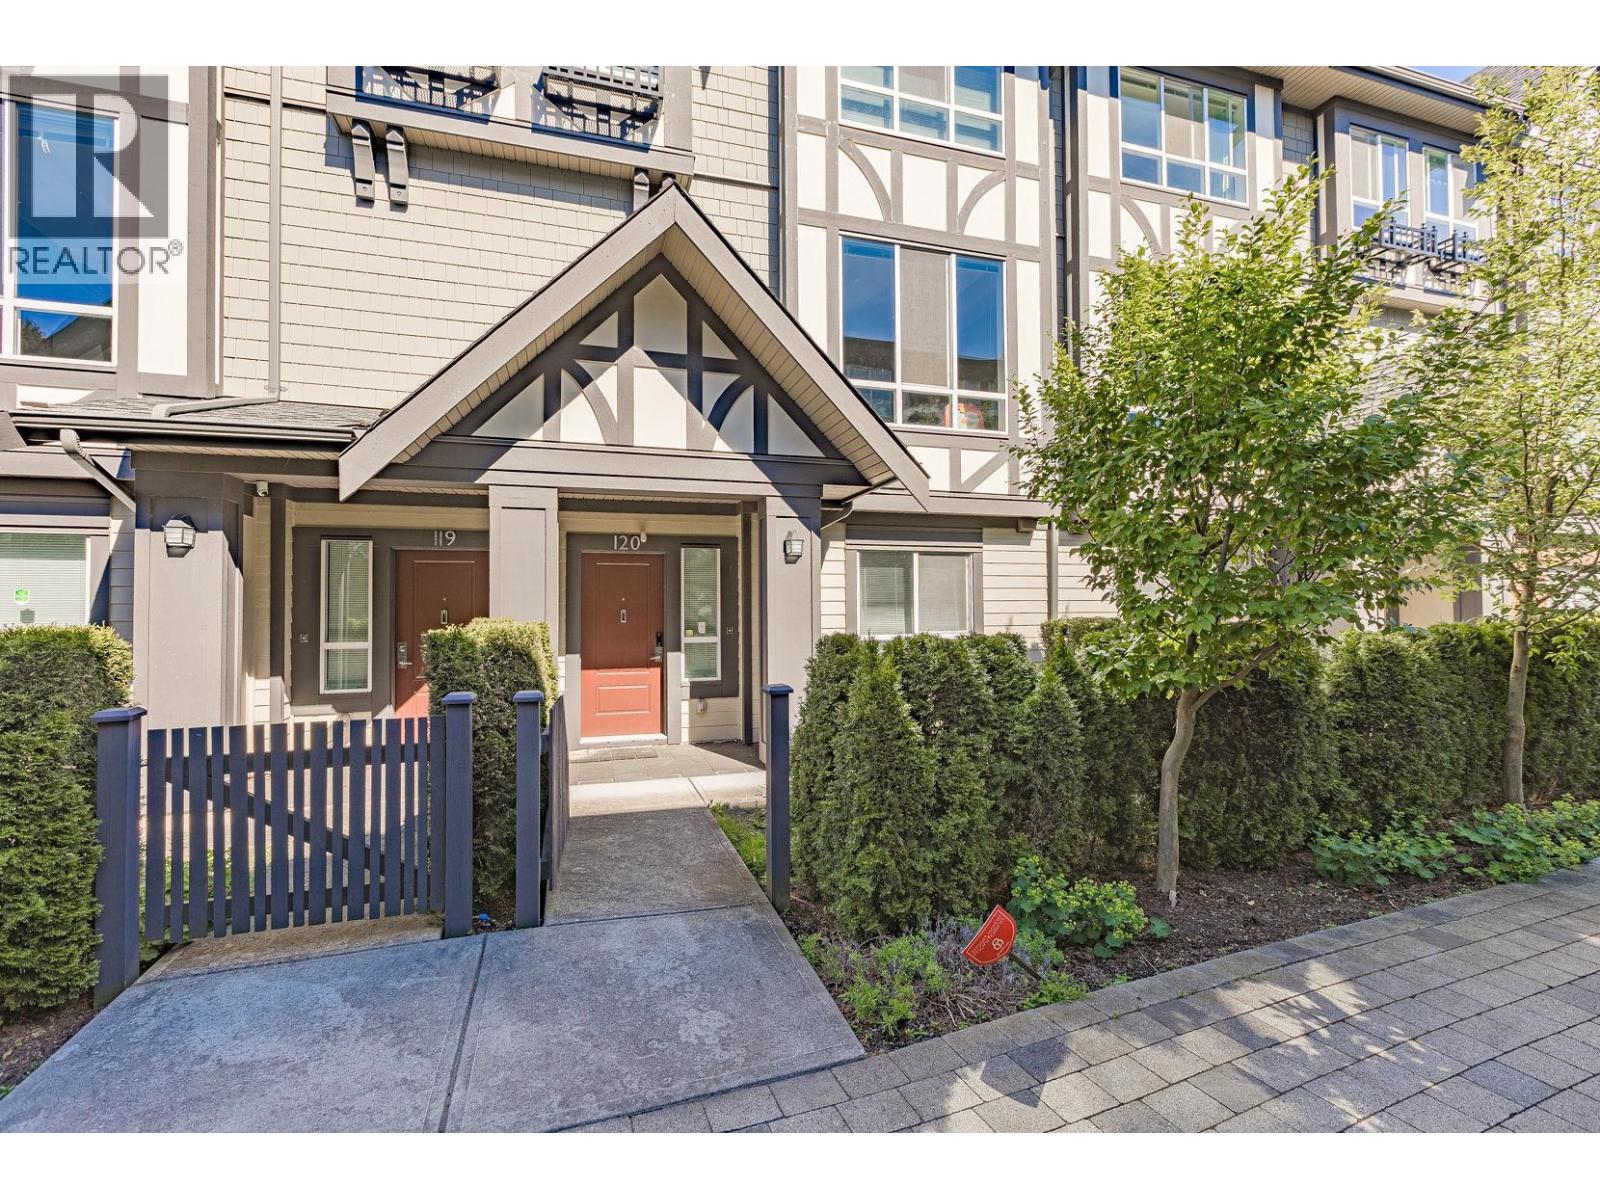
| 2026-03-19 | 120 10388 No. 2 Road | Active | 4 | 5 | $1,660,000 ($817/sf) | 2031 | 0 | $498 | $5,407 (2025) | Luxmore Realty |
| Avg | $1,533,000 ($763/sf) | 2010 |
Nearby Buildings with Active Listings
↑ Back to top
Book a Showing

- Abbotsford - 447
- Agassiz - 28
- Burnaby - 54
- Burnaby East - 78
- Burnaby North - 367
- Burnaby South - 348
- Campbell River - 1
- Chilliwack - 221
- Cloverdale - 194
- Comox Valley - 10
- Coquitlam - 566
- Delta - 10
- Duncan - 42
- Esquimalt - 59
- Gulf Islands - 6
- Harrison Hot Springs - 13
- Harrison Mills - 1
- Hope - 22
- Ladner - 110
- Langford - 156
- Langley - 541
- Maple Ridge - 312
- Mill Bay - 2
- Mission - 65
- New Westminster - 444
- North Delta - 29
- North Island - 2
- North Saanich - 8
- North Surrey - 412
- North Vancouver - 747
- Oak Bay - 44
- Osoyoos - 1
- Parksville / Qualicum - 7
- Penticton - 8
- Pitt Meadows - 75
- Port Alberni - 2
- Port Coquitlam - 268
- Port Moody - 268
- Richmond - 1161
- Saanich East - 232
- Saanich West - 92
- Sardis - 154
- Sidney - 152
- Sooke - 39
- South Surrey White Rock - 719
- Surrey - 667
- Tsawwassen - 98
- Vancouver East - 1003
- Vancouver West - 2495
- Victoria - 666
- View Royal - 46
- West Vancouver - 231



