905 1239 W GEORGIA ST
- 1 Beds
- 1 Baths
- 615 Sqft
- 1 Parking
- Built 1999
 1/22
1/22




Property Description
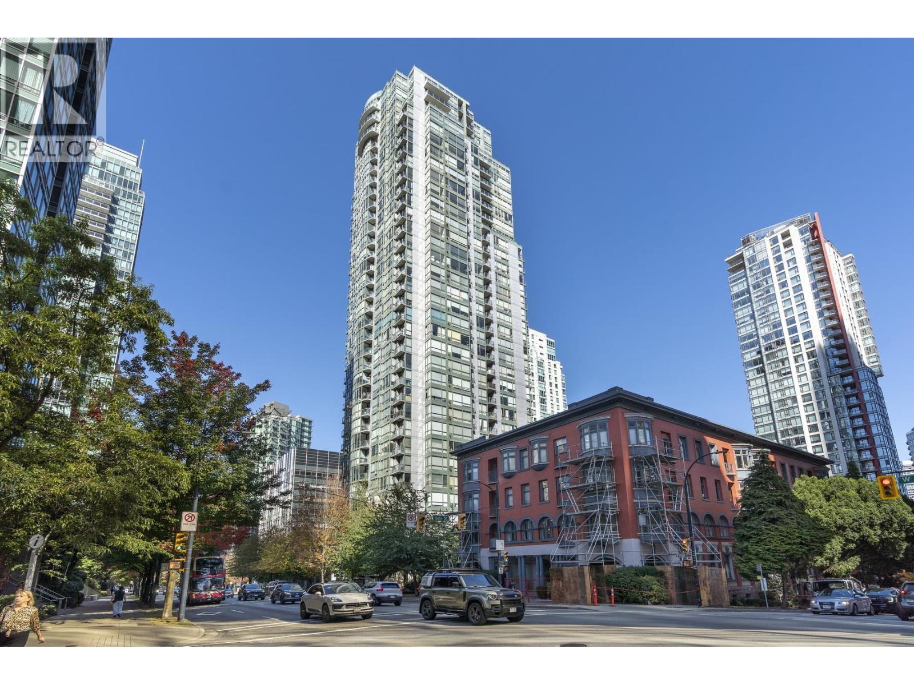
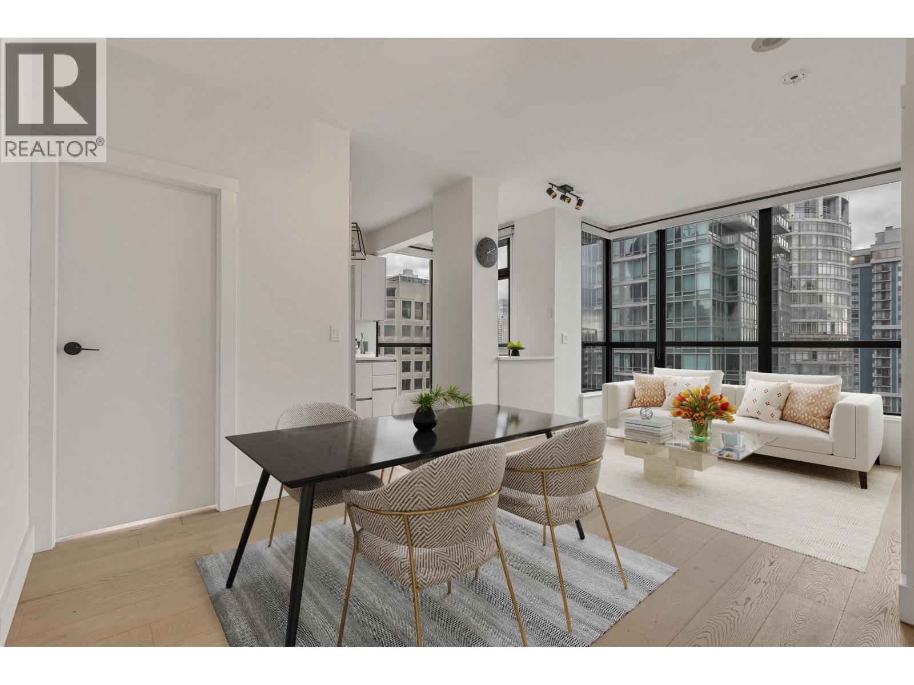
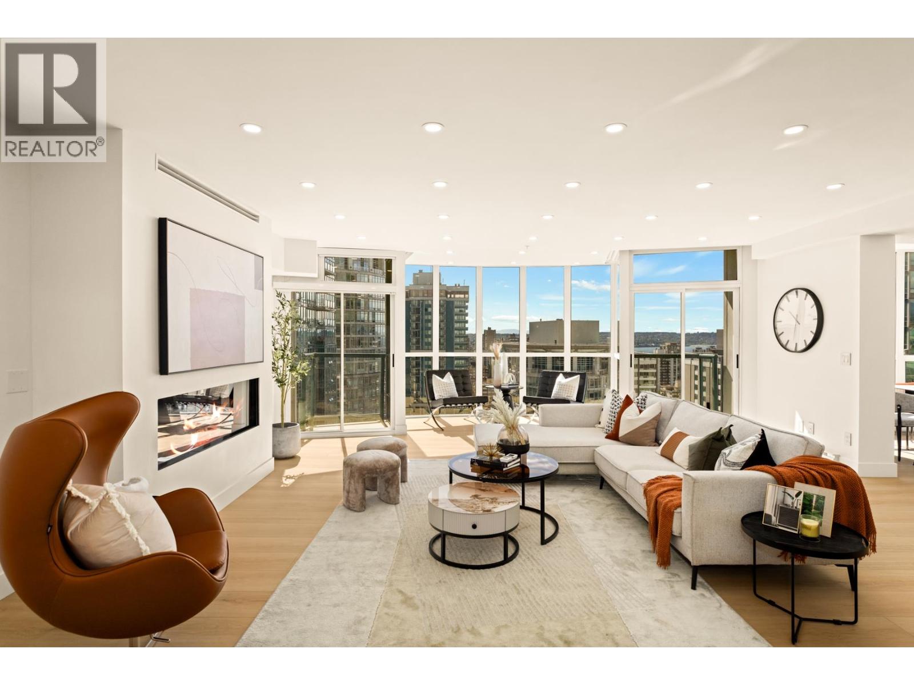
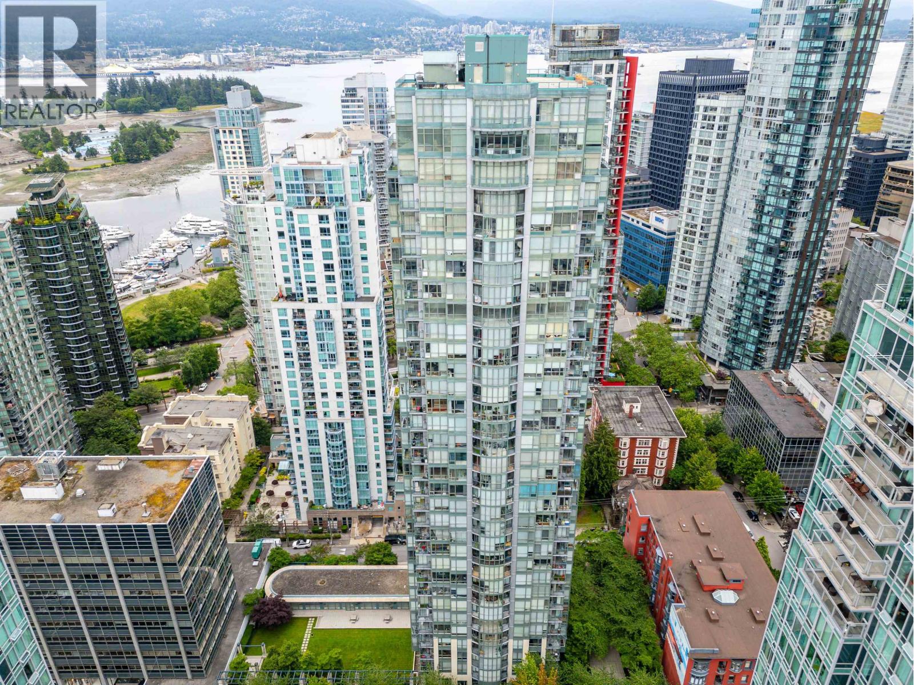
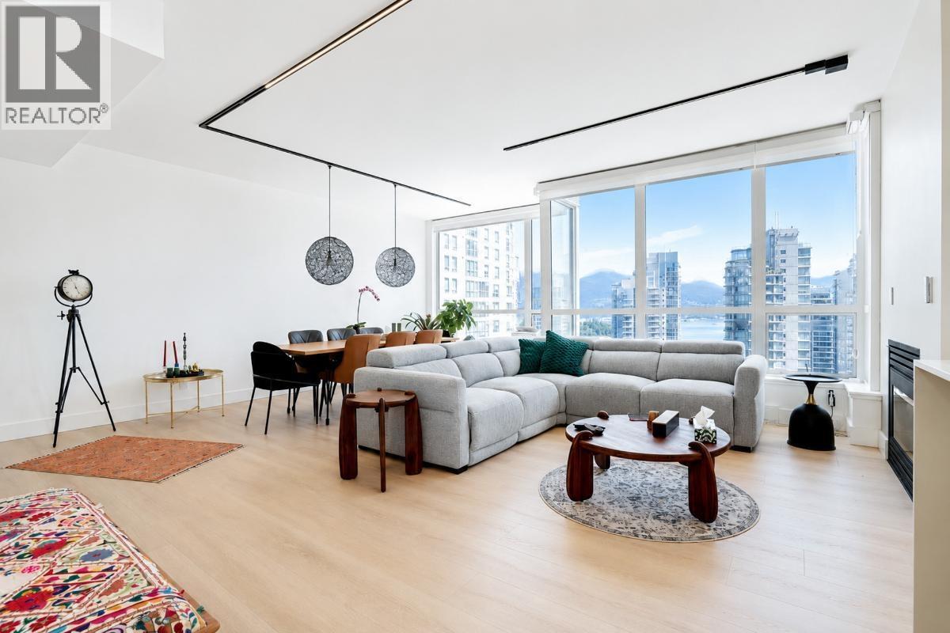
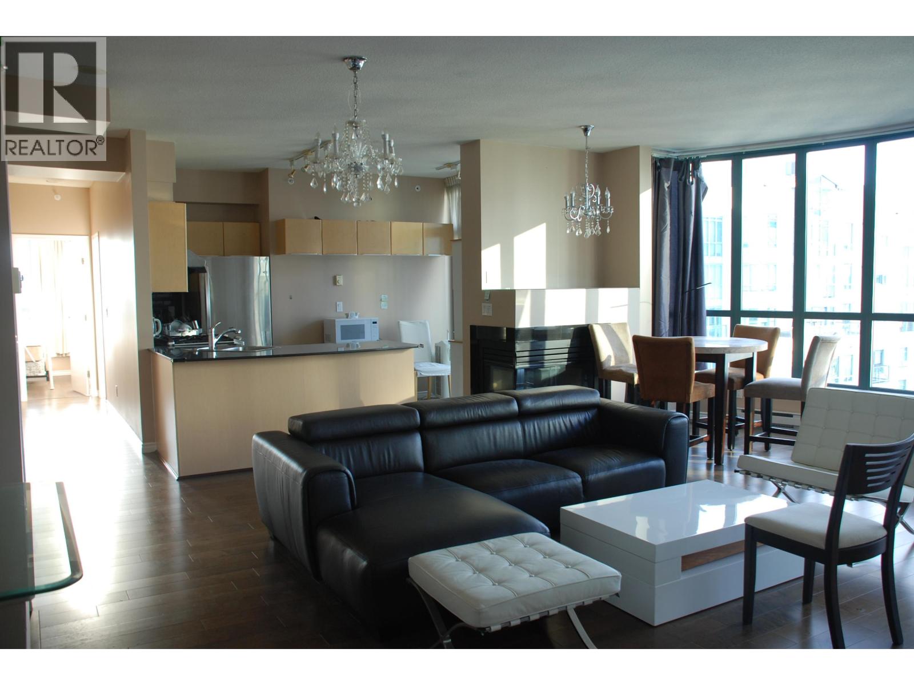
Experience sophisticated Coal Harbour living at The Venus. This well-maintained 1-bedroom plus den home has been beautifully refreshed with new flooring and paint, lighting, new living room windows and custom blinds, dishwasher and vanity. The versatile den offers the perfect setup for a dedicated home office. Enjoy a spacious living and dining area with a cozy gas fireplace, acting as the backdrop to spectacular panoramic views of the Vancouver skyline, North Shore mountains, and Coal Harbour. Positioned in an unbeatable location, you are steps from Robson Street shopping, The Seawall and Stanley Park, and vibrant nightlife. Enjoy resort like amenities including a sunlit indoor pool, gym, and 2 guest suites. 1 parking and 1 locker. Note: Interior photos virtually staged with furniture (id:48970)
Property Details
- Property Type
- Apartment Unit
- Style
- Multi Family,Residential Attached
- Title to Land
- Freehold Strata
- Year Built
- 1999
- Area
- Vancouver West · Coal Harbour
- View
- City, Ocean, Mountain
- Exposure
- Northwest
- Outdoor
- Balcony
- Heating / Cooling
- Electric,Natural Gas
- Flooring
- Laminate,Tile
- Construction
- Concrete,Frame Metal,Glass (Exterior),Metal Siding
- Parking
- Underground,Guest,Lane Access (1 stall)
- Water Supply
- Community
- Kitchens
- 1
- Fireplaces
- 1
- Units in Development
- 298
Financial
- Exercise Centre
- Recreation Facilities
- Sauna/Steam Room
- Concierge
- Trash
- Maintenance Grounds
- Gas
- Hot Water
- Management
- Sewer
- Water
Rooms 5
Features & Appliances
- 🛁Swirlpool/Hot Tub
- Cats OK
- Dogs OK
- Number Limit (One)
- Pets Allowed w/Rest
Location & Parcel
↑ Back to topFor Sale in Burlington Apartments & Complex
↑ Back to top| Date | Address | Status | Bed | Bath | Price | Sqft | DOM | Strata Fee | Tax | Listed By |
|---|---|---|---|---|---|---|---|---|---|---|
| 2026-09-23 | 607 1239 W Georgia Street | Active | 2 | 2 | $919,000 ($978/sf) | 940 | 0 | $688 | $2,960 (2026) | Team 3000 Realty Ltd. |
| 2026-09-09 | 2803 1239 W Georgia Street | Active | 4 | 4 | $2,880,000 ($1176/sf) | 2449 | 0 | $1,702 | $7,720 (2026) | Prompton Real Estate Services Inc. |
| 2026-07-28 | 1239 W 40th Avenue | Active | 5 | 7 | $7,390,000 ($1248/sf) | 5920 | 0 | $39,569 (2025) | Royal Pacific Realty (Kingsway) Ltd. | |
| 2026-07-27 | 2304 1239 W Georgia Street | Active | 2 | 2 | $899,000 ($1083/sf) | 830 | 0 | $650 | $2,903 (2025) | Royal Pacific Realty Corp. |
| 2026-06-24 | 1909 1239 W Georgia Street | Active | 3 | 2 | $1,538,800 ($1122/sf) | 1371 | 0 | $696 | $4,447 (2025) | RE/MAX Crest Realty |
| 2026-05-15 | 2908 1239 West Georgia Street | Active | 3 | 4 | $1,998,000 ($1131/sf) | 1767 | 0 | $1,312 | $2,869 (2025) | RA Realty Alliance Inc. |
| 2025-09-17 | 2001 1239 W Georgia Street | Active | 4 | 5 | $2,899,000 ($824/sf) | 3518 | 0 | $2,602 | $11,233 (2025) | Dracco Pacific Realty |
| Avg | $2,646,257 ($1103/sf) | 2399 |
Nearby Buildings with Active Listings
↑ Back to top

Book a Showing

- Abbotsford - 447
- Agassiz - 28
- Burnaby - 54
- Burnaby East - 78
- Burnaby North - 367
- Burnaby South - 348
- Campbell River - 1
- Chilliwack - 221
- Cloverdale - 194
- Comox Valley - 10
- Coquitlam - 566
- Delta - 10
- Duncan - 42
- Esquimalt - 59
- Gulf Islands - 6
- Harrison Hot Springs - 13
- Harrison Mills - 1
- Hope - 22
- Ladner - 110
- Langford - 156
- Langley - 541
- Maple Ridge - 312
- Mill Bay - 2
- Mission - 65
- New Westminster - 444
- North Delta - 29
- North Island - 2
- North Saanich - 8
- North Surrey - 412
- North Vancouver - 747
- Oak Bay - 44
- Osoyoos - 1
- Parksville / Qualicum - 7
- Penticton - 8
- Pitt Meadows - 75
- Port Alberni - 2
- Port Coquitlam - 268
- Port Moody - 268
- Richmond - 1161
- Saanich East - 232
- Saanich West - 92
- Sardis - 154
- Sidney - 152
- Sooke - 39
- South Surrey White Rock - 719
- Surrey - 667
- Tsawwassen - 98
- Vancouver East - 1003
- Vancouver West - 2495
- Victoria - 666
- View Royal - 46
- West Vancouver - 231



