201 2446 SHAUGHNESSY ST
- 2 Beds
- 2 Baths
- 1,059 Sqft
- 1 Parking
- Built 2023
 1/31
1/31




Property Description
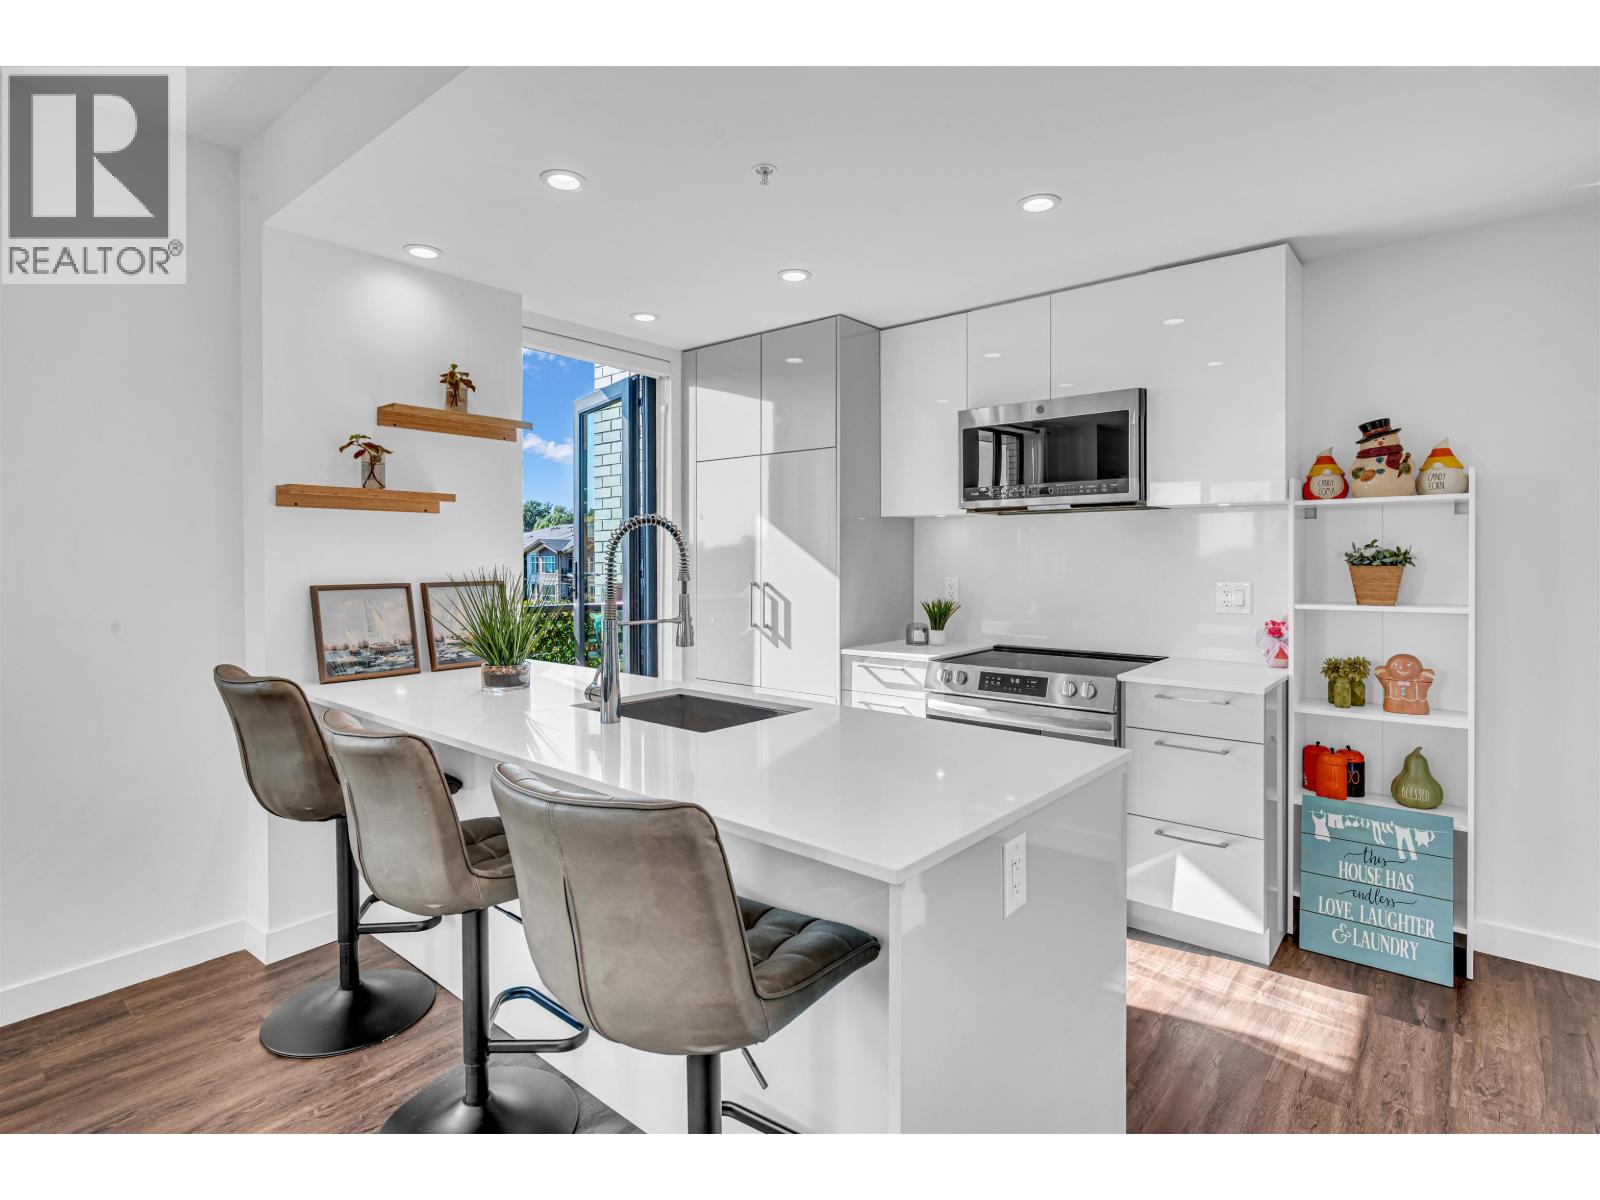
2 BED + 2 BATH +DEN CORNER UNIT with WRAP AROUND BALCONY in the heart of Port Coquitlam! This 1,059 SqFt home offers soaring ceilings, a bright and airy open-concept layout, a huge wrap-around balcony on the quiet side of the building, and abundant natural light throughout the day. Both bedrooms feature walk-in closets, there's a large in-suite storage room for all your needs. Fisher & Paykel appliances including a paneled fridge, blends beautifully with modern cabinetry. A/C keeps the entire home cool in summer. Feels brand new! Incredible building amenities :dog wash station, party room, gym, bike locker, and an epic 2,100+ SqFt rooftop SKY LOUNGE with BBQ/kitchen, community garden, dining areas, 1 Mechanized Parking. 1 Storage. 1 Bike Locker. Book your showing now! (id:48970)
Property Details
- Property Type
- Apartment Unit
- Style
- Multi Family,Residential Attached
- Title to Land
- Freehold Strata
- Year Built
- 2023
- Area
- Port Coquitlam · Central Pt Coquitlam
- View
- Mountain And City Towers
- Exposure
- West
- Outdoor
- Rooftop Deck, Balcony
- Heating / Cooling
- Baseboard,Electric,Forced Air
- Flooring
- Laminate,Tile
- Construction
- Frame Wood,Brick (Exterior),Glass (Exterior),Mixed (Exterior)
- Parking
- Garage Under Building,Side Access (1 stall)
- Water Supply
- Public
- Kitchens
- 1
- Units in Development
- 33
Financial
- Bike Room
- Clubhouse
- Exercise Centre
- Caretaker
- Trash
- Maintenance Grounds
- Management
- Recreation Facilities
- Sewer
- Water
Rooms 7
Features & Appliances
- 🧺Washer/Dryer
- 🧺Dishwasher
- 🧊Refrigerator
- 🍳Stove
- ❄️Central Air
- ❄️Air Conditioning
- Cats OK
- Dogs OK
- Number Limit (Two)
- Yes
For Sale in One Shaughnessy & Complex
↑ Back to top| Date | Address | Status | Bed | Bath | Price | Sqft | DOM | Strata Fee | Tax | Listed By |
|---|---|---|---|---|---|---|---|---|---|---|
| 2026-09-10 | 501 2446 Shaughnessy Street | Active | 2 | 2 | $749,000 ($707/sf) | 1059 | 0 | $591 | $2,692 (2025) | Royal LePage Sterling Realty |
| 2026-08-11 | 406 2446 Shaughnessy Street | Active | 2 | 1 | $615,000 ($719/sf) | 855 | 0 | $465 | $2,329 (2026) | Sutton Group - 1st West Realty |
| Avg | $682,000 ($713/sf) | 957 |
Nearby Buildings with Active Listings
↑ Back to top

Book a Showing

- Abbotsford - 447
- Agassiz - 28
- Burnaby - 54
- Burnaby East - 78
- Burnaby North - 367
- Burnaby South - 348
- Campbell River - 1
- Chilliwack - 221
- Cloverdale - 194
- Comox Valley - 10
- Coquitlam - 566
- Delta - 10
- Duncan - 42
- Esquimalt - 59
- Gulf Islands - 6
- Harrison Hot Springs - 13
- Harrison Mills - 1
- Hope - 22
- Ladner - 110
- Langford - 156
- Langley - 541
- Maple Ridge - 312
- Mill Bay - 2
- Mission - 65
- New Westminster - 444
- North Delta - 29
- North Island - 2
- North Saanich - 8
- North Surrey - 412
- North Vancouver - 747
- Oak Bay - 44
- Osoyoos - 1
- Parksville / Qualicum - 7
- Penticton - 8
- Pitt Meadows - 75
- Port Alberni - 2
- Port Coquitlam - 268
- Port Moody - 268
- Richmond - 1161
- Saanich East - 232
- Saanich West - 92
- Sardis - 154
- Sidney - 152
- Sooke - 39
- South Surrey White Rock - 719
- Surrey - 667
- Tsawwassen - 98
- Vancouver East - 1003
- Vancouver West - 2495
- Victoria - 666
- View Royal - 46
- West Vancouver - 231



