108 733 E 3RD ST
- 2 Beds
- 3 Baths
- 1,535 Sqft
- 2 Parking
- Built 2020
 1/36
1/36




Property Description
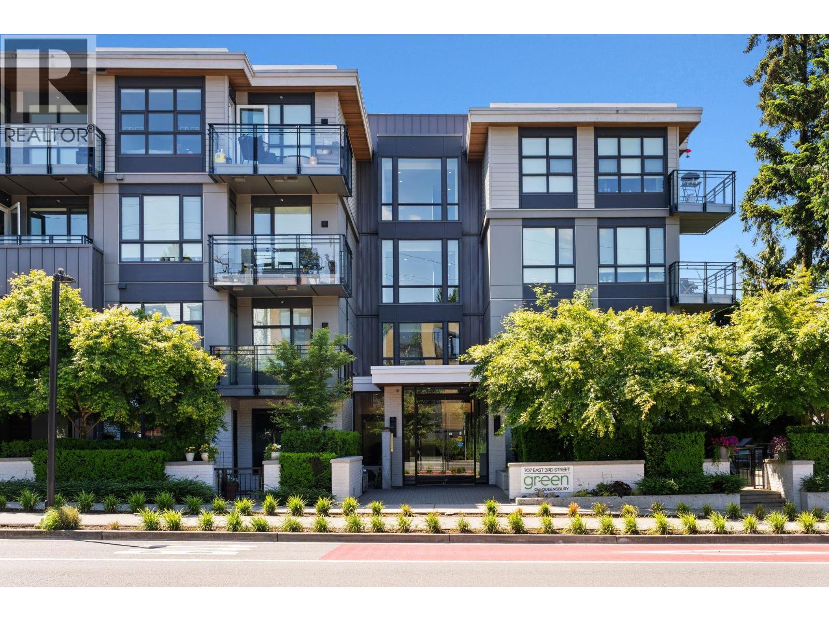
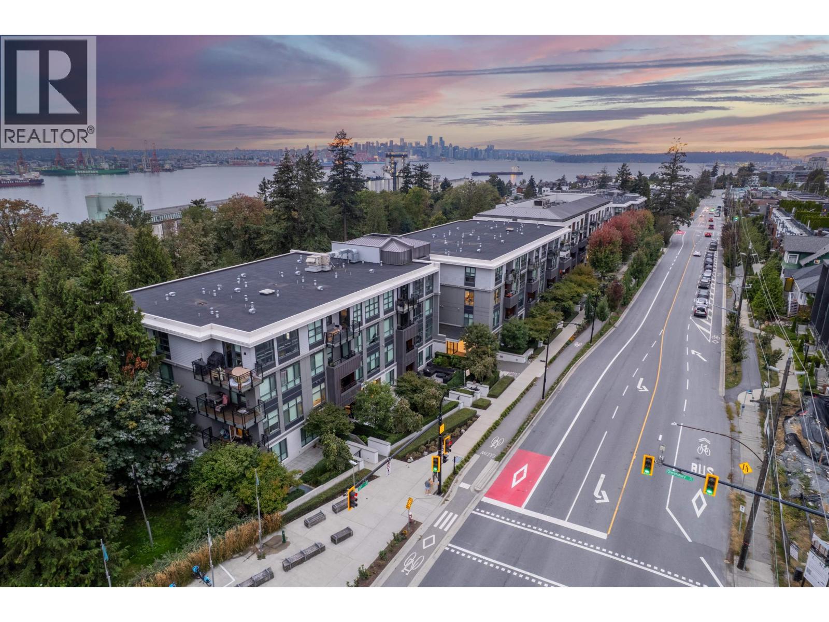
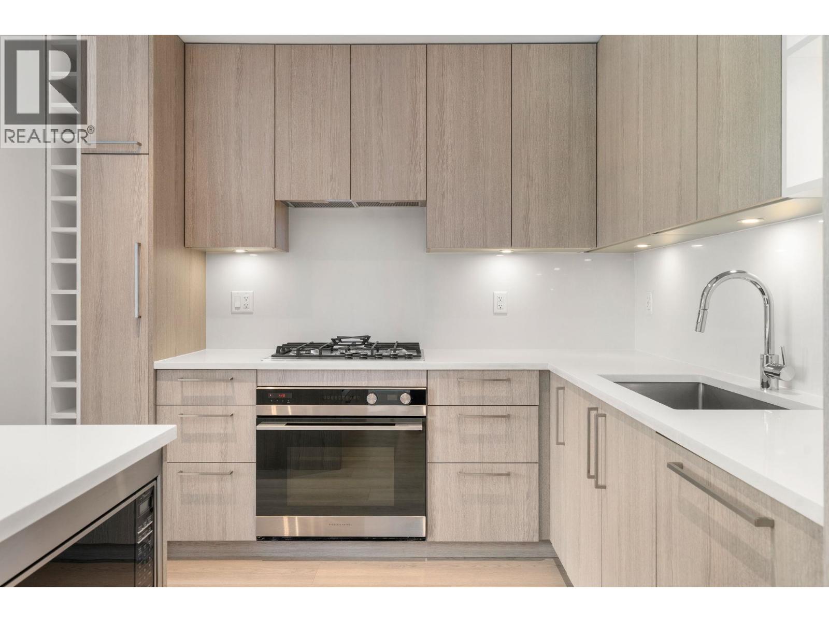
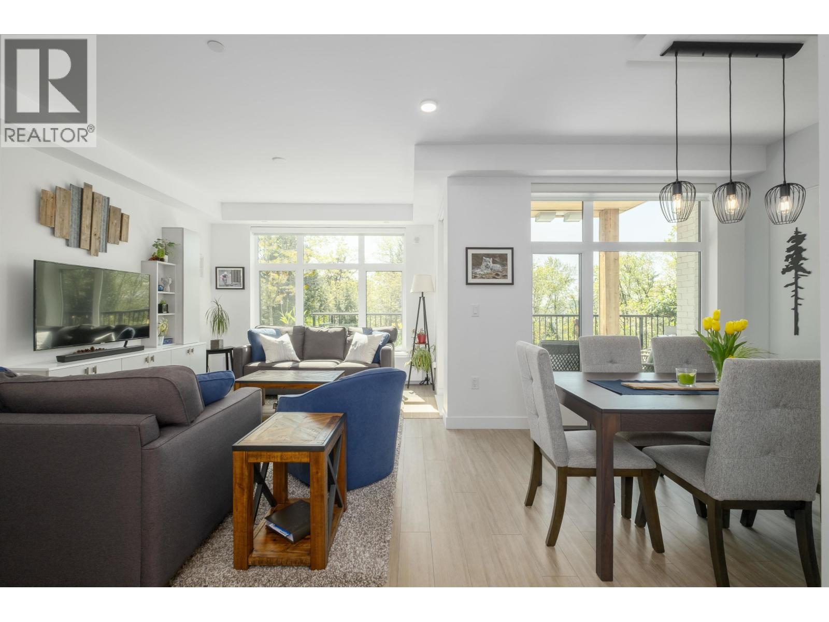
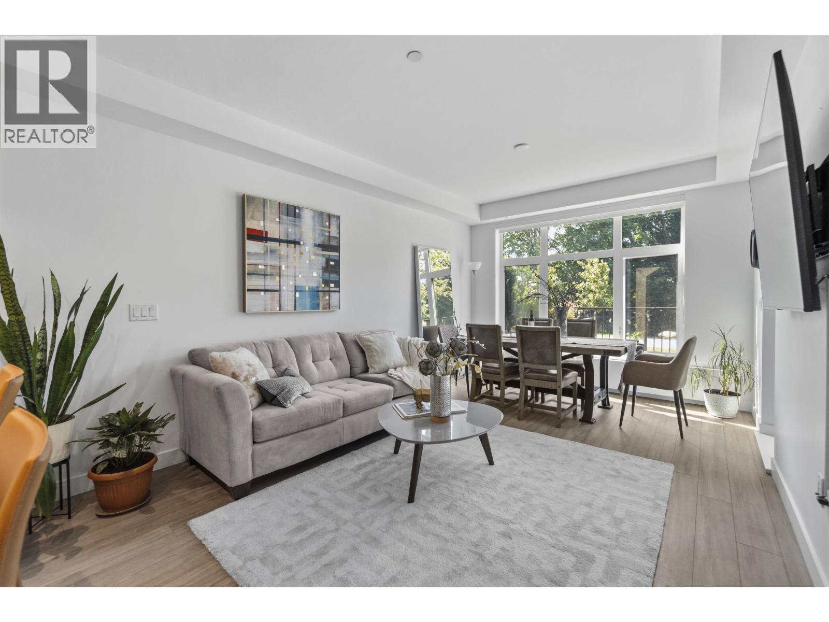
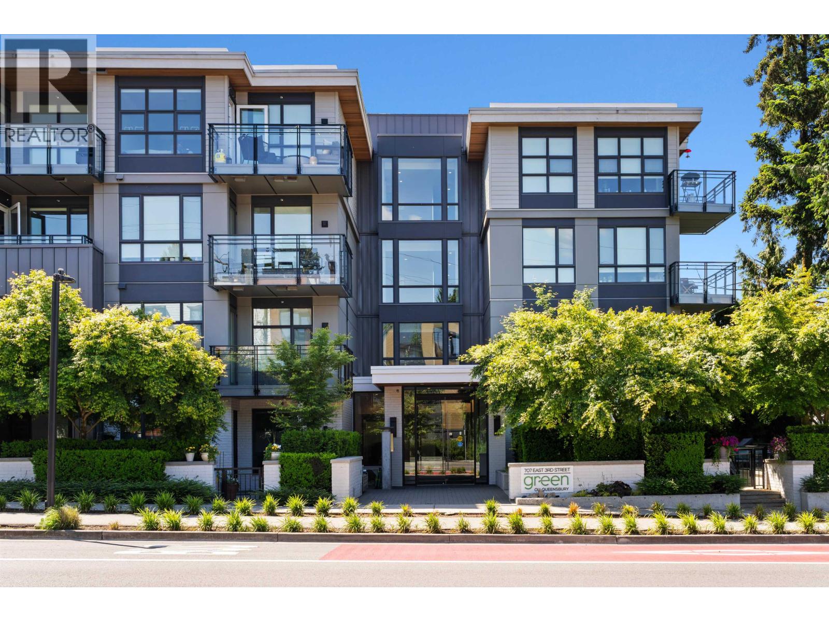
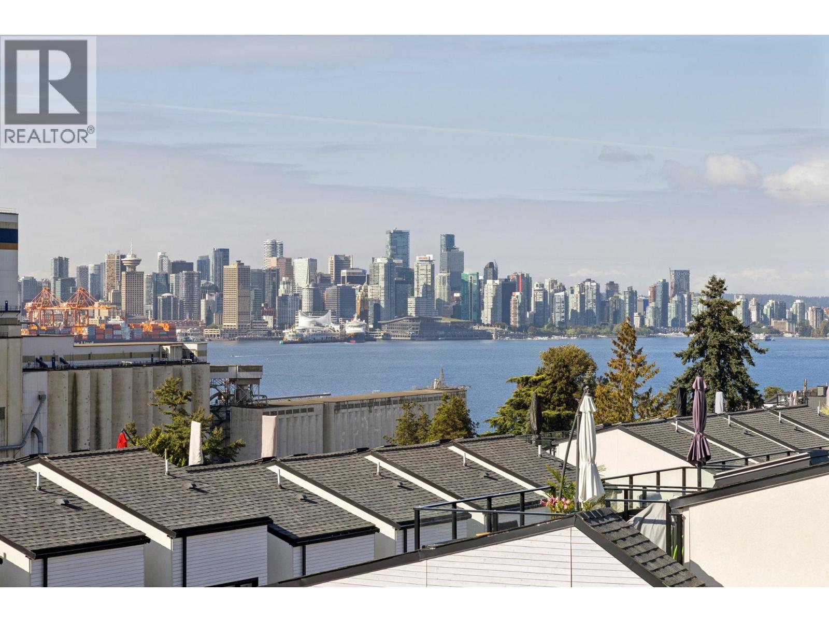
Modern 2 or 3 bedroom, 3 full bath townhome with a massive 711 double car garage in Moodyville´s 'Green on Queensbury´. This 1,535 2-level floor plan has been thoughtfully laid out with superb storage and outdoor space, making it ideal for families or downsizers. The main showcases an open plan with chefs kitchen, ideal for entertaining with a 6 ft island, quartz counters, integrated appliances & gas cooktop that nicely connects to your bright living space on the south side, formal dining (could be converted to 3rd bed), & elevated deck space looking over Moodyville Park with direct gas for bbqing or a fire pit. Can´t forget direct access to your 29ft wide dbl garage (+ 25ft deep), full bath, & pantry. Up enjoys 2 generous sized bedrooms + 2 baths with a 5 pc spa like primary ensuite, den, & laundry. Situated in the accessible, lively Moodyville area you will never been bored with Moodyville Park, spirit trail & transit outside your door! (id:48970)
Property Details
- Property Type
- Townhouse
- Style
- Residential Attached
- Title to Land
- Freehold Strata
- Year Built
- 2020
- Area
- North Vancouver · Queensbury
- View
- Park
- Exposure
- South
- Outdoor
- Patio
- Heating / Cooling
- Other
- Flooring
- Laminate,Tile
- Construction
- Frame Wood,Brick (Exterior),Mixed (Exterior)
- Parking
- Garage Double,Side Access (2 stalls)
- Water Supply
- Public
- Kitchens
- 1
- Units in Development
- 164
Financial
- Bike Room
- Clubhouse
- Exercise Centre
- Maintenance Grounds
- Gas
- Heat
- Hot Water
- Management
- Recreation Facilities
- Snow Removal
Rooms 9
Features & Appliances
- ❄️Central Air
- Cats OK
- Dogs OK
- Number Limit (Two)
- Pets Allowed w/Rest
For Sale in Green on Queendbury & Complex
↑ Back to top| Date | Address | Status | Bed | Bath | Price | Sqft | DOM | Strata Fee | Tax | Listed By |
|---|---|---|---|---|---|---|---|---|---|---|
| 2026-09-17 | 111 747 E 3rd Street | Active | 2 | 3 | $1,439,000 ($1018/sf) | 1414 | 0 | $768 | $4,533 (2024) | Oakwyn Realty Ltd. |
| 2026-09-11 | 115 747 E 3rd Street | Active | 2 | 2 | $849,000 ($944/sf) | 899 | 0 | $3,083 (2025) | Oakwyn Realty Ltd. | |
| 2026-09-10 | 308 747 E 3rd Street | Active | 2 | 2 | $949,000 ($1033/sf) | 919 | 0 | $544 | $2,993 (2025) | Team 3000 Realty Ltd. |
| 2026-09-08 | 203 747 E 3rd Street | Active | 2 | 2 | $919,000 ($986/sf) | 932 | 0 | $551 | $3,080 (2025) | Angell, Hasman & Associates Realty Ltd. |
| 2026-09-08 | 208 707 E 3 Street | Active | 2 | 2 | $1,049,000 ($1115/sf) | 941 | 0 | $544 | $3,173 (2025) | Royal LePage Sussex |
| 2026-07-28 | 113 747 E 3rd Street | Active | 3 | 3 | $1,398,000 ($987/sf) | 1416 | 0 | $813 | $4,828 (2026) | Oakwyn Realty Ltd. |
| 2026-06-01 | 306 707 E 3rd Street | Active | 2 | 2 | $1,099,000 ($973/sf) | 1130 | 0 | $663 | $3,946 (2025) | Oakwyn Realty Ltd. |
| 2026-03-17 | 303 707 E 3rd Street | Active | 2 | 2 | $1,039,000 ($1000/sf) | 1039 | 0 | $559 | $3,192 (2025) | Oracle Realty Ltd. |
| Avg | $1,092,625 ($1006/sf) | 1086 |
Nearby Buildings with Active Listings
↑ Back to top

Book a Showing

- Abbotsford - 447
- Agassiz - 28
- Burnaby - 54
- Burnaby East - 78
- Burnaby North - 367
- Burnaby South - 348
- Campbell River - 1
- Chilliwack - 221
- Cloverdale - 194
- Comox Valley - 10
- Coquitlam - 566
- Delta - 10
- Duncan - 42
- Esquimalt - 59
- Gulf Islands - 6
- Harrison Hot Springs - 13
- Harrison Mills - 1
- Hope - 22
- Ladner - 110
- Langford - 156
- Langley - 541
- Maple Ridge - 312
- Mill Bay - 2
- Mission - 65
- New Westminster - 444
- North Delta - 29
- North Island - 2
- North Saanich - 8
- North Surrey - 412
- North Vancouver - 747
- Oak Bay - 44
- Osoyoos - 1
- Parksville / Qualicum - 7
- Penticton - 8
- Pitt Meadows - 75
- Port Alberni - 2
- Port Coquitlam - 268
- Port Moody - 268
- Richmond - 1161
- Saanich East - 232
- Saanich West - 92
- Sardis - 154
- Sidney - 152
- Sooke - 39
- South Surrey White Rock - 719
- Surrey - 667
- Tsawwassen - 98
- Vancouver East - 1003
- Vancouver West - 2495
- Victoria - 666
- View Royal - 46
- West Vancouver - 231



