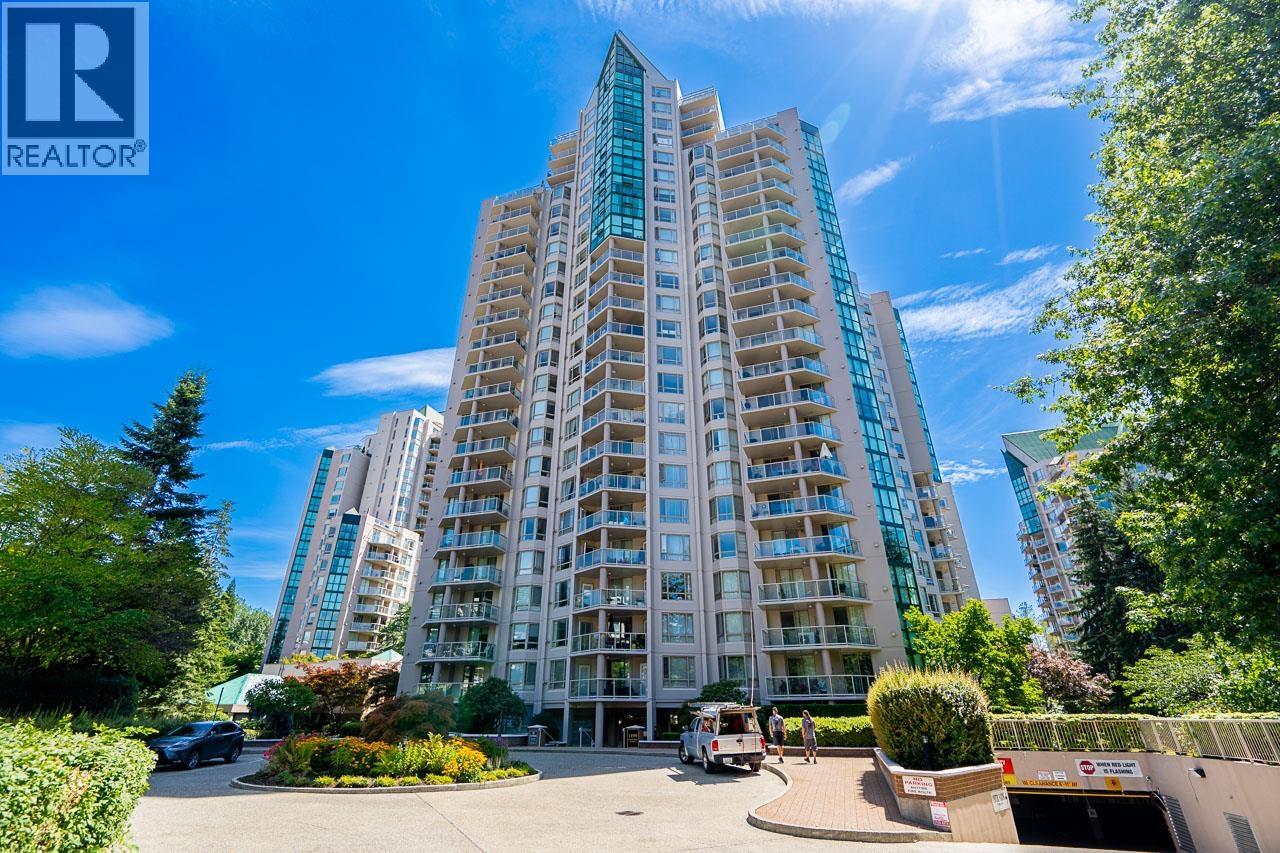
1903 1199 EASTWOOD ST
- 3 Beds
- 2 Baths
- 1,321 Sqft
- 2 Parking
- Built 1995
 1/37
1/37




Property Description
RENOVATED CORNER UNIT, OVER 1300 SQFT, W/ BREATHTAKING CITY AND MOUNTAIN VIEWS from almost every room! Great layout features big, bright living room with wall of windows and cozy gas f/p, RENOVATED KITCHEN, 3 BEDROOMS (or 2 bdrms + den), incl large primary bdrm with full ensuite, and renovated bathrooms. Gorgeous kitchen includes sleek modern cabinetry with lots of storage and custom features, undermount sink, quartz counters, breakfast bar, and stainlss appls incl induction stove! Large primary bdrm with bay window and lots of closet space. Spacious covered patio accessible from the living room and 2 spare bedrooms. Enjoy the fantastic building amenities incl indoor pool, hot tub, sauna, exercise centre, and racquetball court! 2 parking stalls and big storage locker! THE COMPLETE PACKAGE! (id:48970)
Property Details
- Property Type
- Apartment Unit
- Style
- Multi Family,Residential Attached
- Title to Land
- Freehold Strata
- Year Built
- 1995
- Area
- Coquitlam · North Coquitlam
- View
- City And Mt. Baker
- Outdoor
- Balcony
- Heating / Cooling
- Baseboard,Electric
- Flooring
- Laminate
- Construction
- Concrete,Concrete (Exterior),Mixed (Exterior)
- Parking
- Underground (2 stalls)
- Water Supply
- Public
- Kitchens
- 1
- Fireplaces
- 1
Financial
- Clubhouse
- Exercise Centre
- Sauna/Steam Room
- Caretaker
- Maintenance Grounds
- Gas
- Hot Water
- Management
- Recreation Facilities
Rooms 7
Features & Appliances
- 🧺Washer/Dryer
- 🧺Dishwasher
- 🧊Refrigerator
- 🍳Stove
- 🍲Microwave
- 🛁Swirlpool/Hot Tub
- Pets Allowed w/Rest
For Sale in 1330 Jervis & Complex
↑ Back to top| Date | Address | Status | Bed | Bath | Price | Sqft | DOM | Strata Fee | Tax | Listed By |
|---|---|---|---|---|---|---|---|---|---|---|
| 2026-08-05 | 2004 1199 Eastwood Street | Active | 3 | 2 | $748,000 ($564/sf) | 1326 | 0 | $742 | $3,043 (2026) | Royal LePage Sterling Realty |
| Avg | $748,000 ($564/sf) | 1326 |
Nearby Buildings with Active Listings
↑ Back to top
Book a Showing

- Abbotsford - 447
- Agassiz - 28
- Burnaby - 54
- Burnaby East - 78
- Burnaby North - 367
- Burnaby South - 348
- Campbell River - 1
- Chilliwack - 221
- Cloverdale - 194
- Comox Valley - 10
- Coquitlam - 566
- Delta - 10
- Duncan - 42
- Esquimalt - 59
- Gulf Islands - 6
- Harrison Hot Springs - 13
- Harrison Mills - 1
- Hope - 22
- Ladner - 110
- Langford - 156
- Langley - 541
- Maple Ridge - 312
- Mill Bay - 2
- Mission - 65
- New Westminster - 444
- North Delta - 29
- North Island - 2
- North Saanich - 8
- North Surrey - 412
- North Vancouver - 747
- Oak Bay - 44
- Osoyoos - 1
- Parksville / Qualicum - 7
- Penticton - 8
- Pitt Meadows - 75
- Port Alberni - 2
- Port Coquitlam - 268
- Port Moody - 268
- Richmond - 1161
- Saanich East - 232
- Saanich West - 92
- Sardis - 154
- Sidney - 152
- Sooke - 39
- South Surrey White Rock - 719
- Surrey - 667
- Tsawwassen - 98
- Vancouver East - 1003
- Vancouver West - 2495
- Victoria - 666
- View Royal - 46
- West Vancouver - 231



