CEDAR RIDGEListing Information
Sold · MLS® R3125669
1 70 SEAVIEW DR
Port Moody · College Park PM V3H 0J9
$1,035,000 (Sold Sun Jun 28 2026 00:00:00 GMT+0000 (Coordinated Universal Time))
- 4 Beds
- 3 Baths
- 1,592 Sqft
- 2 Parking
- Built 2020
 1/31
1/31



★ Building Specialist
Les Twarog
RE/MAX Crest Realty (Westside)
30+ Years Downtown & Westside Expert
604.671.7000
les@6717000.com
Property Description
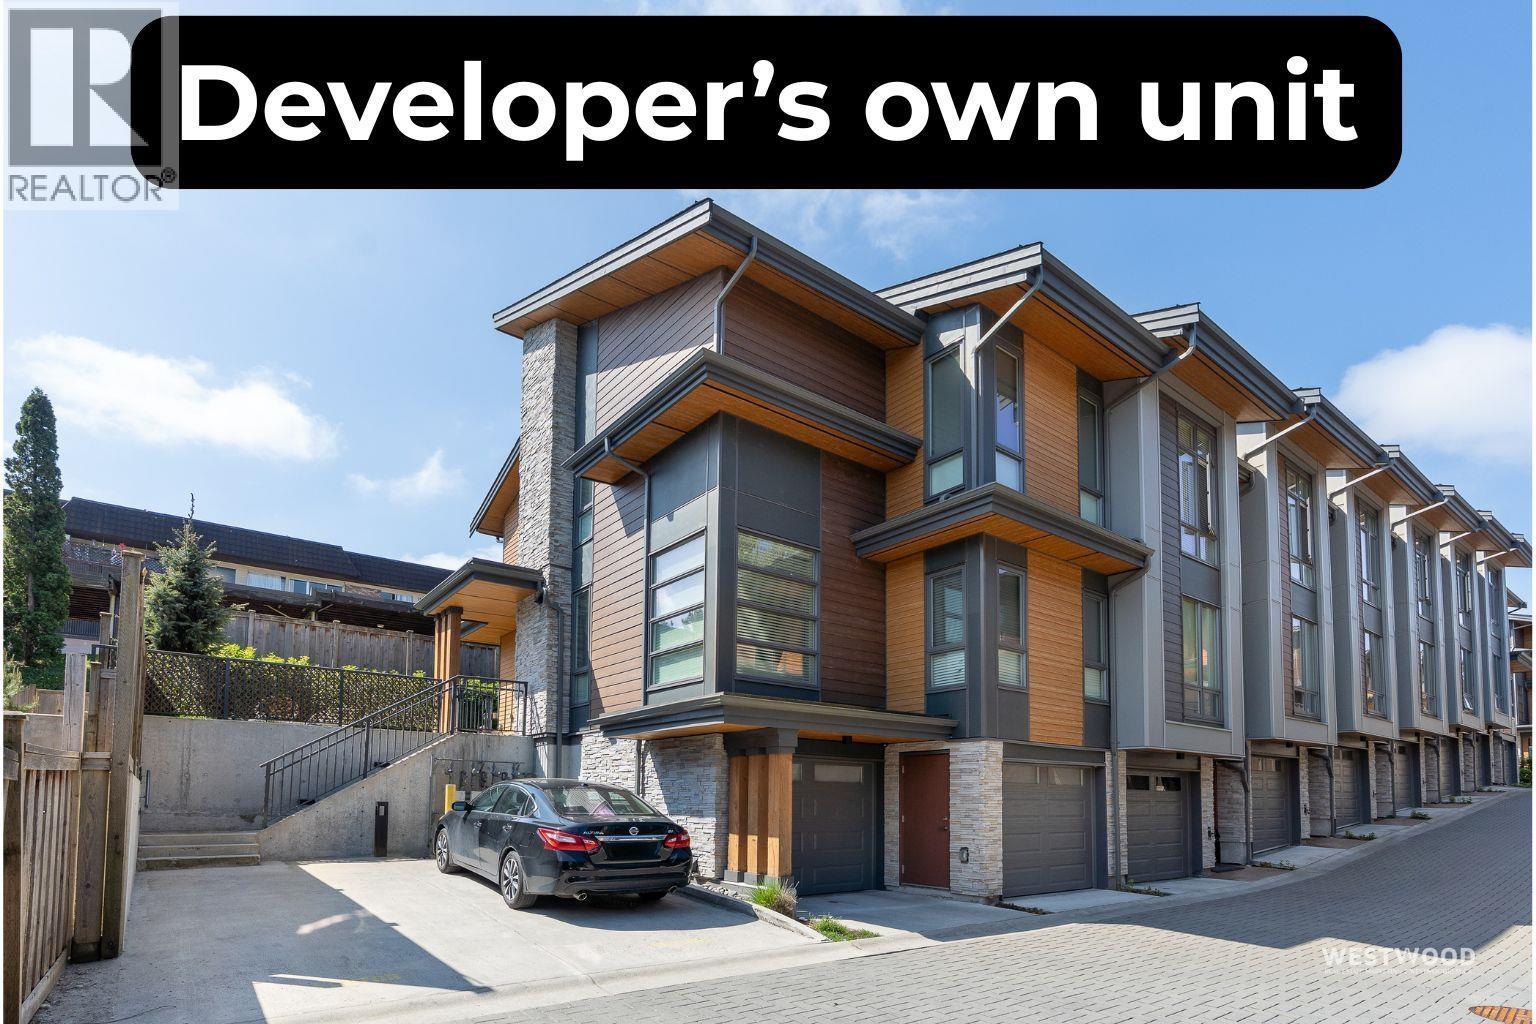
Priced to sell and offering exceptional value well below BC Assessment, this well maintained 4 bed, 3 bath townhouse in Cedar Ridge is a standout opportunity in Port Moody’s desirable College Park neighborhood. Offering nearly 1,600 sq ft of functional living space, the home features a spacious primary bedroom with radiant floor heating in the ensuite, two additional upper bedrooms, and a versatile fourth bedroom on the lower level ideal for guests, office, or flex use. Bright kitchen with defined living and dining areas, plus AC, tankless hot water, and EV charger readiness. Conveniently located with easy access to Burquitlam & Moody SkyTrain stations. Easy to show. Serious buyers, don’t miss this exceptional value.
Property Details
- Property Type
- Townhouse
- Style
- Residential Attached
- Title to Land
- Freehold Strata
- Year Built
- 2020
- Area
- Port Moody · College Park PM
- Outdoor
- Balcony
- Heating / Cooling
- Forced Air,Radiant
- Flooring
- Mixed,Vinyl,Carpet
- Construction
- Frame Wood,Mixed (Exterior),Stucco,Wood Siding
- Parking
- Tandem,Garage Door Opener (2 stalls)
- Water Supply
- Public
- Kitchens
- 1
- Units in Development
- 28
Financial
List Price$1,035,000
Gross Taxes$5,046 · 2025
Maintenance Fee$422/mo
✦ Included in the Maintenance Fee
- Trash
- Maintenance Grounds
- Snow Removal
Rooms 11
Bedroom
Storage
Walk-In Closet
Bedroom
Bedroom
Primary Bedroom
Kitchen
Dining Room
Porch (enclosed)
Foyer
Living Room
Features & Appliances
✦ Appliances & Features
- 🧺Washer/Dryer
- 🧺Dishwasher
- 🧊Refrigerator
- 🍳Stove
- 🍲Microwave
- 🔥Oven
- 🪟Window Coverings
- ❄️Central Air
- ❄️Air Conditioning
✦ Bylaws & Pets
- Pets Allowed w/Rest
For Sale in Cedar Ridge & Complex
↑ Back to top| Date | Address | Status | Bed | Bath | Price | Sqft | DOM | Strata Fee | Tax | Listed By |
|---|---|---|---|---|---|---|---|---|---|---|
| 2026-09-14 | 14 70 Seaview Drive | Active | 3 | 3 | $1,249,000 ($793/sf) | 1576 | 0 | $410 | $5,334 (2026) | Saba Realty Ltd. |
| Avg | $1,249,000 ($793/sf) | 1576 |
Nearby Buildings with Active Listings
↑ Back to topStone Ridge
50 Seaview Dr. · Port Moody
Clarke
909 Clarke Rd. · Port Moody
The Oaks
741 Anskar Crt. · Coquitlam
Hue
125 Albert St. · Port Moody
Samer by Domus Homes
728 Lea Ave. · Coquitlam
Vista
700 Clarke Rd. · Coquitlam
Duet | Urban Flats
707 Como Lake Ave. · Coquitlam
Westhill Place
200 Westhill Pl. · Port Moody
Where this information comes from:
Listing details, room sizes, features and financials are from the active MLS® listing
R3125669, Real Estate Board of Greater Vancouver, listed by Royal LePage - Wolstencroft (Neelesh Shukla).
Listed May 21, 2026. Feed last updated Jul 7, 2026.
Building-level information is from the BCCondos.net building database.
Measurements are provided by the listing brokerage and are approximate — buyer to verify all data.
Book a Showing
1 70 SEAVIEW DRIVE · Cedar Ridge · MLS® R3125669 · with Les Twarog

Les TwarogUsually replies within minutes
Building List Count by City
- Abbotsford - 447
- Agassiz - 28
- Burnaby - 54
- Burnaby East - 78
- Burnaby North - 367
- Burnaby South - 348
- Campbell River - 1
- Chilliwack - 221
- Cloverdale - 194
- Comox Valley - 10
- Coquitlam - 566
- Delta - 10
- Duncan - 42
- Esquimalt - 59
- Gulf Islands - 6
- Harrison Hot Springs - 13
- Harrison Mills - 1
- Hope - 22
- Ladner - 110
- Langford - 156
- Langley - 541
- Maple Ridge - 312
- Mill Bay - 2
- Mission - 65
- New Westminster - 444
- North Delta - 29
- North Island - 2
- North Saanich - 8
- North Surrey - 412
- North Vancouver - 747
- Oak Bay - 44
- Osoyoos - 1
- Parksville / Qualicum - 7
- Penticton - 8
- Pitt Meadows - 75
- Port Alberni - 2
- Port Coquitlam - 268
- Port Moody - 268
- Richmond - 1161
- Saanich East - 232
- Saanich West - 92
- Sardis - 154
- Sidney - 152
- Sooke - 39
- South Surrey White Rock - 719
- Surrey - 667
- Tsawwassen - 98
- Vancouver East - 1003
- Vancouver West - 2495
- Victoria - 666
- View Royal - 46
- West Vancouver - 231
Pages
About


MLS®, REALTOR® and the associated logos are trademarks of The Canadian Real Estate Association


The listing data is provided under copyright by the Chilliwack & District Real Estate Board, Fraser Valley Real Estate Board or Real Estate Board of Greater Vancouver.
The listing data is deemed reliable but is not guaranteed accurate by the Chilliwack & District Real Estate Board, Fraser Valley Real Estate Board, Real Estate Board of Greater Vancouver, nor BCCondos.