102 120 W 17TH ST
- 1 Beds
- 1 Baths
- 620 Sqft
- 1 Parking
- Built 1972
 1/18
1/18




Property Description
Welcome to your private oasis in Central Lonsdale! This 620 SF ground flr CORNER home radiates intimate charm & warmth in every room. Freshly painted, the bright interior boasts a modern kitchen w/picture window, granite counters, newer Whirlpool SS stove & fridge. The open living & dining area flows seamlessly thru elegant French Doors to a large PRIVATE patio-a rare, sun-drenched sanctuary for garden lovers & entertainers. Multi-trim windows & landscaped lawns reflect the stately Colonial style & timeless architecture of this friendly, exclusive building. Steps to Whole Foods, City Market, bistros & community centre. 1 parking & 1 locker. Experience the ultimate North Shore lifestyle in a setting that truly FEELS LIKE HOME. Some photos are virtually staged. (id:48970)
Property Details
- Property Type
- Apartment Unit
- Style
- Multi Family,Residential Attached
- Title to Land
- Freehold Strata
- Year Built
- 1972
- Area
- North Vancouver · Central Lonsdale
- Exposure
- East,North
- Outdoor
- Patio
- Heating / Cooling
- Baseboard,Hot Water
- Flooring
- Laminate
- Construction
- Frame Wood,Stucco,Wood Siding
- Parking
- Carport Multiple,Open (1 stall)
- Water Supply
- Public
- Kitchens
- 1
- Units in Development
- 27
Financial
- Bike Room
- Trash
- Maintenance Grounds
- Heat
- Hot Water
- Management
Rooms 5
Features & Appliances
- 🧊Refrigerator
- 🍳Stove
- 🪟Window Coverings
- Pets Not Allowed
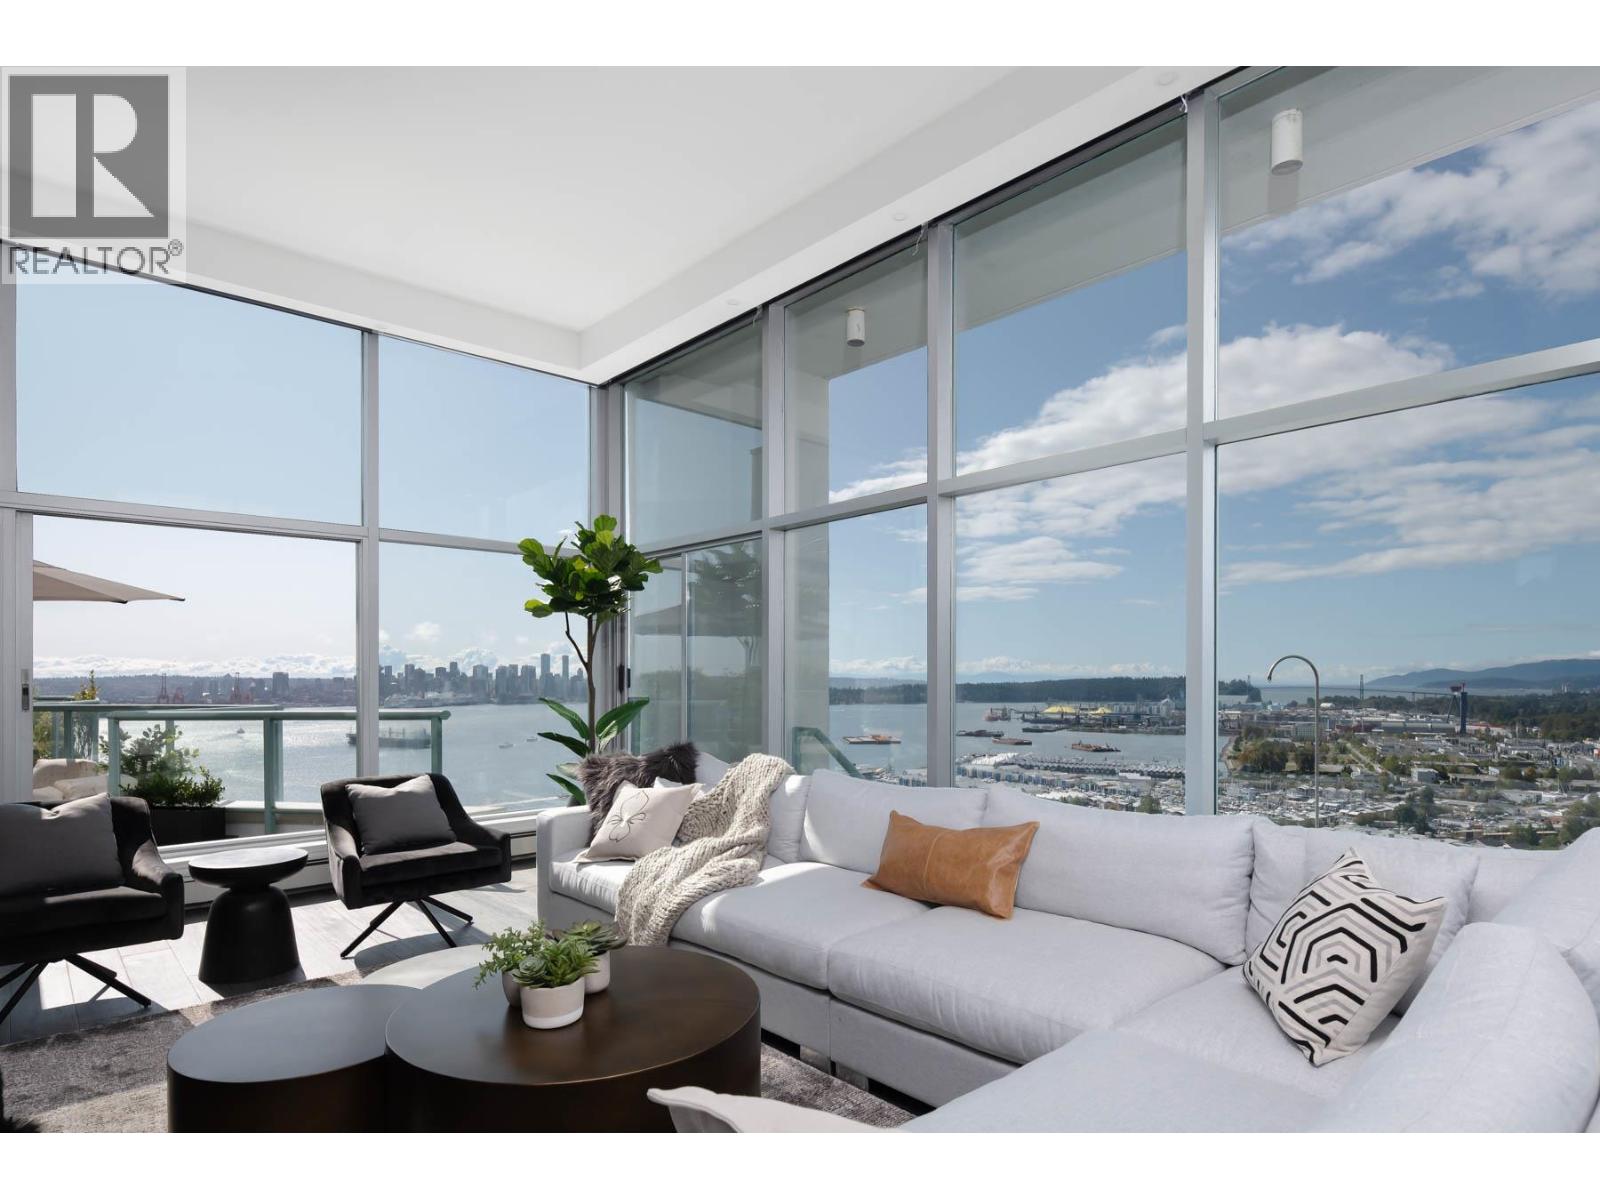
For Sale in The Symphony & Complex
↑ Back to top| Date | Address | Status | Bed | Bath | Price | Sqft | DOM | Strata Fee | Tax | Listed By |
|---|---|---|---|---|---|---|---|---|---|---|
| 2026-09-08 | 701 120 W 2nd Street | Active | 2 | 2 | $1,249,000 ($1166/sf) | 1071 | 0 | $813 | $3,778 (2025) | Oakwyn Realty Ltd. |
| 2026-09-03 | 2901 120 W 2nd Street | Active | 3 | 3 | $3,125,000 ($1342/sf) | 2328 | 0 | $1,730 | $11,595 (2024) | Rennie & Associates Realty Ltd. |
| 2026-08-04 | 801 120 W 16th Street | Active | 2 | 2 | $974,900 ($835/sf) | 1168 | 0 | $957 | $3,531 (2025) | Century 21 In Town Realty |
| Avg | $1,782,967 ($1171/sf) | 1522 |
Nearby Buildings with Active Listings
↑ Back to top

Book a Showing

- Abbotsford - 447
- Agassiz - 28
- Burnaby - 54
- Burnaby East - 78
- Burnaby North - 367
- Burnaby South - 348
- Campbell River - 1
- Chilliwack - 221
- Cloverdale - 194
- Comox Valley - 10
- Coquitlam - 566
- Delta - 10
- Duncan - 42
- Esquimalt - 59
- Gulf Islands - 6
- Harrison Hot Springs - 13
- Harrison Mills - 1
- Hope - 22
- Ladner - 110
- Langford - 156
- Langley - 541
- Maple Ridge - 312
- Mill Bay - 2
- Mission - 65
- New Westminster - 444
- North Delta - 29
- North Island - 2
- North Saanich - 8
- North Surrey - 412
- North Vancouver - 747
- Oak Bay - 44
- Osoyoos - 1
- Parksville / Qualicum - 7
- Penticton - 8
- Pitt Meadows - 75
- Port Alberni - 2
- Port Coquitlam - 268
- Port Moody - 268
- Richmond - 1161
- Saanich East - 232
- Saanich West - 92
- Sardis - 154
- Sidney - 152
- Sooke - 39
- South Surrey White Rock - 719
- Surrey - 667
- Tsawwassen - 98
- Vancouver East - 1003
- Vancouver West - 2495
- Victoria - 666
- View Royal - 46
- West Vancouver - 231



