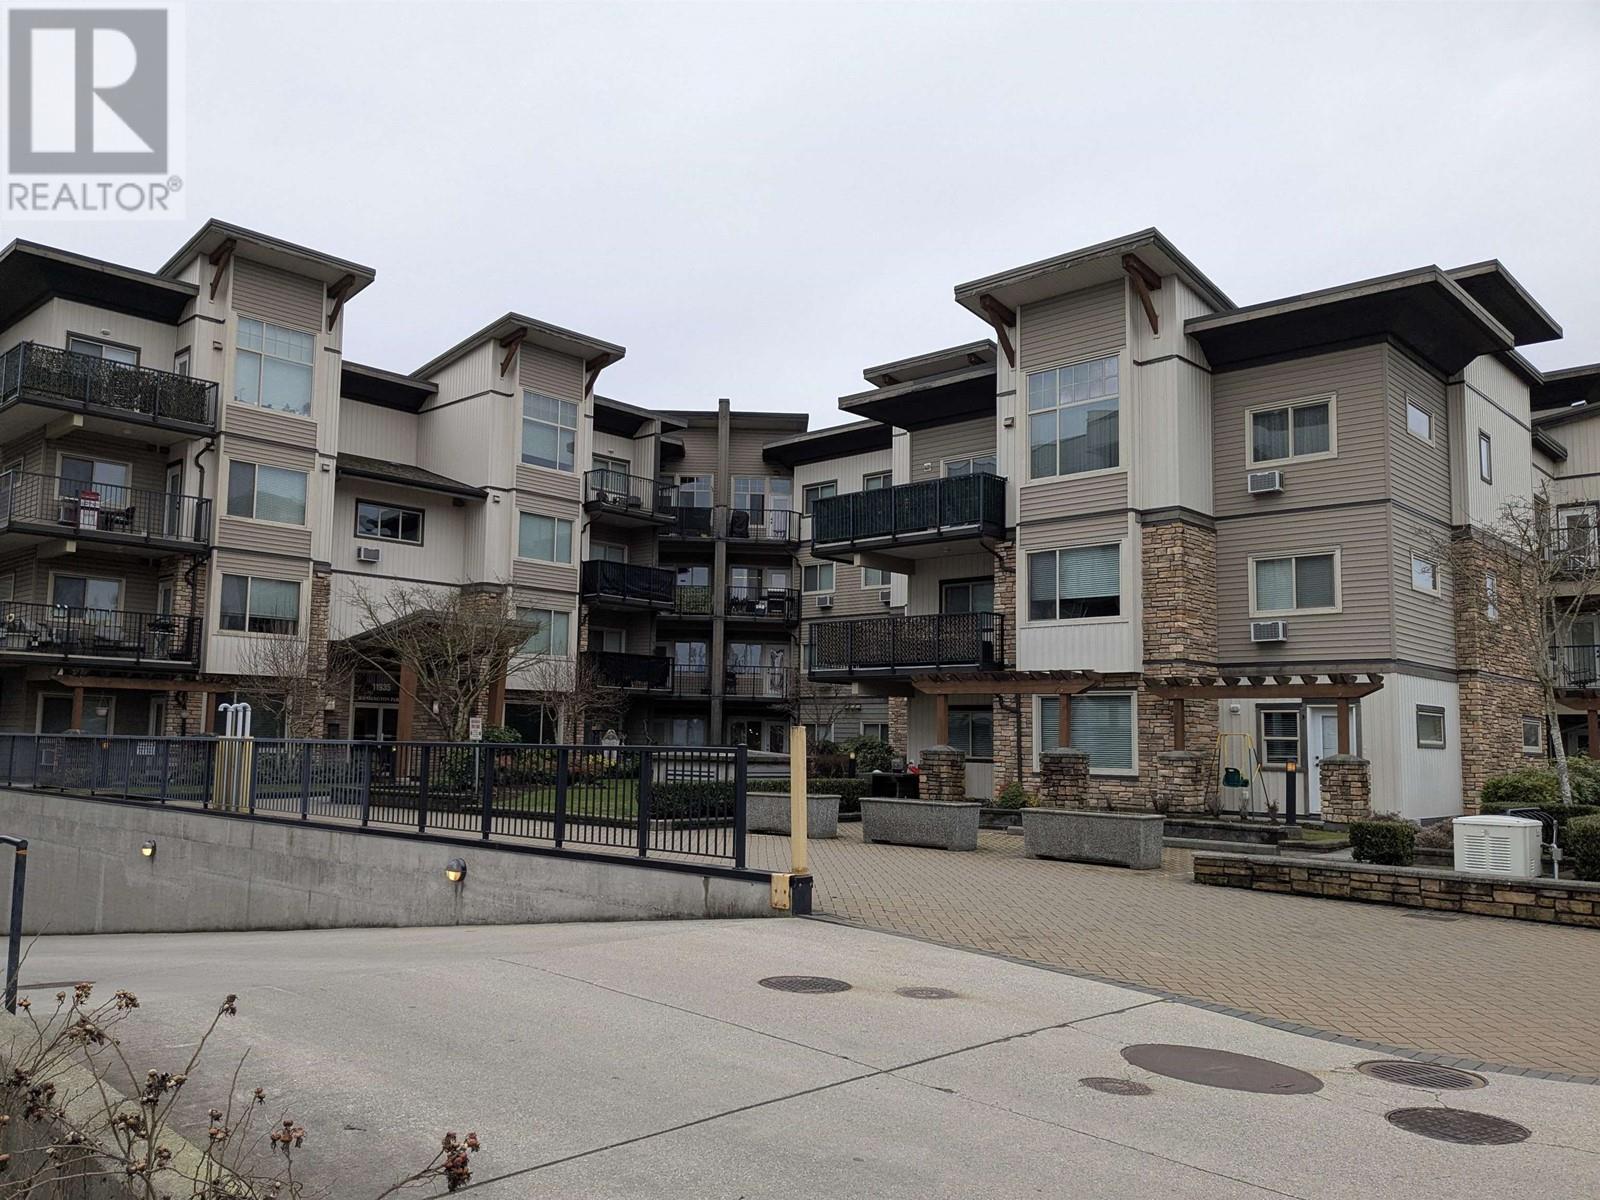
404 11935 BURNETT ST
- 1 Beds
- 1 Baths
- 760 Sqft
- 1 Parking
- Built 2010
 1/19
1/19




Property Description
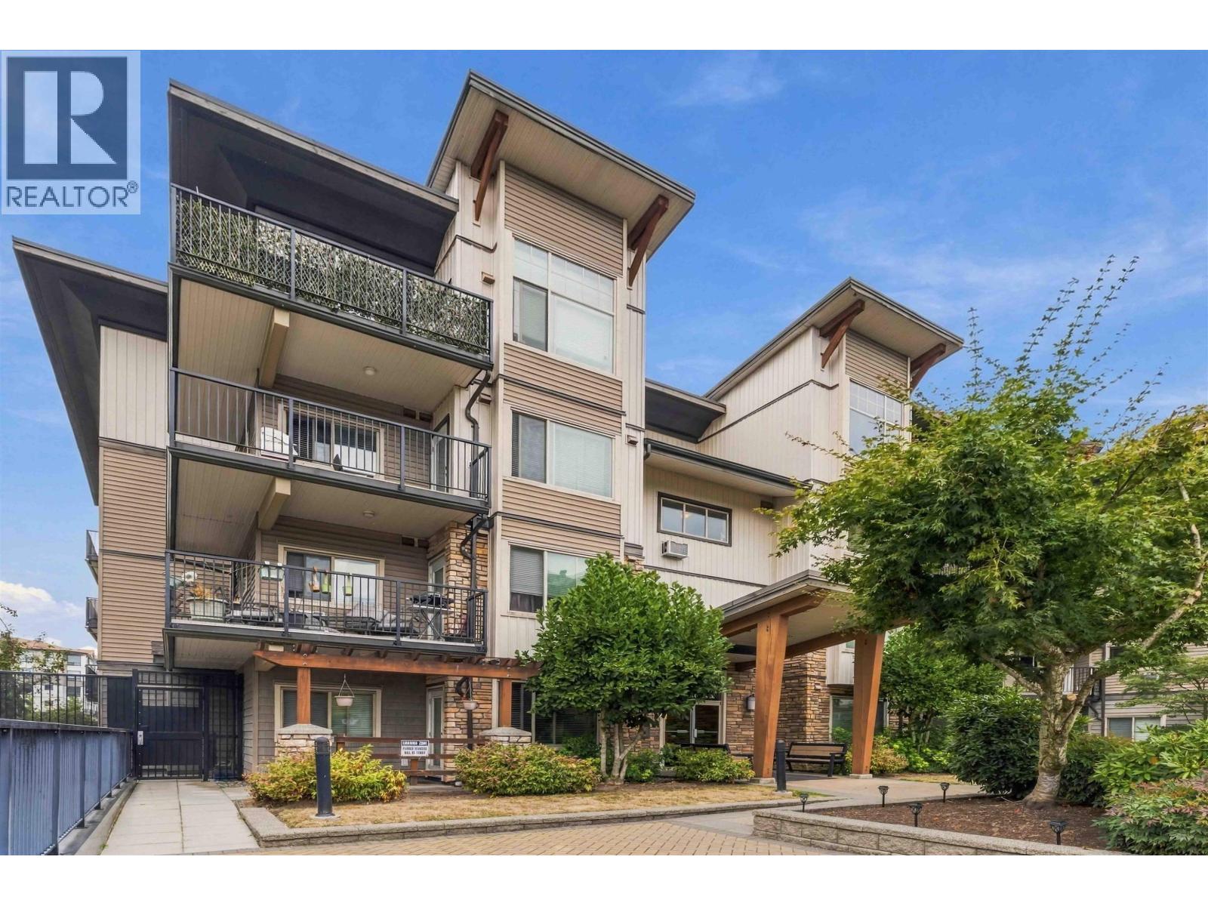
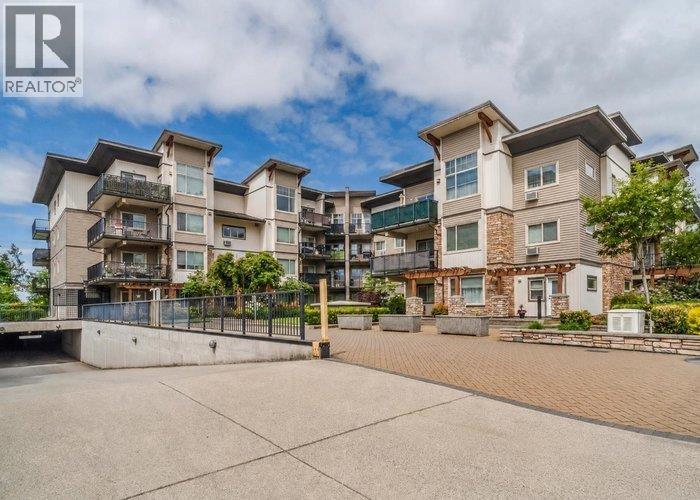
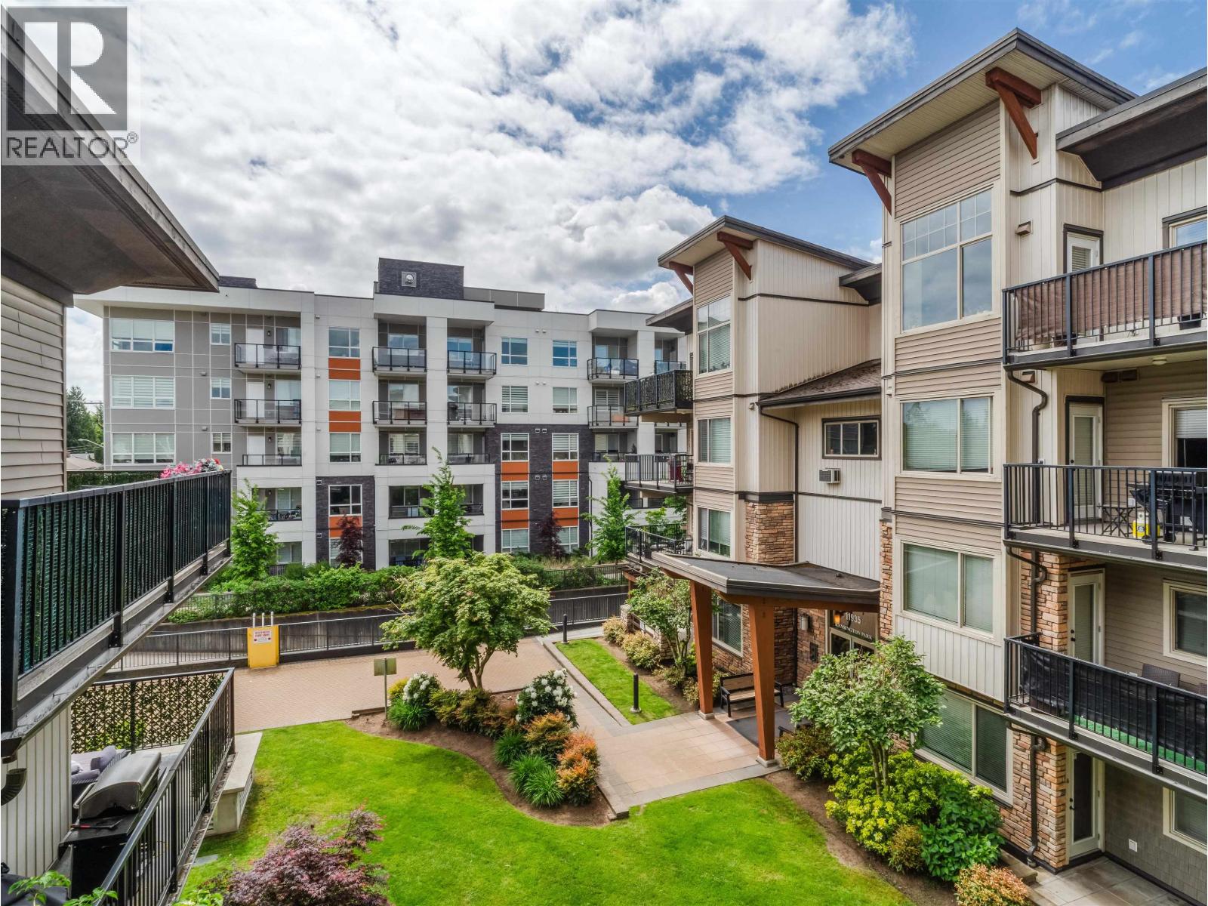
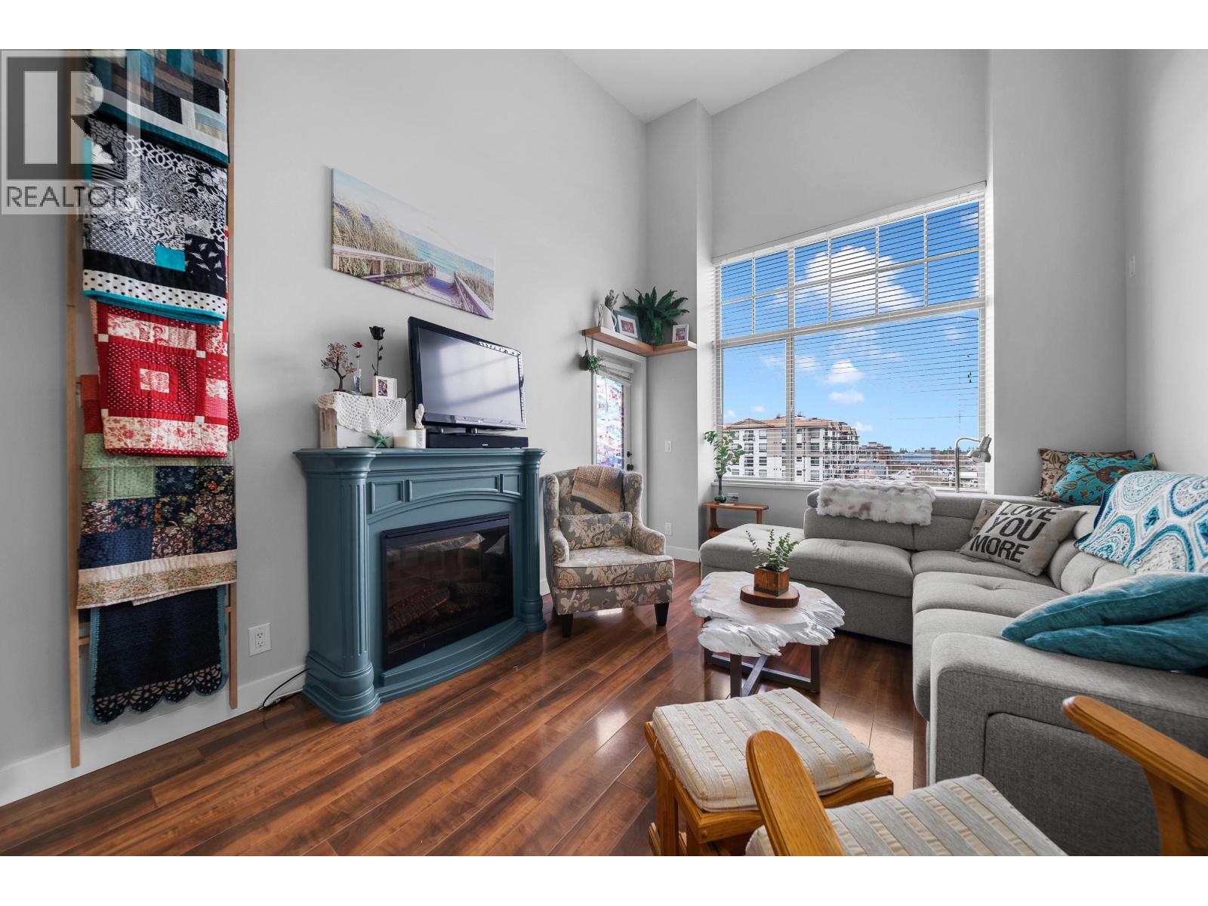
Enjoy top-floor living at Kensington Park! This bright and spacious 1-bedroom plus den residence offers an open-concept layout with dramatic cathedral ceilings and oversized windows that fill the home with natural light. The stylish kitchen features maple cabinetry, granite countertops, stainless steel appliances, and a breakfast bar. Relax in the inviting living room with a cozy electric fireplace or step out onto the large balcony to enjoy beautiful mountain views. Additional highlights include air conditioning, laminate and tile flooring, and one extra-large secured parking stall. Perfect for first-time buyers or investors seeking comfort, security, and convenience, all within walking distance to shopping, transit, parks, and recreation. (id:48970)
Property Details
- Property Type
- Apartment Unit
- Style
- Multi Family,Residential Attached
- Title to Land
- Freehold Strata
- Year Built
- 2010
- Area
- Maple Ridge · East Central
- View
- City | Mountain
- Outdoor
- Balcony
- Heating / Cooling
- Baseboard,Electric
- Flooring
- Laminate,Mixed,Tile,Carpet
- Construction
- Frame Wood,Brick (Exterior),Mixed (Exterior),Vinyl Siding
- Parking
- Underground,Front Access (1 stall)
- Water Supply
- Public
- Kitchens
- 1
- Fireplaces
- 1
- Units in Development
- 65
Financial
- Exercise Centre
- Trash
- Maintenance Grounds
- Hot Water
- Management
- Sewer
- Snow Removal
- Water
Rooms 7
Features & Appliances
- 🧺Washer/Dryer
- 🧺Dishwasher
- 🧊Refrigerator
- 🍳Stove
- 🍲Microwave
- 🚨Smoke Detector(s)
- ❄️Air Conditioning
- Cats OK
- Dogs OK
- Number Limit (Two)
- Pets Allowed w/Rest
For Sale in Kensington Park & Complex
↑ Back to top| Date | Address | Status | Bed | Bath | Price | Sqft | DOM | Strata Fee | Tax | Listed By |
|---|---|---|---|---|---|---|---|---|---|---|
| 2026-09-25 | 107 11935 Burnett Street | Active | 2 | 2 | $509,900 ($506/sf) | 1008 | 0 | $443 | $2,982 (2025) | One Percent Realty Ltd. |
| 2026-05-25 | 317 11935 Burnett Street | Active | 1 | 1 | $448,800 ($612/sf) | 733 | 0 | $310 | $1,751 (2024) | 88West Realty |
| 2026-05-11 | 315 11935 Burnett Street | Active | 2 | 2 | $539,900 ($599/sf) | 901 | 0 | $382 | (2025) | YPA Your Property Agent |
| 2026-04-23 | 402 11935 Burnett Street | Active | 2 | 2 | $449,500 ($557/sf) | 807 | 0 | $333 | $2,748 (2025) | RE/MAX Truepeak Realty |
| 2025-03-24 | 306 11935 Burnett Street | Active | 1 | 1 | $528,000 ($695/sf) | 760 | 0 | $323 | $2,418 (2024) | Royal Pacific Realty (Kingsway) Ltd. |
| Avg | $495,220 ($588/sf) | 842 |
Nearby Buildings with Active Listings
↑ Back to top
Book a Showing

- Abbotsford - 447
- Agassiz - 28
- Burnaby - 54
- Burnaby East - 78
- Burnaby North - 367
- Burnaby South - 348
- Campbell River - 1
- Chilliwack - 221
- Cloverdale - 194
- Comox Valley - 10
- Coquitlam - 566
- Delta - 10
- Duncan - 42
- Esquimalt - 59
- Gulf Islands - 6
- Harrison Hot Springs - 13
- Harrison Mills - 1
- Hope - 22
- Ladner - 110
- Langford - 156
- Langley - 541
- Maple Ridge - 312
- Mill Bay - 2
- Mission - 65
- New Westminster - 444
- North Delta - 29
- North Island - 2
- North Saanich - 8
- North Surrey - 412
- North Vancouver - 747
- Oak Bay - 44
- Osoyoos - 1
- Parksville / Qualicum - 7
- Penticton - 8
- Pitt Meadows - 75
- Port Alberni - 2
- Port Coquitlam - 268
- Port Moody - 268
- Richmond - 1161
- Saanich East - 232
- Saanich West - 92
- Sardis - 154
- Sidney - 152
- Sooke - 39
- South Surrey White Rock - 719
- Surrey - 667
- Tsawwassen - 98
- Vancouver East - 1003
- Vancouver West - 2495
- Victoria - 666
- View Royal - 46
- West Vancouver - 231



