144 13888 70 AVE
- 2 Beds
- 2 Baths
- 1,573 Sqft
- 4 Parking
- Built 1994
 1/40
1/40




Property Description
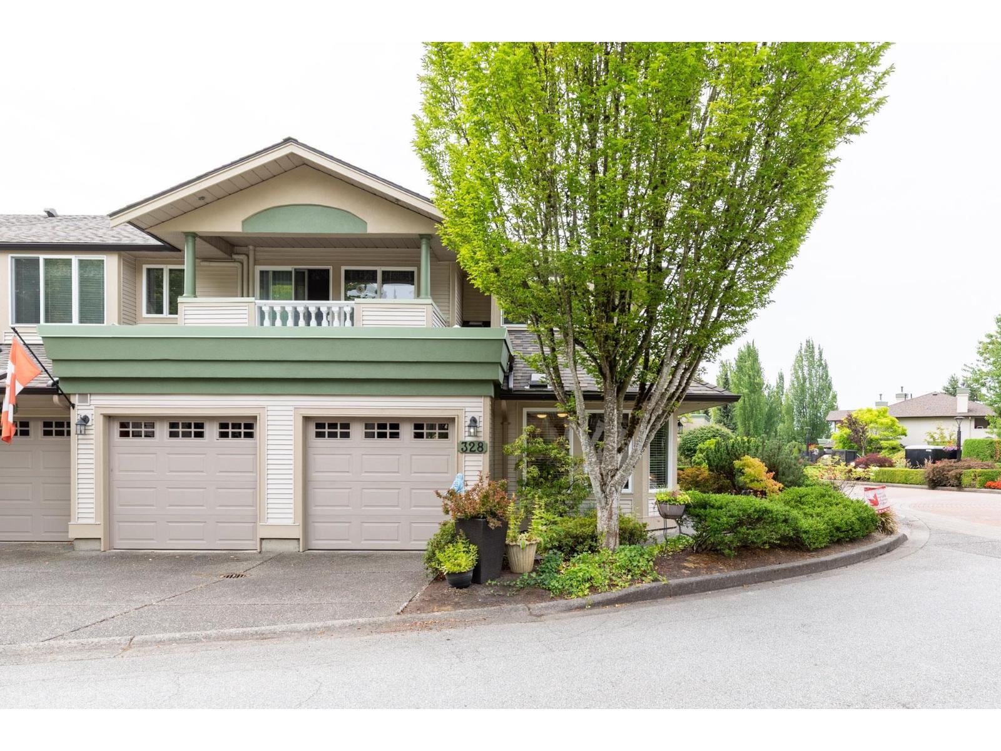
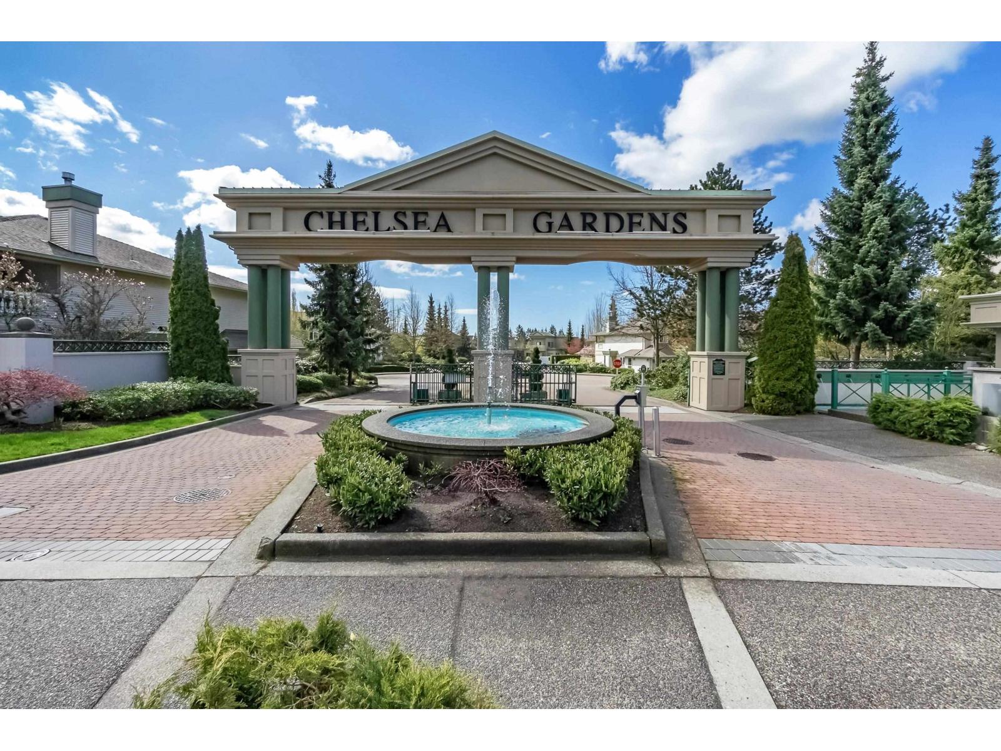
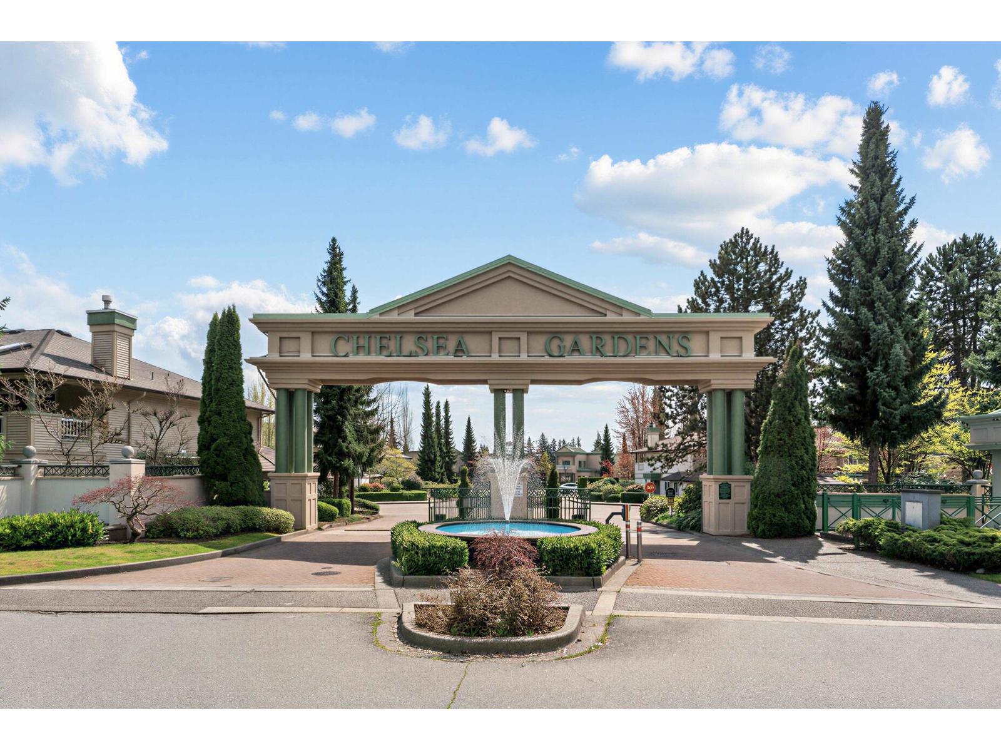
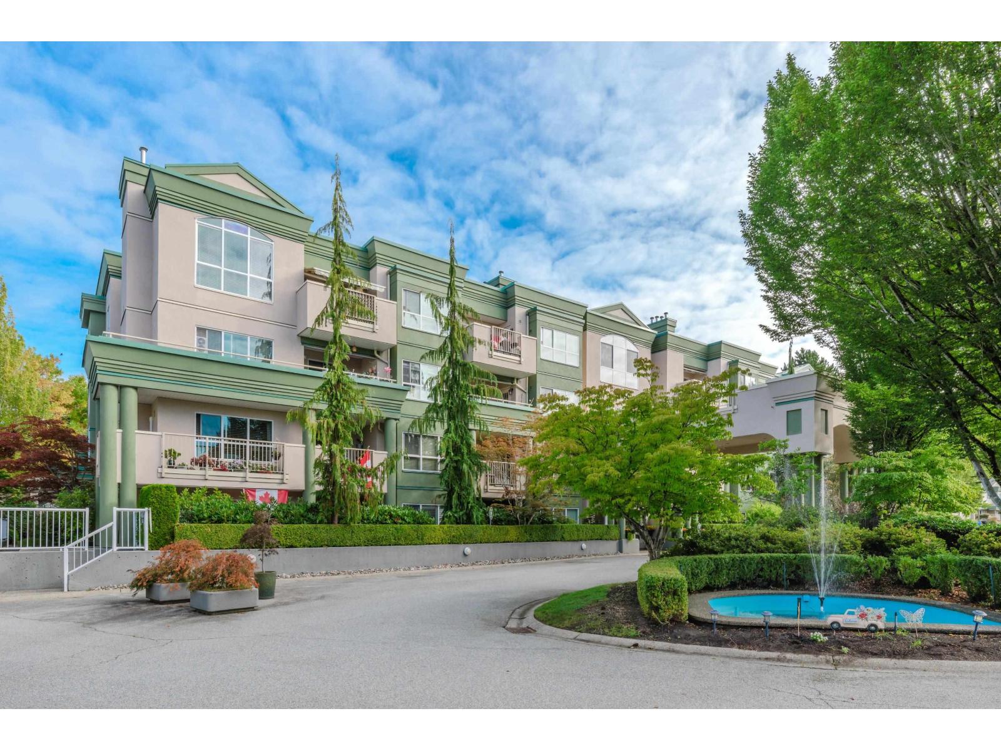
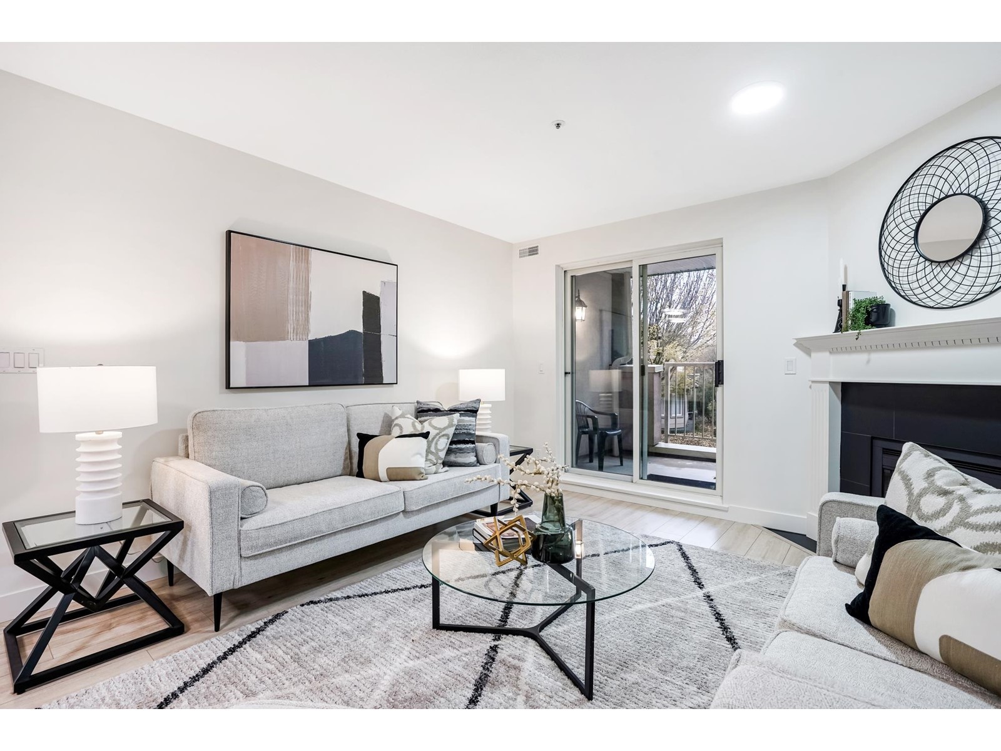
Ground floor END UNIT rancher-style townhome in a desirable 55+ community! This bright 2 bed, 2 bath home has been freshly painted and offers laminate flooring throughout with a functional, spacious layout. The oak kitchen with white appliances opens to a comfortable family room with a west-facing window for natural light. The second bedroom has pocket doors to the living room, ideal for guests, office, or extra space. The primary bedroom offers two closets, soaker tub, and separate shower. Enjoy the private backyard that opens to the courtyard. New roofs and exterior paint completed over the past couple years. Amenities include guest suites, RV parking, outdoor pool, indoor hot tub, party room, games room, library, gym, woodworking room, and social activities. OPEN HOUSE CANCELLED (id:48970)
Property Details
- Property Type
- Townhouse
- Style
- Residential Attached
- Title to Land
- Freehold Strata
- Year Built
- 1994
- Area
- Surrey · East Newton
- Outdoor
- Patio, Garden,Private Yard
- Heating / Cooling
- Hot Water,Natural Gas,Radiant
- Flooring
- Laminate,Mixed
- Construction
- Frame Wood,Mixed (Exterior)
- Parking
- Garage Double,RV Access/Parking,Guest,Front Access,Garage Door Opener (4 stalls)
- Water Supply
- Public
- Kitchens
- 1
- Fireplaces
- 1
- Units in Development
- 395
Financial
- Clubhouse
- Exercise Centre
- Recreation Facilities
- Caretaker
- Trash
- Maintenance Grounds
- Management
- Snow Removal
- Water
Rooms 9
Features & Appliances
- 🧺Washer/Dryer
- 🧺Dishwasher
- 🧊Refrigerator
- 🍳Stove
- 🍲Microwave
- 🛁Swirlpool/Hot Tub
- 🪟Window Coverings
- Cats OK
- Dogs OK
- Number Limit (Two)
- Pets Allowed w/Rest
Location & Parcel
↑ Back to topFor Sale in Chelsea Gardens & Complex
↑ Back to top| Date | Address | Status | Bed | Bath | Price | Sqft | DOM | Strata Fee | Tax | Listed By |
|---|---|---|---|---|---|---|---|---|---|---|
| 2026-08-17 | 328 13888 70 Avenue | Active | 2 | 2 | $689,900 ($436/sf) | 1581 | 0 | $577 | $2,731 (2025) | Century 21 Coastal Realty Ltd. |
| 2026-08-03 | 207 13860 70 Avenue | Active | 2 | 2 | $489,900 ($401/sf) | 1221 | 0 | $622 | $2,239 (2025) | Macdonald Realty (Surrey/152) |
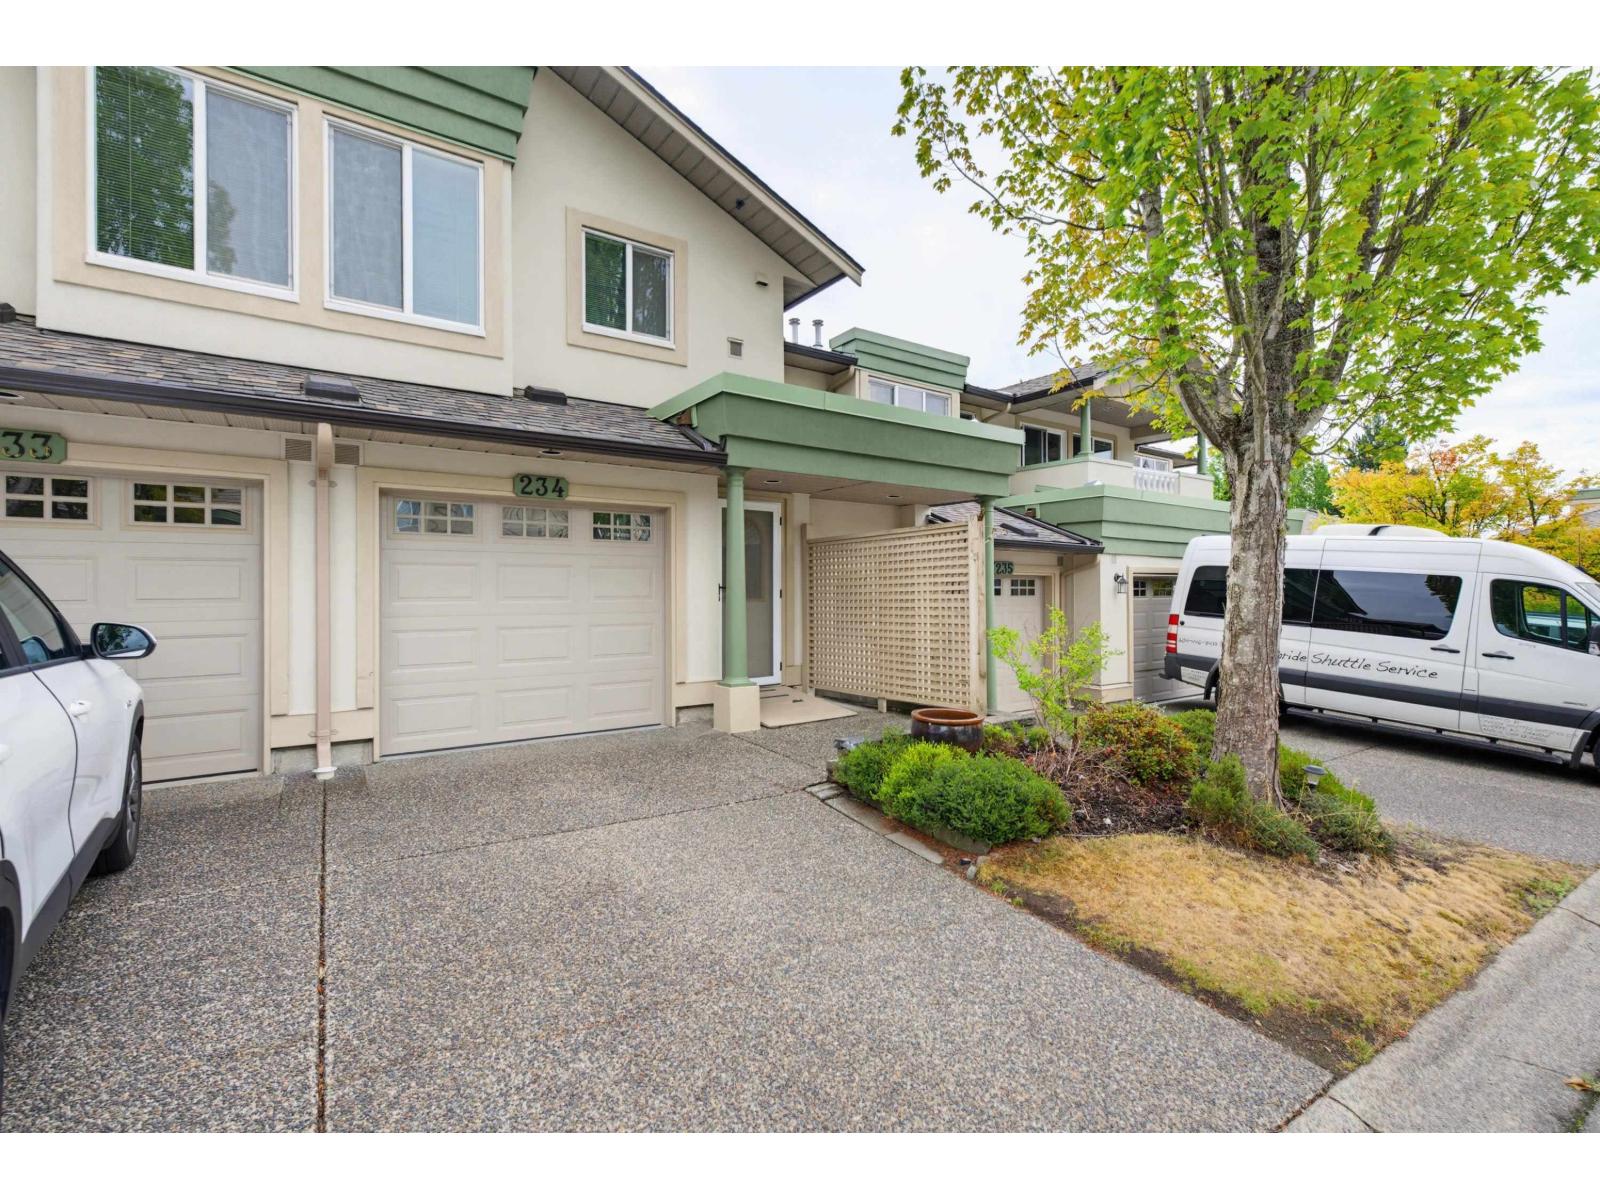
| 2026-07-27 | 234 13888 70 Avenue | Active | 2 | 2 | $599,900 ($338/sf) | 1777 | 0 | $649 | $2,652 (2026) | Century 21 Coastal Realty Ltd. |
| 2026-06-12 | 325 13880 70 Avenue | Active | 1 | 1 | $449,000 ($586/sf) | 766 | 0 | $405 | $1,794 (2025) | Woodhouse Realty |
| 2026-04-21 | 232 13880 70 Avenue | Active | 2 | 2 | $549,000 ($402/sf) | 1367 | 0 | $687 | $2,357 (2025) | Interlink Realty |
| 2026-04-15 | 303 13870 70 Avenue | Active | 2 | 2 | $529,900 ($440/sf) | 1203 | 0 | $617 | $2,295 (2025) | Century 21 Coastal Realty Ltd. |
| 2026-03-12 | 246 13888 70 Avenue | Active | 2 | 2 | $688,880 ($393/sf) | 1755 | 0 | $641 | $2,527 (2025) | Royal LePage Brent Roberts Realty |
| 2026-03-02 | 245 13888 70 Avenue | Active | 2 | 2 | $688,880 ($434/sf) | 1586 | 0 | $568 | $2,583 (2025) | Royal LePage Brent Roberts Realty |
| 2025-03-06 | 201 13870 70 Avenue | Active | 1 | 1 | $499,999 ($521/sf) | 959 | 0 | $464 | $1,838 (2024) | Sutton Group-West Coast Realty (Langley) |
| Avg | $576,151 ($425/sf) | 1357 |
Nearby Buildings with Active Listings
↑ Back to top


Book a Showing

- Abbotsford - 447
- Agassiz - 28
- Burnaby - 54
- Burnaby East - 78
- Burnaby North - 367
- Burnaby South - 348
- Campbell River - 1
- Chilliwack - 221
- Cloverdale - 194
- Comox Valley - 10
- Coquitlam - 566
- Delta - 10
- Duncan - 42
- Esquimalt - 59
- Gulf Islands - 6
- Harrison Hot Springs - 13
- Harrison Mills - 1
- Hope - 22
- Ladner - 110
- Langford - 156
- Langley - 541
- Maple Ridge - 312
- Mill Bay - 2
- Mission - 65
- New Westminster - 444
- North Delta - 29
- North Island - 2
- North Saanich - 8
- North Surrey - 412
- North Vancouver - 747
- Oak Bay - 44
- Osoyoos - 1
- Parksville / Qualicum - 7
- Penticton - 8
- Pitt Meadows - 75
- Port Alberni - 2
- Port Coquitlam - 268
- Port Moody - 268
- Richmond - 1161
- Saanich East - 232
- Saanich West - 92
- Sardis - 154
- Sidney - 152
- Sooke - 39
- South Surrey White Rock - 719
- Surrey - 667
- Tsawwassen - 98
- Vancouver East - 1003
- Vancouver West - 2495
- Victoria - 666
- View Royal - 46
- West Vancouver - 231



