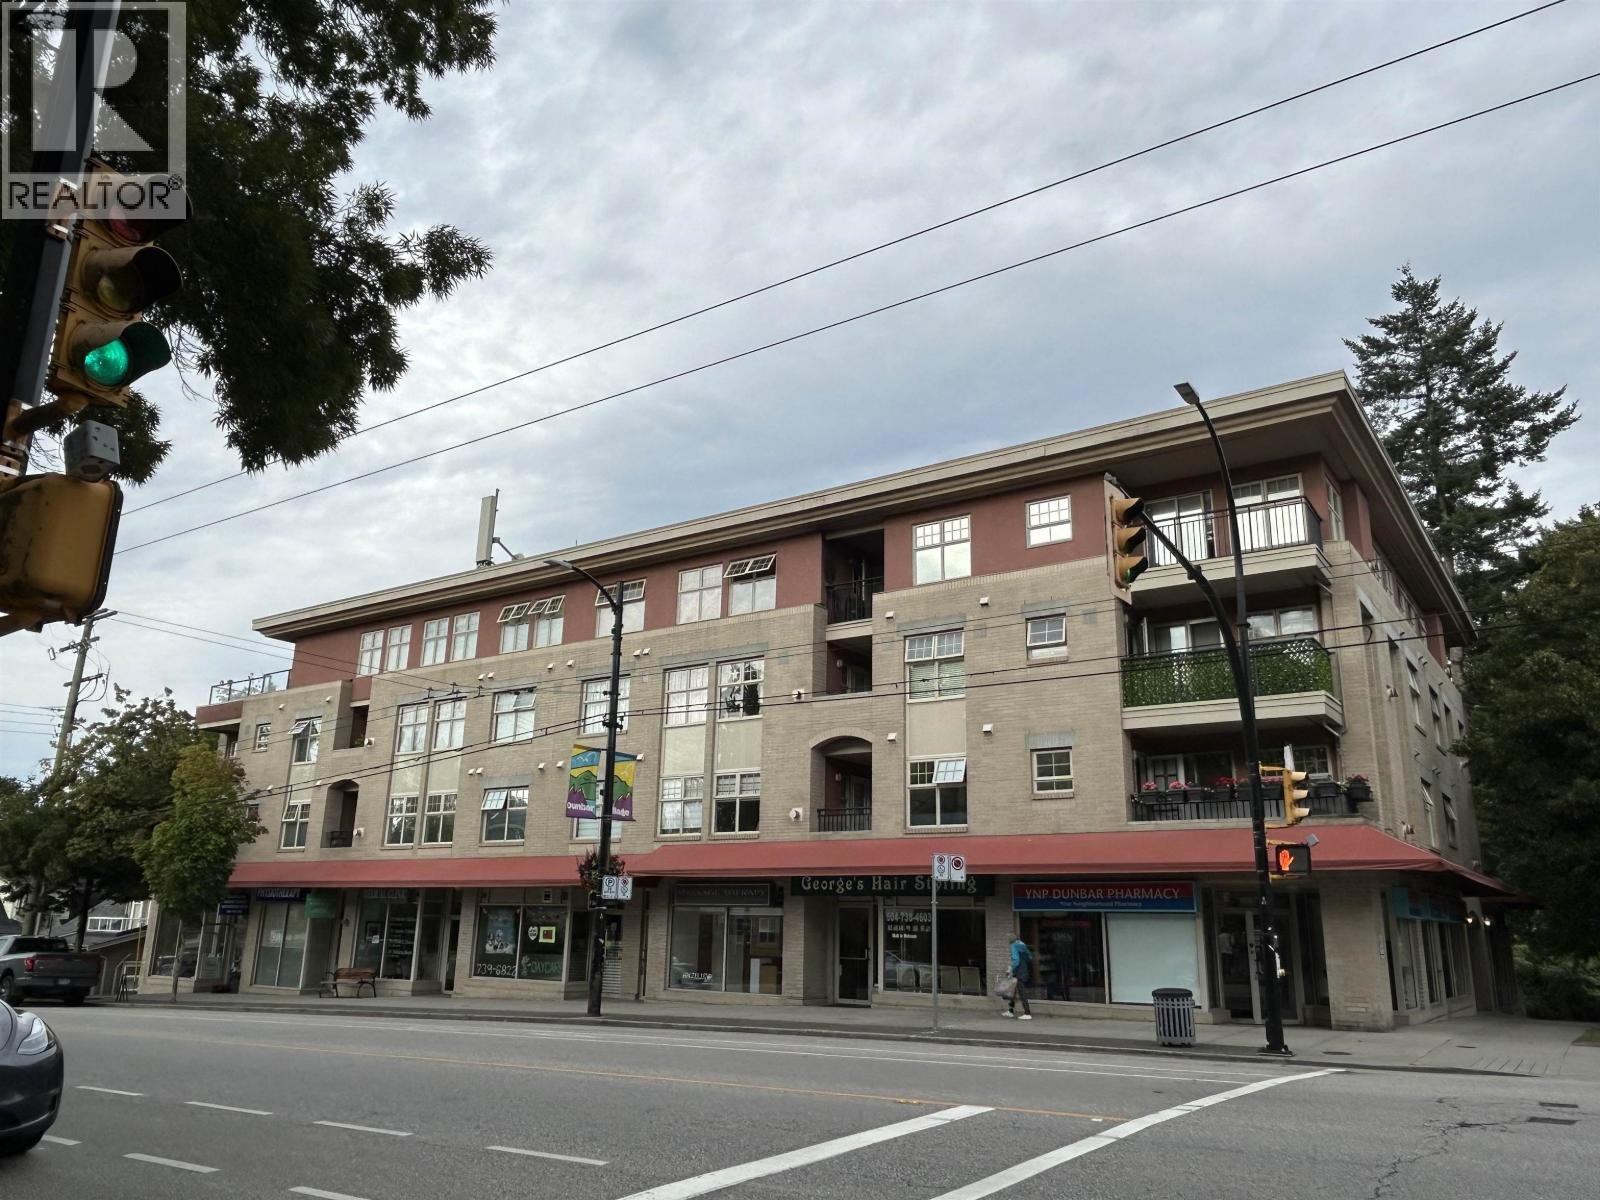
201 3595 W 26TH AVE
- 2 Beds
- 2 Baths
- 969 Sqft
- 2 Parking
- Built 1999
 1/26
1/26




Property Description
Welcome to Aviara in the heart of Dunbar, perfect for downsizers or young families seeking proximity to top-tier schools and a walkable lifestyle. This bright SE corner home sits on the quiet side of the building, filled with natural light and pretty treed outlooks. Enjoy one of the largest patios in the building with seamless indoor-outdoor living. Thoughtful layout with 2 bedrooms on opposite sides, 2 full baths, open-concept kitchen, and spacious living/dining areas. Features include in-suite laundry, gas fireplace (included in strata fee), 2 parking stalls, and a large storage locker. No unit below (commercial space). Steps to shops and daily essentials. School catchment: Lord Kitchener & Lord Byng, close to St. George´s & Crofton House. Ready for quick possession. (id:48970)
Property Details
- Property Type
- Apartment Unit
- Style
- Multi Family,Residential Attached
- Title to Land
- Freehold Strata
- Year Built
- 1999
- Area
- Vancouver West
- View
- Peak A Boo Mountain View
- Exposure
- Southeast
- Outdoor
- Patio,Deck,Rooftop Deck,Sundeck, Balcony
- Heating / Cooling
- Baseboard
- Flooring
- Tile,Carpet
- Construction
- Frame Wood,Brick (Exterior),Stucco
- Parking
- Underground,Rear Access,Garage Door Opener (2 stalls)
- Water Supply
- Public
- Kitchens
- 1
- Fireplaces
- 1
- Units in Development
- 22
Financial
- Bike Room
- Trash
- Gas
- Hot Water
- Management
- Snow Removal
- Water
Rooms 8
Features & Appliances
- 🧺Washer/Dryer
- 🧺Dishwasher
- 🧊Refrigerator
- 🍳Stove
- 🚨Smoke Detector(s)
- 🧯Fire Sprinkler System
- 🪟Window Coverings
- Cats OK
- Dogs OK
- Number Limit (One)
- Pets Allowed w/Rest
Location & Parcel
↑ Back to topFor Sale in Aviara & Complex
↑ Back to top| Date | Address | Status | Bed | Bath | Price | Sqft | DOM | Strata Fee | Tax | Listed By |
|---|---|---|---|---|---|---|---|---|---|---|
| 2026-07-28 | 305 3595 W 26th Avenue | Active | 2 | 2 | $988,000 ($1046/sf) | 945 | 0 | $542 | $3,075 (2026) | Pacific Evergreen Realty Ltd. |
| Avg | $988,000 ($1046/sf) | 945 |
Nearby Buildings with Active Listings
↑ Back to top
Book a Showing

- Abbotsford - 447
- Agassiz - 28
- Burnaby - 54
- Burnaby East - 78
- Burnaby North - 367
- Burnaby South - 348
- Campbell River - 1
- Chilliwack - 221
- Cloverdale - 194
- Comox Valley - 10
- Coquitlam - 566
- Delta - 10
- Duncan - 42
- Esquimalt - 59
- Gulf Islands - 6
- Harrison Hot Springs - 13
- Harrison Mills - 1
- Hope - 22
- Ladner - 110
- Langford - 156
- Langley - 541
- Maple Ridge - 312
- Mill Bay - 2
- Mission - 65
- New Westminster - 444
- North Delta - 29
- North Island - 2
- North Saanich - 8
- North Surrey - 412
- North Vancouver - 747
- Oak Bay - 44
- Osoyoos - 1
- Parksville / Qualicum - 7
- Penticton - 8
- Pitt Meadows - 75
- Port Alberni - 2
- Port Coquitlam - 268
- Port Moody - 268
- Richmond - 1161
- Saanich East - 232
- Saanich West - 92
- Sardis - 154
- Sidney - 152
- Sooke - 39
- South Surrey White Rock - 719
- Surrey - 667
- Tsawwassen - 98
- Vancouver East - 1003
- Vancouver West - 2495
- Victoria - 666
- View Royal - 46
- West Vancouver - 231



