1020 AUCKLAND ST
- 4 Beds
- 3 Baths
- 1,612 Sqft
- 3 Parking
- Built 2020
 1/34
1/34




Property Description
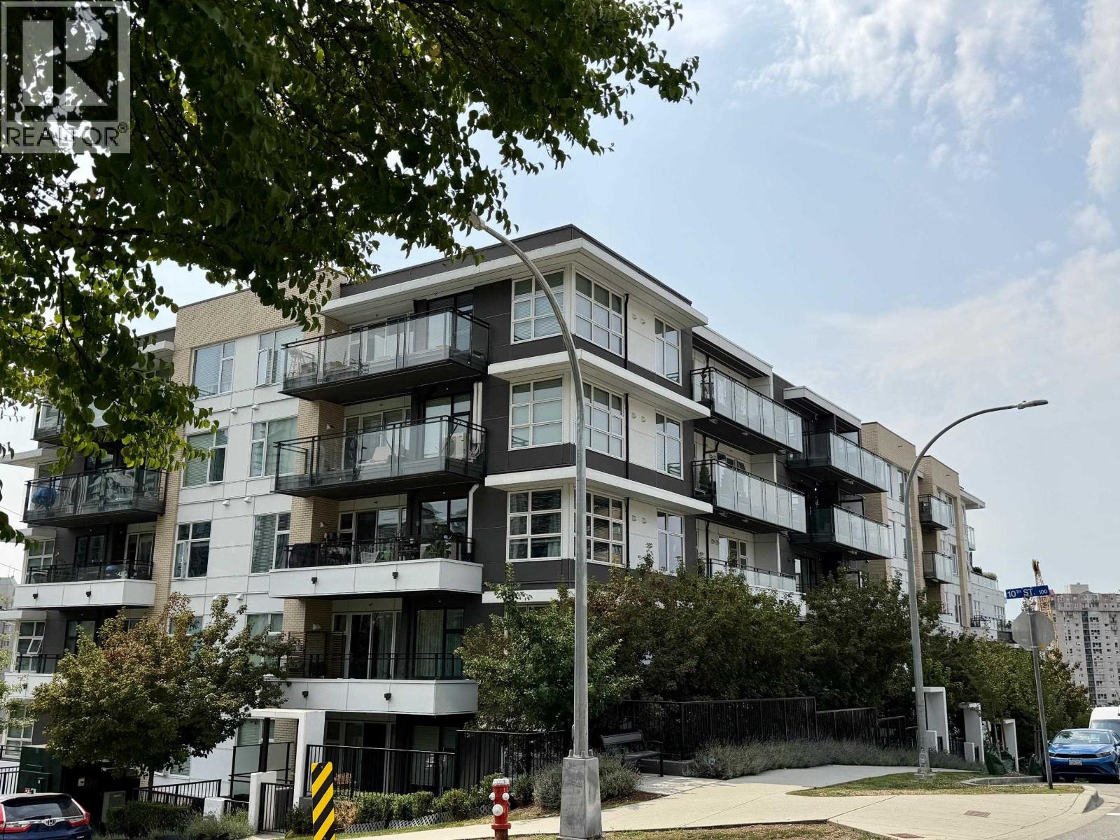
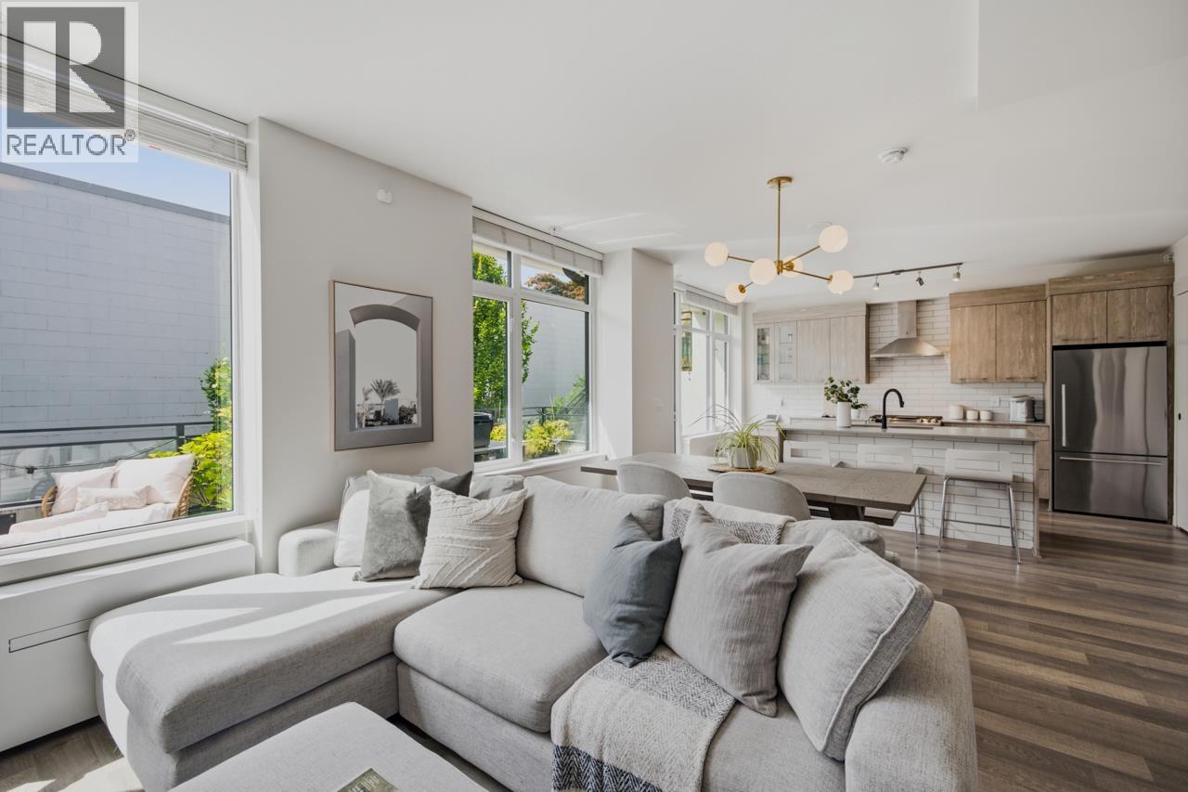
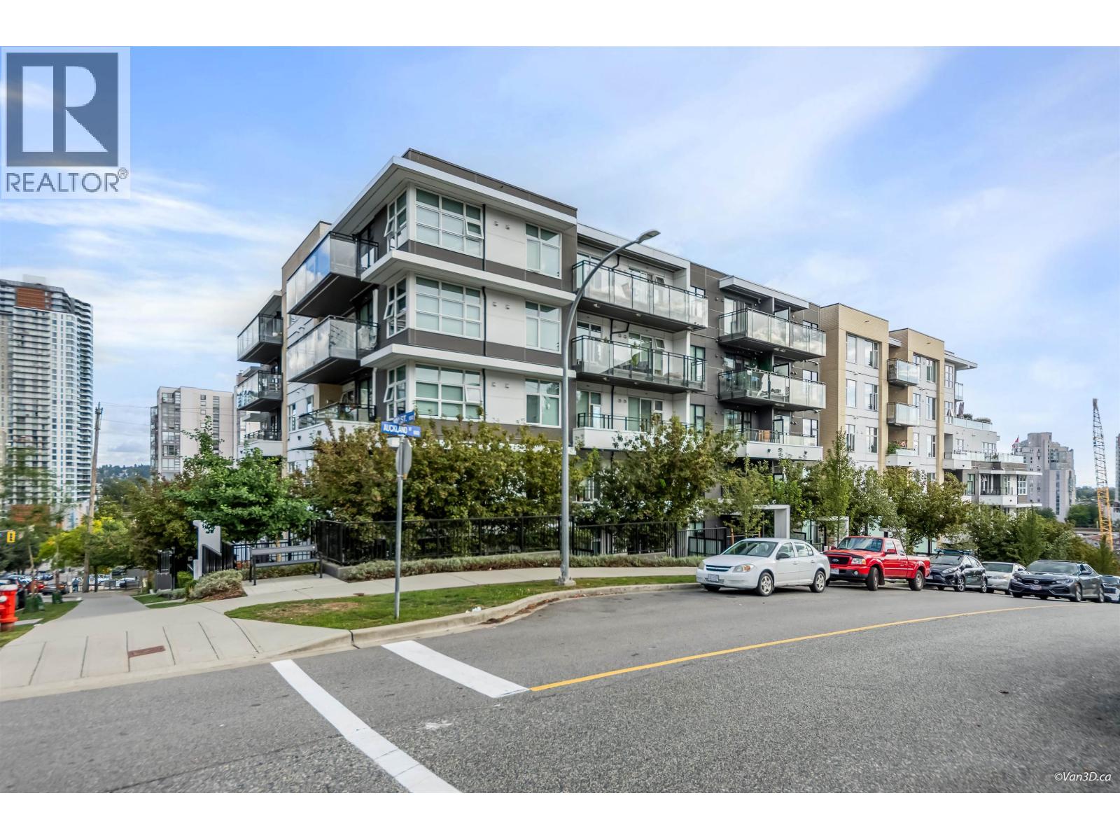
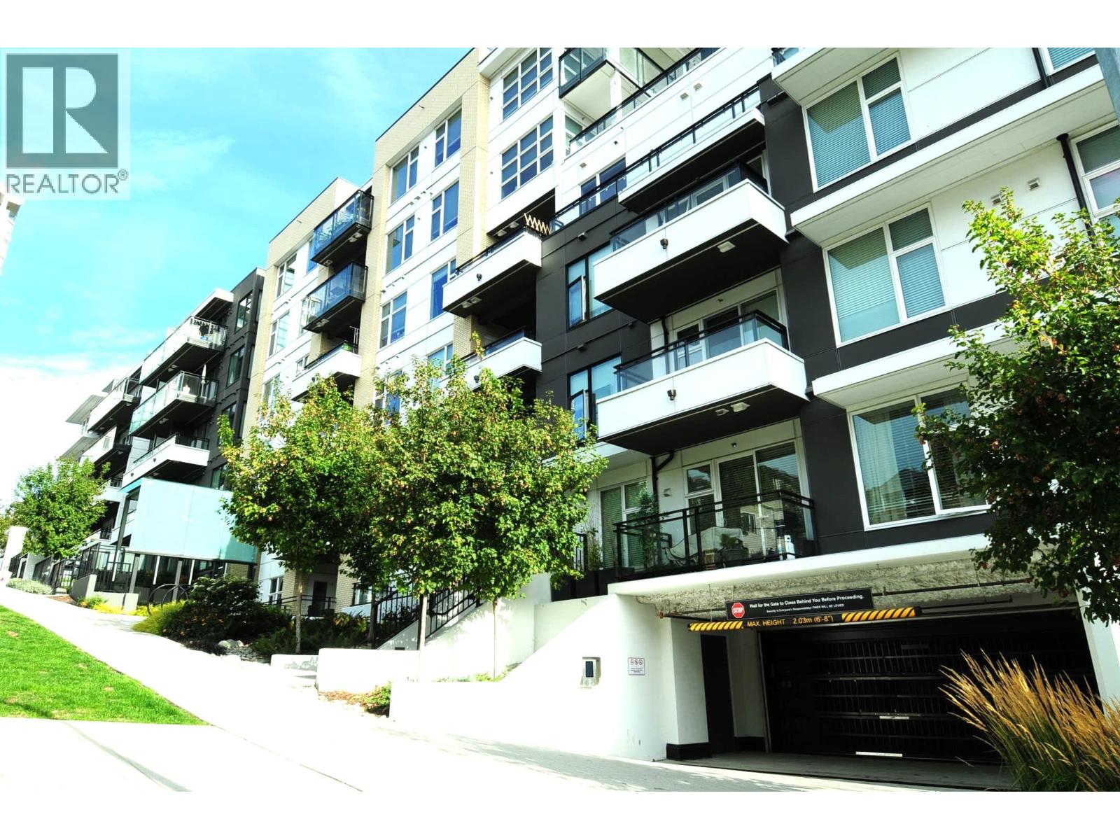
The Capitol by award winning developer Porte Communities. This CONCRETE 4 bed townhouse is a gem. The main floor has an over height ceiling providing a feeling of space and is accentuated by the large Southwest facing windows. The chef inspired kitchen has everything you need and the brand new dishwasher with the full size laundry makes cleanup a breeze. Above has 3 bedrooms with a primary ensuite along with walk in closet provides plenty of space for your growing family. The huge 267Sqft patio provides beautiful sunsets and has a BBQ outlet. There are 2 tandem parking just outside your internal door and there is a bonus 3rd parking with a private EV charger installed. There are 3 storage ROOMs >100Sqft each with upgraded commercial flooring. 1 extra locker is the icing on the cake. (id:48970)
Property Details
- Property Type
- Townhouse
- Style
- Residential Attached
- Title to Land
- Freehold Strata
- Year Built
- 2020
- Area
- New Westminster · Uptown NW
- Exposure
- Southwest
- Outdoor
- Patio
- Heating / Cooling
- Baseboard,Electric
- Flooring
- Laminate,Tile
- Construction
- Concrete,Concrete Frame,Frame Wood,Concrete (Exterior),Glass (Exterior),Other (Exterior)
- Parking
- Garage Under Building,Rear Access,Concrete (3 stalls)
- Water Supply
- Public
- Kitchens
- 1
Financial
- Trash
- Maintenance Grounds
- Gas
- Recreation Facilities
- Snow Removal
Rooms 12
Features & Appliances
- 🧺Washer/Dryer
- 🧺Dishwasher
- 🧊Refrigerator
- 🍳Stove
- Cats OK
- Dogs OK
- Number Limit (Two)
- Pets Allowed w/Rest
For Sale in Capitol & Complex
↑ Back to top| Date | Address | Status | Bed | Bath | Price | Sqft | DOM | Strata Fee | Tax | Listed By |
|---|---|---|---|---|---|---|---|---|---|---|
| 2026-09-08 | 1018 Auckland Street | Active | 3 | 3 | $1,079,000 ($793/sf) | 1361 | 0 | $649 | $4,246 (2025) | Oakwyn Realty Ltd. |
| 2026-09-08 | 313 1012 Auckland Street | Active | 3 | 2 | $735,000 ($731/sf) | 1006 | 0 | $509 | $3,356 (2025) | RE/MAX Crest Realty |
| 2026-08-25 | 307 1012 Auckland Street | Active | 2 | 2 | $689,000 ($767/sf) | 898 | 0 | $464 | $3,133 (2025) | Multiple Realty Ltd. |
| 2026-08-19 | 402 1012 Auckland Street | Active | 2 | 2 | $599,999 ($668/sf) | 898 | 0 | $3,322 (2026) | Nu Stream Realty Inc. | |
| Avg | $775,750 ($745/sf) | 1041 |
Nearby Buildings with Active Listings
↑ Back to top
Book a Showing

- Abbotsford - 447
- Agassiz - 28
- Burnaby - 54
- Burnaby East - 78
- Burnaby North - 367
- Burnaby South - 348
- Campbell River - 1
- Chilliwack - 221
- Cloverdale - 194
- Comox Valley - 10
- Coquitlam - 566
- Delta - 10
- Duncan - 42
- Esquimalt - 59
- Gulf Islands - 6
- Harrison Hot Springs - 13
- Harrison Mills - 1
- Hope - 22
- Ladner - 110
- Langford - 156
- Langley - 541
- Maple Ridge - 312
- Mill Bay - 2
- Mission - 65
- New Westminster - 444
- North Delta - 29
- North Island - 2
- North Saanich - 8
- North Surrey - 412
- North Vancouver - 747
- Oak Bay - 44
- Osoyoos - 1
- Parksville / Qualicum - 7
- Penticton - 8
- Pitt Meadows - 75
- Port Alberni - 2
- Port Coquitlam - 268
- Port Moody - 268
- Richmond - 1161
- Saanich East - 232
- Saanich West - 92
- Sardis - 154
- Sidney - 152
- Sooke - 39
- South Surrey White Rock - 719
- Surrey - 667
- Tsawwassen - 98
- Vancouver East - 1003
- Vancouver West - 2495
- Victoria - 666
- View Royal - 46
- West Vancouver - 231



