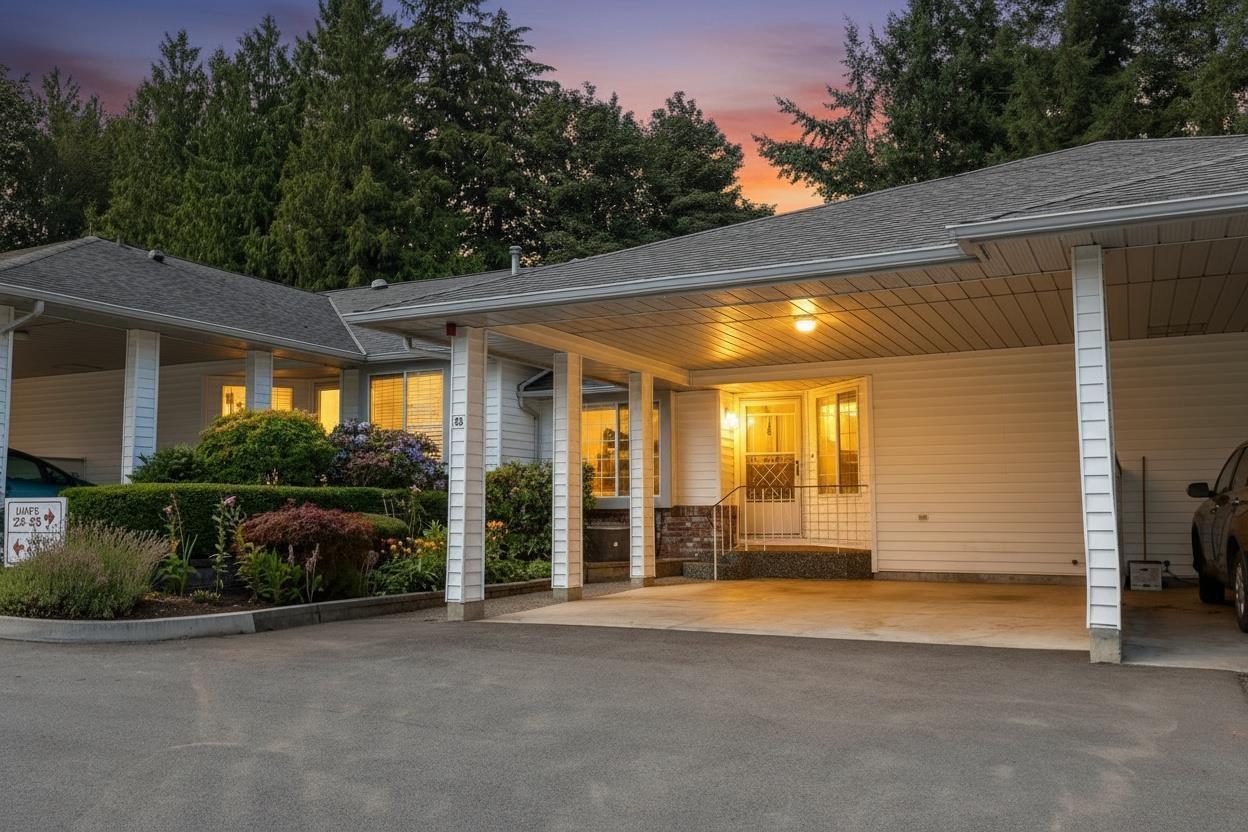
23 3055 TRAFALGAR ST
- 3 Beds
- 3 Baths
- 2,841 Sqft
- 2 Parking
- Built 1986
 1/40
1/40




Property Description
Better Than New! 2840 sqft 2-3 bdrm (+den/office) 3 bathrm Rancher Corner Townhome. EXECUTIVE QUALITY RENOVATIONS by Bennico Builders in 2021 MAIN FLOOR "Open Concept Redesign" inc. AMAZING 15' QUARTZ KITCHEN (cabinets to the ceiling & miles of counter space) opens to dining area & Great Room style livingrm (new gas f/p & access to all season covered patio) 15' Master Suite with gorgeous 2 person shower/modern cabinetry. 13' flex room/ den+ laundry & 4pc main bathrm. BEAUTIFULLY UPDATED WALK OUT BSMT: features 26' familyrm (patio access to quiet back yard) 2 guest bedrms, beautifully updated bathrm, and workshop with shelving racks, laundry tub + cabinets, Other Updates Inc: drywall, paint, flooring, lighting, plumbing fixtures, Pex waterlines, built-in vac, Columbia Cabinets throughout, closet organizers, appliances, high end blinds, staircase railings, R50 attic insulation, alarm system, deck sun shade, deck surface, Hi-eff furnace, OVER $150K OF UPDATES! CALL YOUR REALTOR FOR A PRIVATE SHOWING TODAY (id:48970)
Property Details
- Property Type
- Townhouse
- Style
- Residential Attached
- Title to Land
- Freehold Strata
- Year Built
- 1986
- Area
- Abbotsford · Central Abbotsford
- Outdoor
- Patio,Deck
- Heating / Cooling
- Natural Gas
- Construction
- Frame Wood,Brick (Exterior),Vinyl Siding
- Parking
- Carport Multiple,RV Access/Parking (2 stalls)
- Water Supply
- Public
- Kitchens
- 1
- Fireplaces
- 1
Financial
- Recreation Facilities
- Trash
- Maintenance Grounds
- Management
- Sewer
- Snow Removal
- Water
Rooms 12
Features & Appliances
- 🧺Washer/Dryer
- 🧺Dishwasher
- 🧊Refrigerator
- 🍳Stove
- 🔒Security System
- 🪟Insulated Windows
- ❄️Air Conditioning
- No Cats
- No Dogs
- No
For Sale in Glenview Meadows & Complex
↑ Back to top| Date | Address | Status | Bed | Bath | Price | Sqft | DOM | Strata Fee | Tax | Listed By |
|---|---|---|---|---|---|---|---|---|---|---|
| 2026-08-25 | 32 3055 Trafalgar Street | Active | 2 | 3 | $500,000 ($255/sf) | 1962 | 0 | $394 | $2,664 (2026) | Royal LePage Little Oak Realty |
| 2026-07-06 | 35 3055 Trafalgar Street | Active | 3 | 3 | $689,900 ($301/sf) | 2295 | 0 | $381 | $2,694 (2025) | Sutton Group-West Coast Realty (Abbotsford) |
| Avg | $594,950 ($279/sf) | 2129 |
Nearby Buildings with Active Listings
↑ Back to top
Book a Showing

- Abbotsford - 447
- Agassiz - 28
- Burnaby - 54
- Burnaby East - 78
- Burnaby North - 367
- Burnaby South - 348
- Campbell River - 1
- Chilliwack - 221
- Cloverdale - 194
- Comox Valley - 10
- Coquitlam - 566
- Delta - 10
- Duncan - 42
- Esquimalt - 59
- Gulf Islands - 6
- Harrison Hot Springs - 13
- Harrison Mills - 1
- Hope - 22
- Ladner - 110
- Langford - 156
- Langley - 541
- Maple Ridge - 312
- Mill Bay - 2
- Mission - 65
- New Westminster - 444
- North Delta - 29
- North Island - 2
- North Saanich - 8
- North Surrey - 412
- North Vancouver - 747
- Oak Bay - 44
- Osoyoos - 1
- Parksville / Qualicum - 7
- Penticton - 8
- Pitt Meadows - 75
- Port Alberni - 2
- Port Coquitlam - 268
- Port Moody - 268
- Richmond - 1161
- Saanich East - 232
- Saanich West - 92
- Sardis - 154
- Sidney - 152
- Sooke - 39
- South Surrey White Rock - 719
- Surrey - 667
- Tsawwassen - 98
- Vancouver East - 1003
- Vancouver West - 2495
- Victoria - 666
- View Royal - 46
- West Vancouver - 231



