503 22577 ROYAL CRES
- 3 Beds
- 2 Baths
- 1,364 Sqft
- 2 Parking
- Built 2021
 1/20
1/20




Property Description
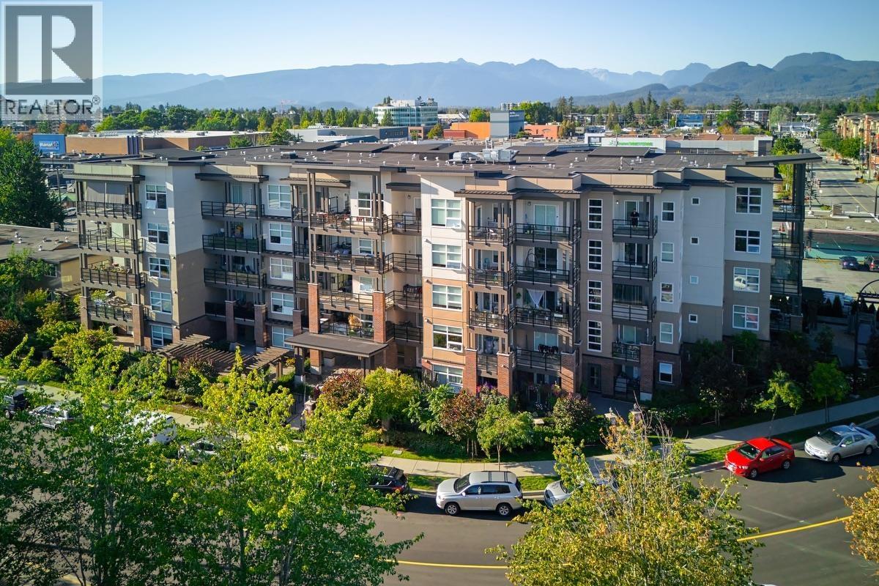
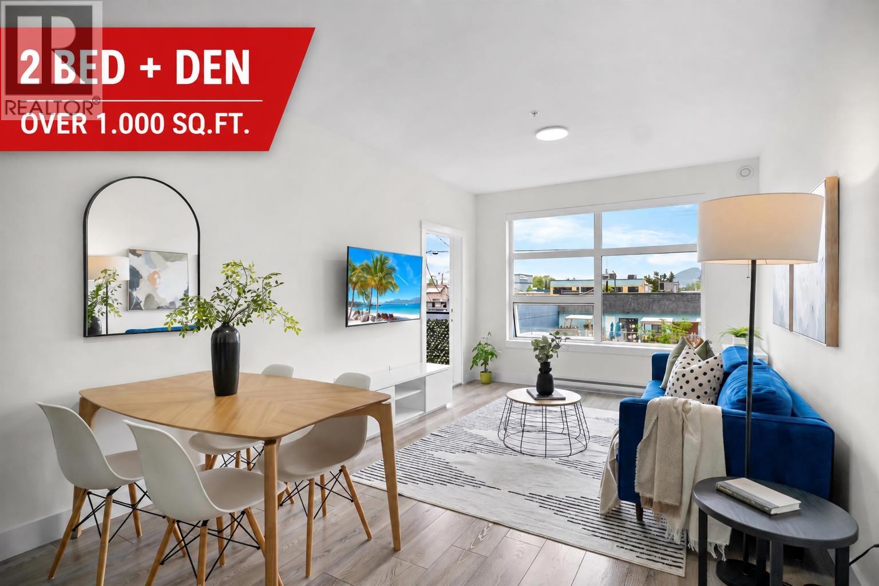
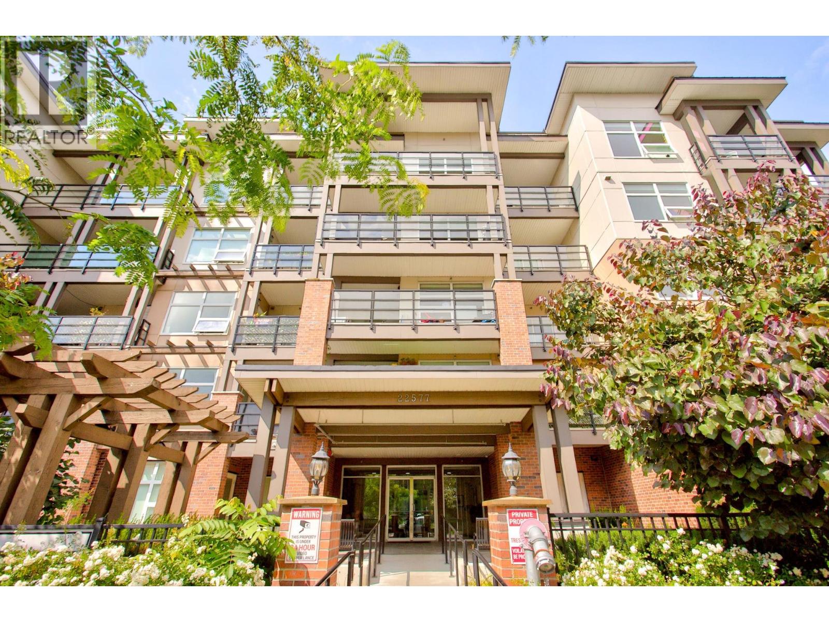
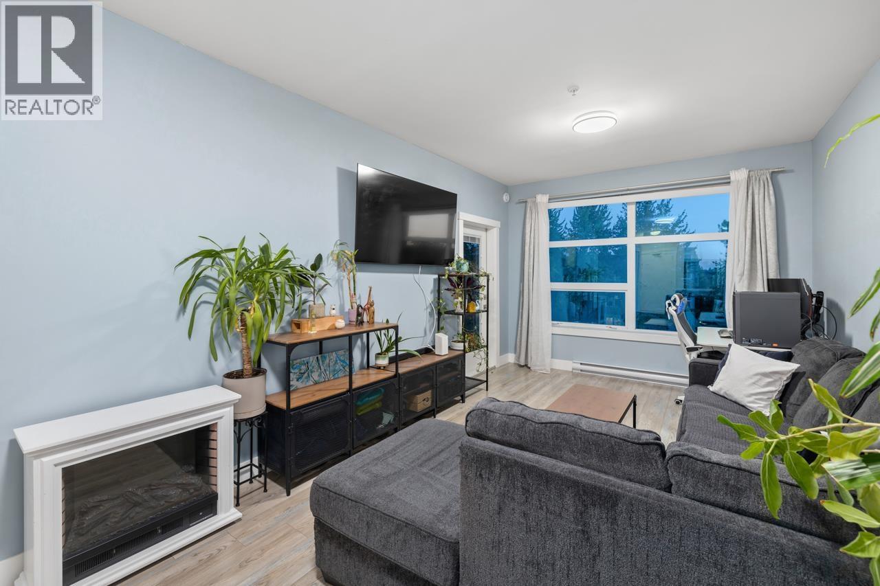
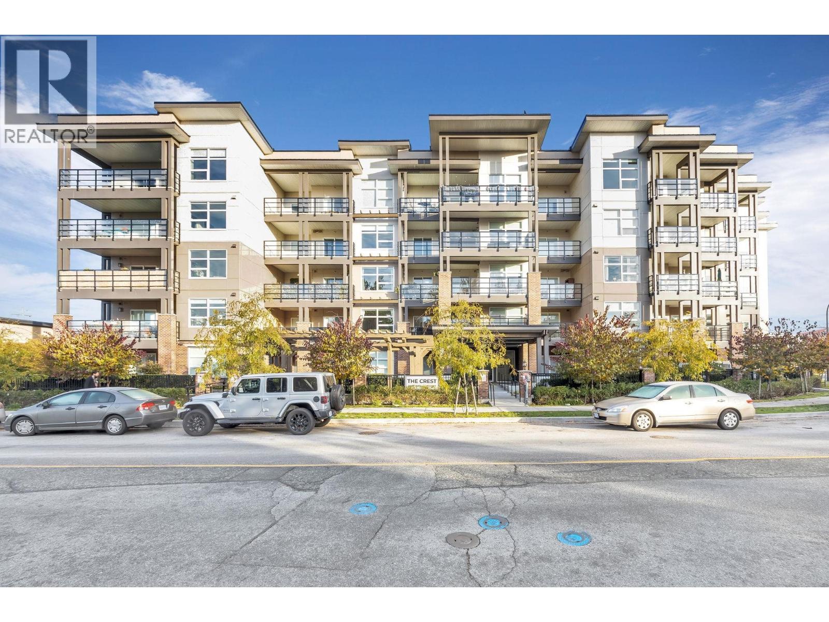
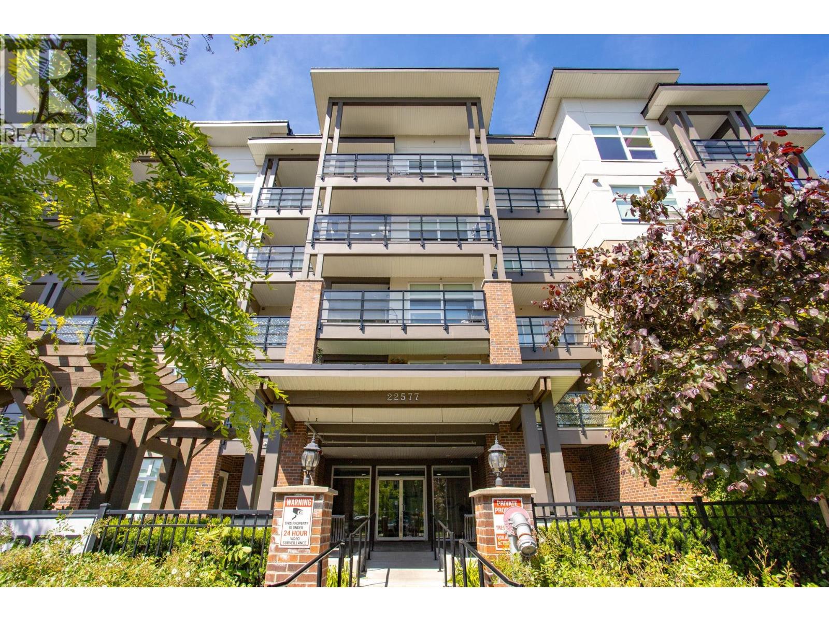
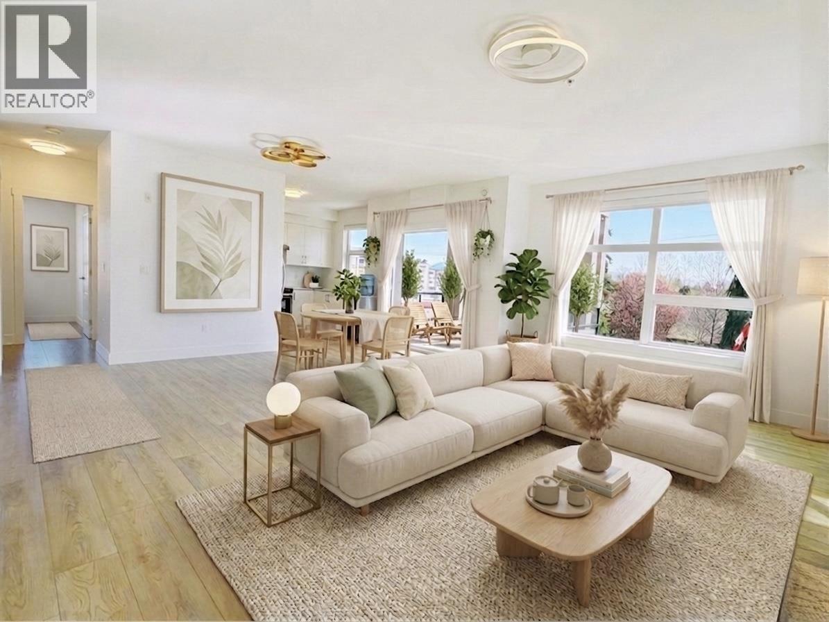
Welcome to this stunning corner unit with 3 bedrooms where expansive 12-foot ceilings and three exposures of North, South, and East create a bright and airy living space. The large windows allow a lot of natural light into the unit, highlighting the modern design and great layout. Featuring sleek stainless steel appliances, this home is both stylish and functional. Enjoy the convenience of two private balconies, perfect for relaxing or entertaining outdoors. With 2 dedicated parking spaces and 1 storage, you'll have all the room you need to comfortably settle in. Located in a central area, this condo offers easy access to shopping centers and transit options, making it a perfect blend of comfort and convenience. Tenant leave June 30th. (id:48970)
Property Details
- Property Type
- Apartment Unit
- Style
- Multi Family,Residential Attached
- Title to Land
- Freehold Strata
- Year Built
- 2021
- Area
- Maple Ridge · East Central
- View
- Mountains And Greenbelt
- Outdoor
- Playground,Balcony
- Heating / Cooling
- Baseboard
- Construction
- Frame Wood,Mixed (Exterior)
- Parking
- Garage Under Building (2 stalls)
- Water Supply
- Public
- Kitchens
- 1
- Units in Development
- 48
Financial
- Clubhouse
- Caretaker
- Trash
- Maintenance Grounds
- Management
- Snow Removal
Rooms 9
Features & Appliances
- Cats OK
- Dogs OK
- Number Limit (Two)
- Pets Allowed w/Rest
For Sale in The Crest & Complex
↑ Back to top| Date | Address | Status | Bed | Bath | Price | Sqft | DOM | Strata Fee | Tax | Listed By |
|---|---|---|---|---|---|---|---|---|---|---|
| 2026-08-18 | 202 22577 Royal Crescent | Active | 2 | 2 | $549,000 ($536/sf) | 1025 | 0 | $342 | $3,184 (2025) | Oakwyn Realty Ltd. |
| 2026-08-06 | 305 22577 Royal Crescent | Active | 2 | 2 | $579,000 ($562/sf) | 1031 | 0 | $360 | $3,263 (2025) | 88West Realty |
| 2026-08-05 | 401 22577 Royal Crescent | Active | 2 | 2 | $528,000 ($515/sf) | 1025 | 0 | $340 | $3,225 (2025) | RE/MAX Crest Realty |
| 2026-06-10 | 306 22577 Royal Crescent | Active | 2 | 2 | $620,000 ($605/sf) | 1025 | 0 | $342 | $3,225 (2025) | RE/MAX Magnolia |
| 2026-05-28 | 508 22577 Royal Crescent | Active | 2 | 2 | $619,000 ($582/sf) | 1063 | 0 | $357 | $3,389 (2025) | Sutton Group-West Coast Realty (Abbotsford) |
| 2026-05-27 | 403 22577 Royal Crescent | Active | 3 | 2 | $639,000 ($473/sf) | 1350 | 0 | $450 | $3,766 (2025) | Sutton Group - 1st West Realty |
| 2026-04-11 | 303 22577 Royal Crescent | Active | 3 | 2 | $609,000 ($451/sf) | 1350 | 0 | $3,635 (2026) | Nu Stream Realty Inc. | |
| Avg | $591,857 ($527/sf) | 1124 |
Nearby Buildings with Active Listings
↑ Back to top
Book a Showing

- Abbotsford - 447
- Agassiz - 28
- Burnaby - 54
- Burnaby East - 78
- Burnaby North - 367
- Burnaby South - 348
- Campbell River - 1
- Chilliwack - 221
- Cloverdale - 194
- Comox Valley - 10
- Coquitlam - 566
- Delta - 10
- Duncan - 42
- Esquimalt - 59
- Gulf Islands - 6
- Harrison Hot Springs - 13
- Harrison Mills - 1
- Hope - 22
- Ladner - 110
- Langford - 156
- Langley - 541
- Maple Ridge - 312
- Mill Bay - 2
- Mission - 65
- New Westminster - 444
- North Delta - 29
- North Island - 2
- North Saanich - 8
- North Surrey - 412
- North Vancouver - 747
- Oak Bay - 44
- Osoyoos - 1
- Parksville / Qualicum - 7
- Penticton - 8
- Pitt Meadows - 75
- Port Alberni - 2
- Port Coquitlam - 268
- Port Moody - 268
- Richmond - 1161
- Saanich East - 232
- Saanich West - 92
- Sardis - 154
- Sidney - 152
- Sooke - 39
- South Surrey White Rock - 719
- Surrey - 667
- Tsawwassen - 98
- Vancouver East - 1003
- Vancouver West - 2495
- Victoria - 666
- View Royal - 46
- West Vancouver - 231



