212 15621 MARINE DR
- 1 Beds
- 1 Baths
- 673 Sqft
- 1 Parking
- Built 2005
 1/39
1/39




Property Description
STOP! Wanting steps to the sand at White Rock Beach? This fully renovated 1 bed, 1 bath home offers the perfect blend of coastal living and modern updates. Situated on the quiet courtyard side of the building, enjoy a spacious balcony with peaceful outlooks and even a peek of the tides. Beautifully updated throughout with new flooring, fresh paint, new kitchen appliances, updated lighting, quartz bathroom counters, quartz kitchen counters and backsplash, plus a cozy gas fireplace included in the strata fee. The oversized primary bedroom features custom walk in closet with built ins for exceptional storage and functionality. Move in ready and perfectly located just moments to the beach, restaurants, shops, and promenade. Minutes to transit. Exceptional Strata and well maintained building. (id:48970)
Property Details
- Property Type
- Apartment Unit
- Style
- Multi Family,Residential Attached
- Title to Land
- Freehold Strata
- Year Built
- 2005
- Area
- South Surrey White Rock · White Rock
- Exposure
- West
- Outdoor
- Patio,Deck, Balcony
- Heating / Cooling
- Baseboard,Forced Air
- Flooring
- Laminate,Tile
- Construction
- Frame Wood,Brick (Exterior),Log Siding,Mixed (Exterior)
- Parking
- Underground,Garage Door Opener (1 stall)
- Water Supply
- Public
- Kitchens
- 1
- Fireplaces
- 1
- Units in Development
- 60
Financial
- Bike Room
- Trash
- Maintenance Grounds
- Gas
- Management
- Snow Removal
- Water
Rooms 7
Features & Appliances
- 🧺Washer/Dryer
- 🧺Dishwasher
- 🧊Refrigerator
- 🍳Stove
- 🧯Fire Sprinkler System
- 🪟Window Coverings
- Cats OK
- Dogs OK
- Number Limit (Two)
- Pets Allowed w/Rest
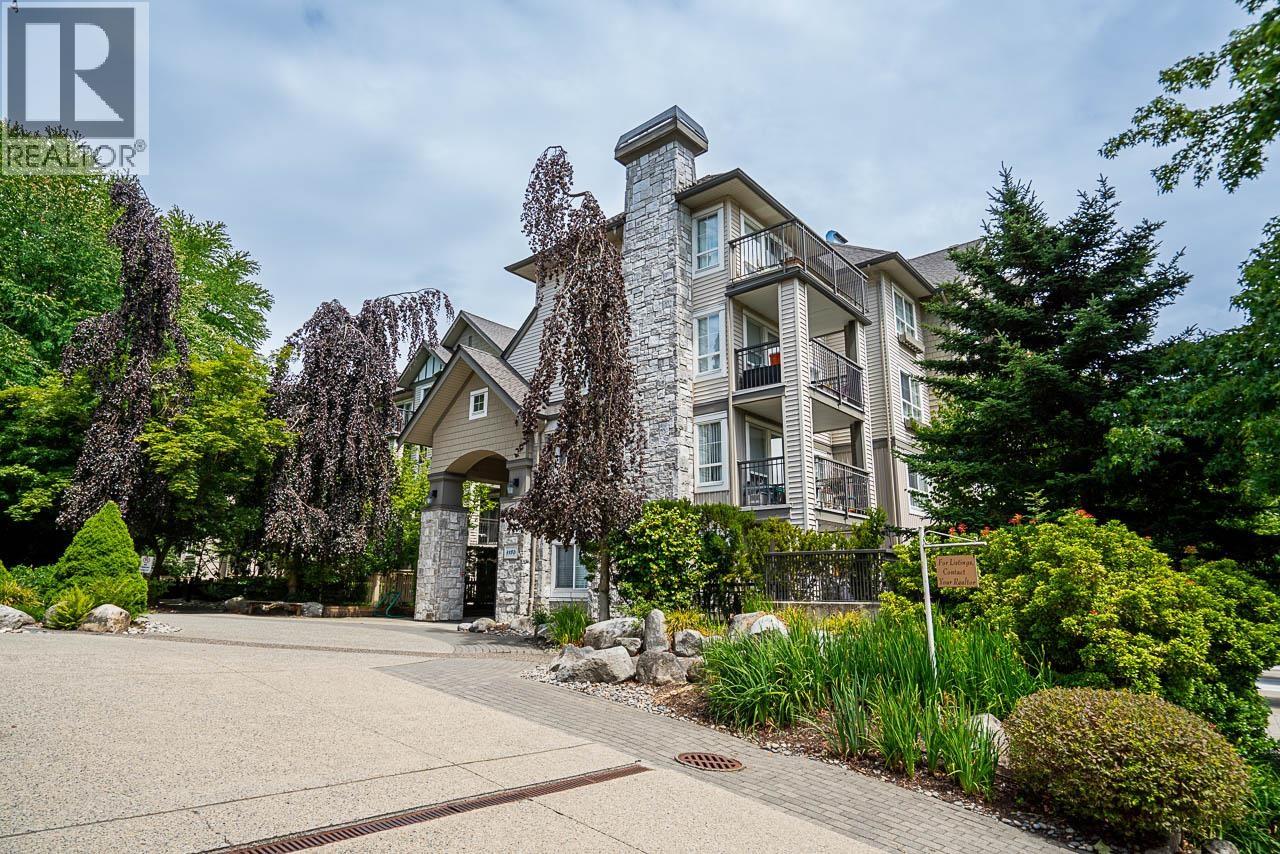
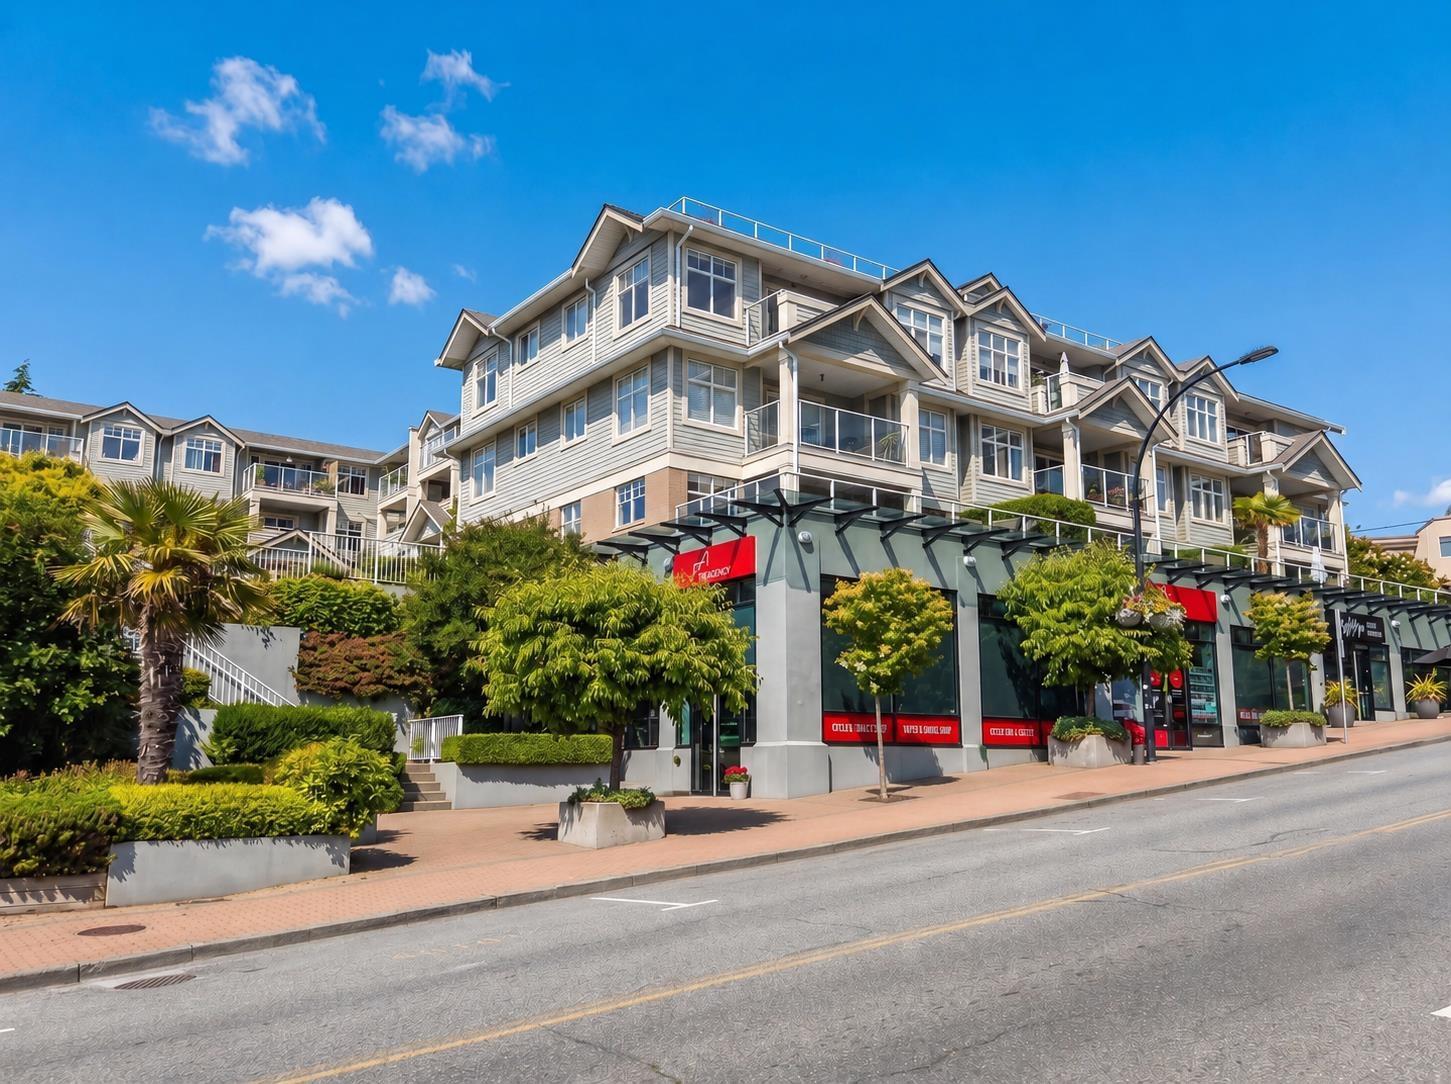
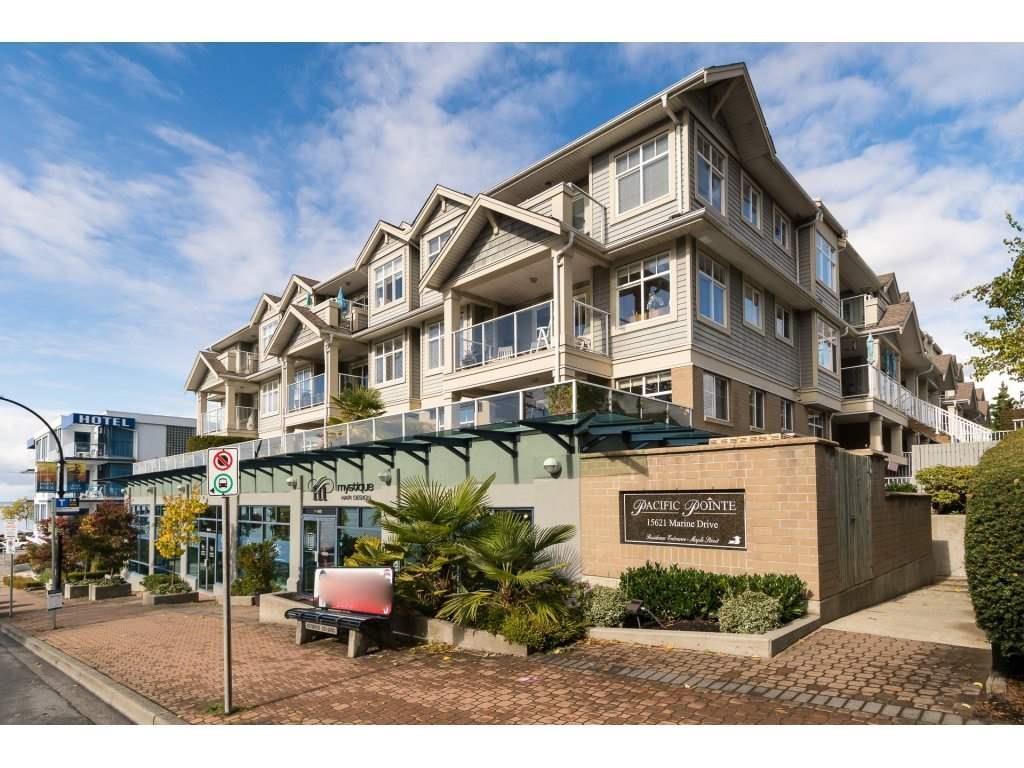
For Sale in Pacific Pointe & Complex
↑ Back to top| Date | Address | Status | Bed | Bath | Price | Sqft | DOM | Strata Fee | Tax | Listed By |
|---|---|---|---|---|---|---|---|---|---|---|
| 2026-07-27 | 112 1150 E 29th Street | Active | 1 | 1 | $639,000 ($979/sf) | 653 | 0 | $410 | $1,551 (2026) | Royal LePage Sussex |
| 2026-07-24 | 204 15621 Marine Drive | Active | 2 | 2 | $574,000 ($551/sf) | 1042 | 0 | $546 | $3,363 (2026) | Century 21 Creekside Realty |
| 2026-03-11 | 205 15621 Marine Drive | Active | 2 | 2 | $678,888 ($642/sf) | 1058 | 0 | $546 | $3,050 (2025) | Sutton Premier Realty |
| Avg | $630,629 ($687/sf) | 918 |
Nearby Buildings with Active Listings
↑ Back to top
Book a Showing

- Abbotsford - 447
- Agassiz - 28
- Burnaby - 54
- Burnaby East - 78
- Burnaby North - 367
- Burnaby South - 348
- Campbell River - 1
- Chilliwack - 221
- Cloverdale - 194
- Comox Valley - 10
- Coquitlam - 566
- Delta - 10
- Duncan - 42
- Esquimalt - 59
- Gulf Islands - 6
- Harrison Hot Springs - 13
- Harrison Mills - 1
- Hope - 22
- Ladner - 110
- Langford - 156
- Langley - 541
- Maple Ridge - 312
- Mill Bay - 2
- Mission - 65
- New Westminster - 444
- North Delta - 29
- North Island - 2
- North Saanich - 8
- North Surrey - 412
- North Vancouver - 747
- Oak Bay - 44
- Osoyoos - 1
- Parksville / Qualicum - 7
- Penticton - 8
- Pitt Meadows - 75
- Port Alberni - 2
- Port Coquitlam - 268
- Port Moody - 268
- Richmond - 1161
- Saanich East - 232
- Saanich West - 92
- Sardis - 154
- Sidney - 152
- Sooke - 39
- South Surrey White Rock - 719
- Surrey - 667
- Tsawwassen - 98
- Vancouver East - 1003
- Vancouver West - 2495
- Victoria - 666
- View Royal - 46
- West Vancouver - 231



