2 1449 VINE RD
- 3 Beds
- 2 Baths
- 1,530 Sqft
- 4 Parking
- Built 2005
 1/31
1/31




Property Description
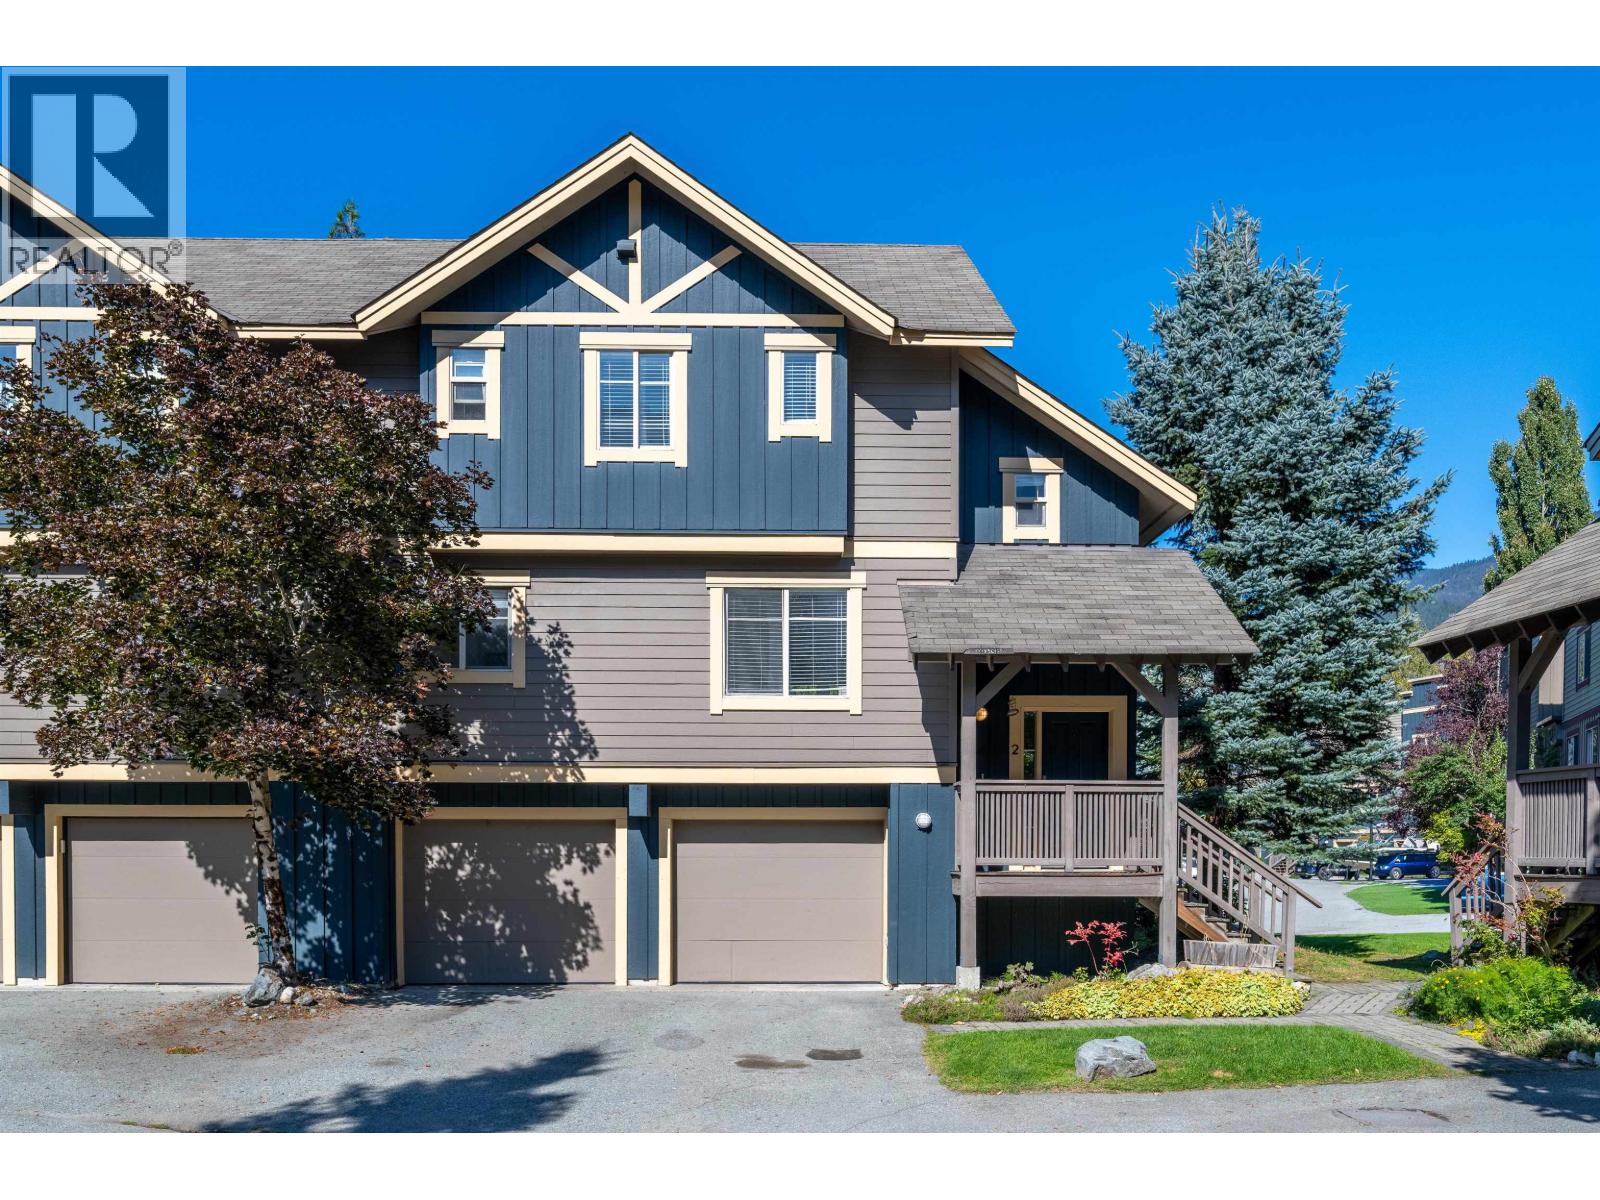
Rare 3-bedroom + den duplex in Pioneer Junction! Homes of this size rarely come to market, and this one stands out with over $25,000 in recent mechanical upgrades already completed, including a NEW geothermal heating and cooling system and NEW hot water on demand. Enjoy improved comfort, efficiency, and peace of mind while avoiding a significant future expense. Located just steps from the One Mile Lake trail network, Whistler Transit, and local schools, you'll enjoy easy access to everything Pemberton has to offer. Features include a double garage with two separate doors, a sundeck, and access to Pioneer Junction's exclusive owner amenities, including a gym and playground. A fantastic opportunity in one of Pemberton's most sought-after communities. (id:48970)
Property Details
- Property Type
- Townhouse
- Style
- Residential Attached
- Title to Land
- Freehold Strata
- Year Built
- 2005
- Area
- Pemberton · Pemberton
- Outdoor
- Patio,Deck, Garden,Playground
- Heating / Cooling
- Geothermal
- Flooring
- Mixed
- Construction
- Frame Wood,Fibre Cement (Exterior)
- Parking
- Garage Double (4 stalls)
- Water Supply
- Public
- Kitchens
- 1
- Fireplaces
- 1
Financial
- Trash
- Maintenance Grounds
- Management
- Snow Removal
Rooms 7
Features & Appliances
- 🧺Washer/Dryer
- 🧺Dishwasher
- 🧊Refrigerator
- 🍳Stove
- ❄️Air Conditioning
For Sale in Pioneer Junction & Complex
↑ Back to top| Date | Address | Status | Bed | Bath | Price | Sqft | DOM | Strata Fee | Tax | Listed By |
|---|---|---|---|---|---|---|---|---|---|---|
| 2026-09-23 | 2 1449 Vine Road | Active | 3 | 2 | $959,000 ($631/sf) | 1520 | 0 | $449 | $5,788 (2026) | Whistler Real Estate Company Limited |
| Avg | $959,000 ($631/sf) | 1520 |
Nearby Buildings with Active Listings
↑ Back to top
Book a Showing

- Abbotsford - 447
- Agassiz - 28
- Burnaby - 54
- Burnaby East - 78
- Burnaby North - 367
- Burnaby South - 348
- Campbell River - 1
- Chilliwack - 221
- Cloverdale - 194
- Comox Valley - 10
- Coquitlam - 566
- Delta - 10
- Duncan - 42
- Esquimalt - 59
- Gulf Islands - 6
- Harrison Hot Springs - 13
- Harrison Mills - 1
- Hope - 22
- Ladner - 110
- Langford - 156
- Langley - 541
- Maple Ridge - 312
- Mill Bay - 2
- Mission - 65
- New Westminster - 444
- North Delta - 29
- North Island - 2
- North Saanich - 8
- North Surrey - 412
- North Vancouver - 747
- Oak Bay - 44
- Osoyoos - 1
- Parksville / Qualicum - 7
- Penticton - 8
- Pitt Meadows - 75
- Port Alberni - 2
- Port Coquitlam - 268
- Port Moody - 268
- Richmond - 1161
- Saanich East - 232
- Saanich West - 92
- Sardis - 154
- Sidney - 152
- Sooke - 39
- South Surrey White Rock - 719
- Surrey - 667
- Tsawwassen - 98
- Vancouver East - 1003
- Vancouver West - 2495
- Victoria - 666
- View Royal - 46
- West Vancouver - 231



