2209 4711 HAZEL ST
- 2 Beds
- 2 Baths
- 888 Sqft
- 1 Parking
- Built 2022
 1/19
1/19




Property Description
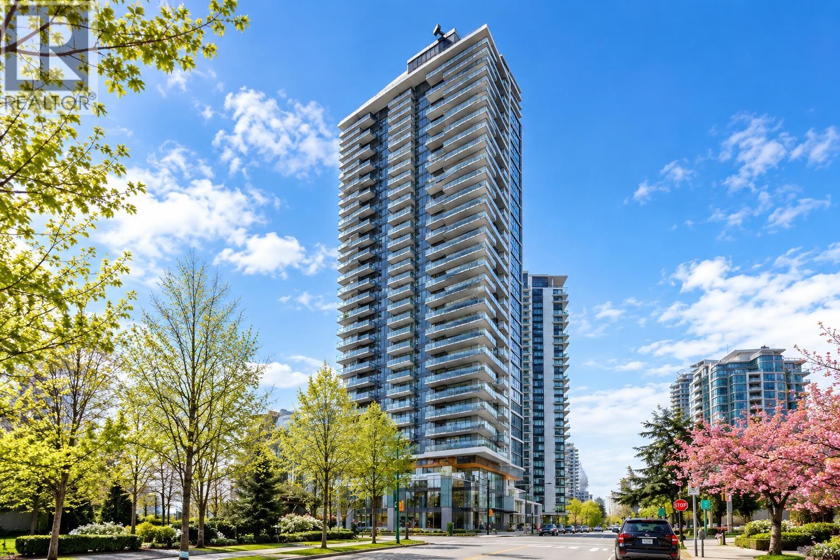
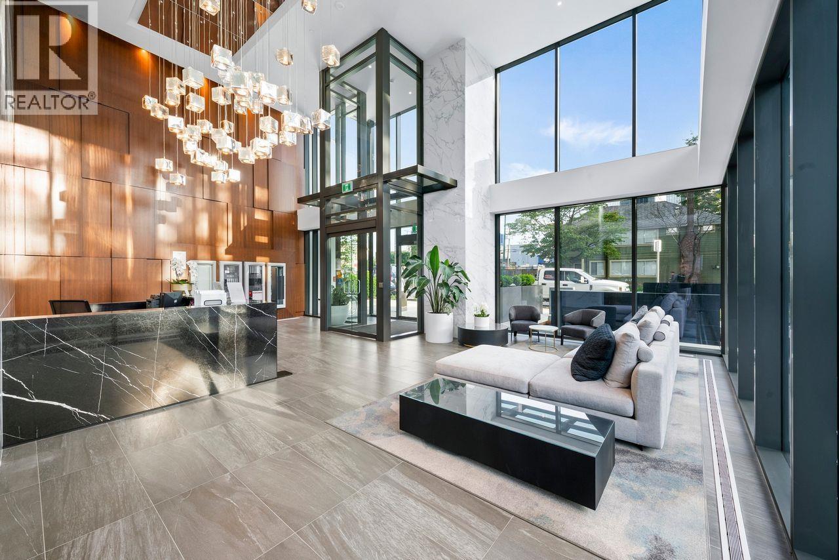
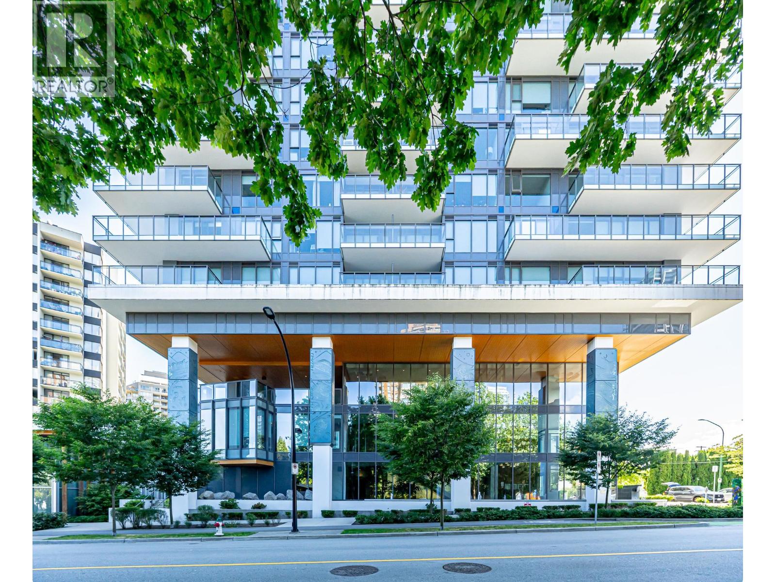
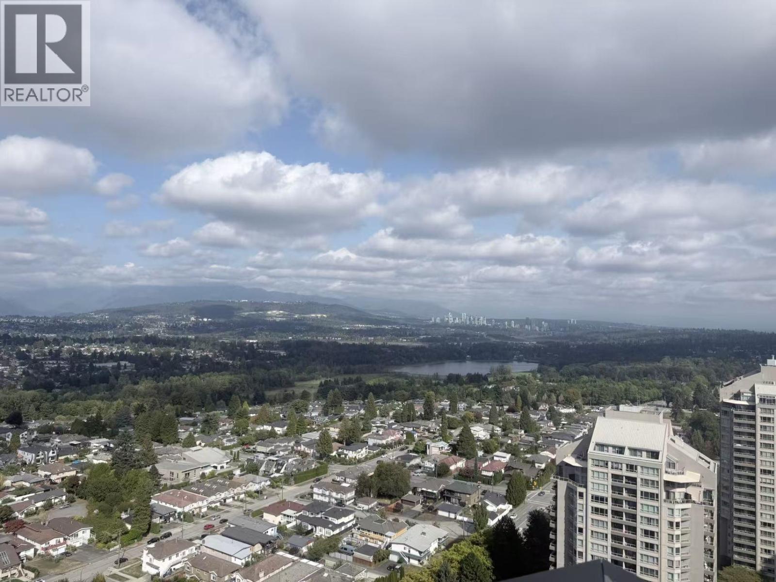
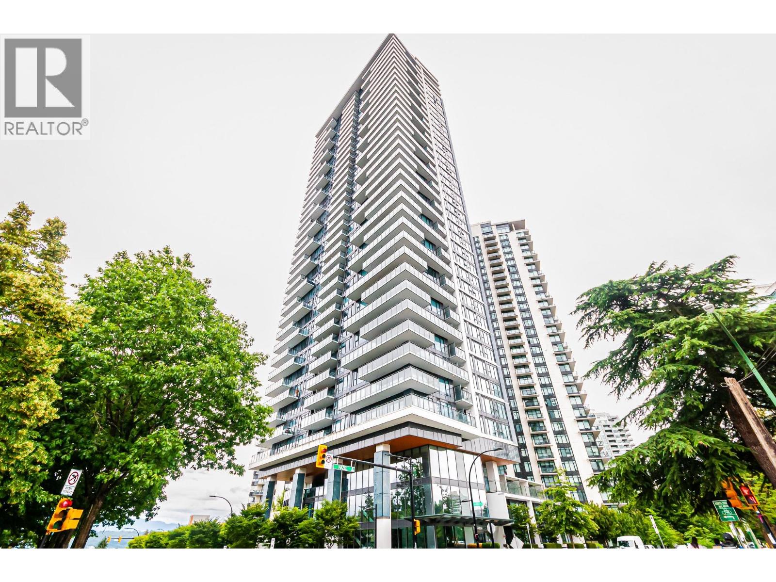
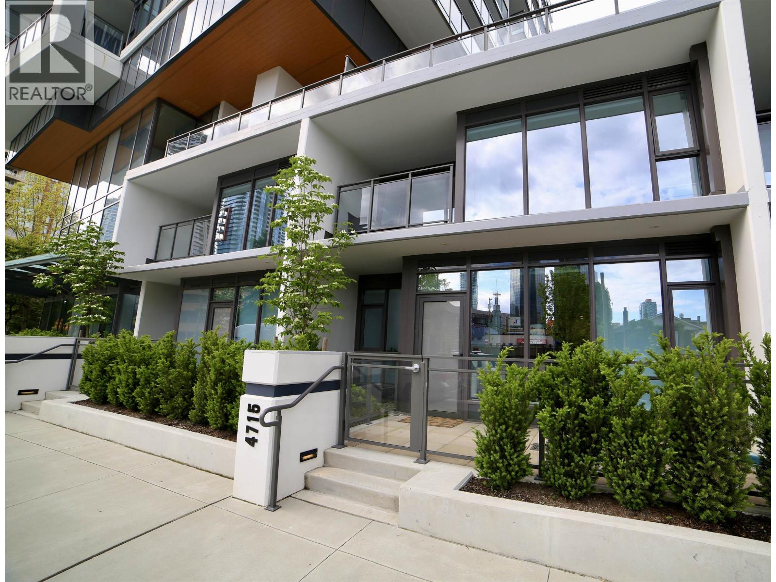
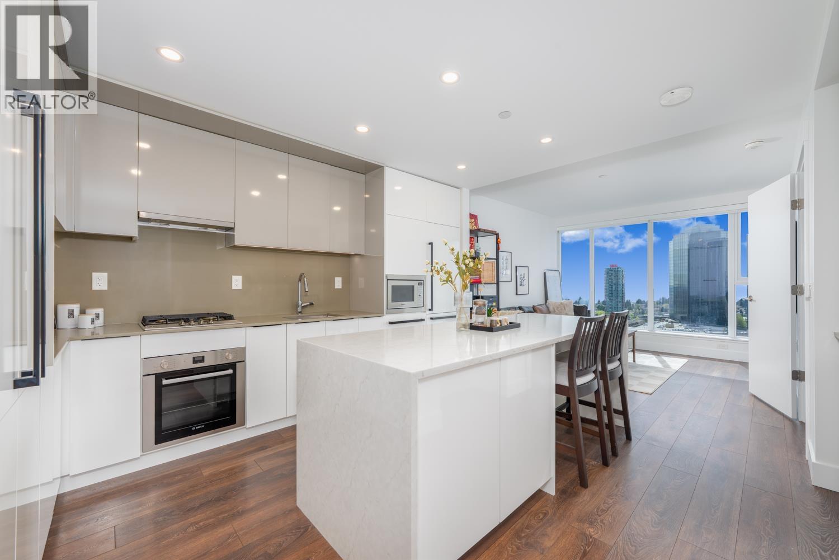
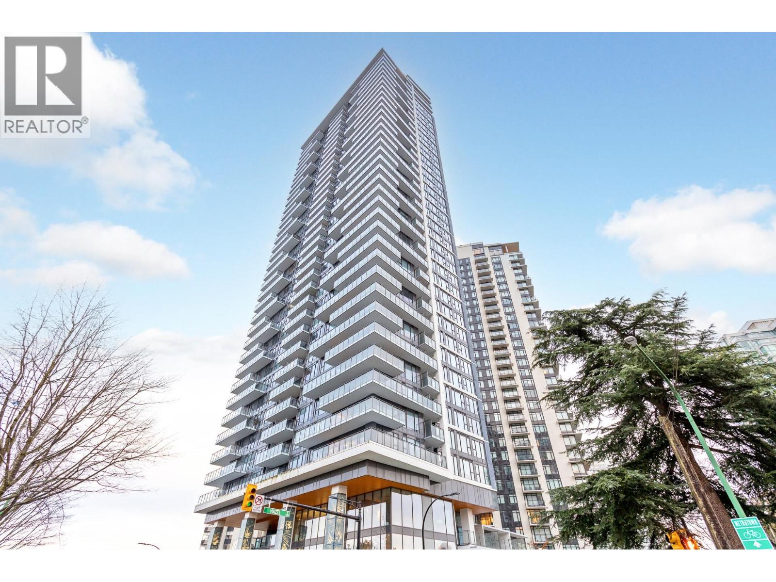
UNOBSTRUCTED PANORAMIC MOUNTAINS & DEER LAKE WATER VIEW! Welcome to Sussex by Townline, the most sought-after buildings in the heart of Metrotown. Enjoy the amazing 270-degree sweeping view from this upper NE-facing corner unit, perfect for afternoon coffee or summer BBQs on the expansive 200+ SQFT balcony. Luxurious, detail-oriented interior features laminate flooring throughout, expansive floor-to-ceiling windows with high ceilings & A/C to enhance your everyday living. Modern gourmet kitchen boasts high-end integrated Bosch appliances, custom cabinets, a beautiful quartz one-piece backsplash, and an expansive island with waterfall design. World-class amenities include a bowling lane, outdoor patio and BBQ, gaming and dining lounges, guest suite, gym & concierge service. CALL NOW (id:48970)
Property Details
- Property Type
- Apartment Unit
- Style
- Multi Family,Residential Attached
- Title to Land
- Freehold Strata
- Year Built
- 2022
- Area
- Burnaby South · Forest Glen BS
- Outdoor
- Garden,Playground,Balcony
- Heating / Cooling
- Heat Pump
- Flooring
- Laminate,Tile
- Construction
- Concrete,Glass (Exterior),Metal Siding,Mixed (Exterior)
- Parking
- Underground (1 stall)
- Water Supply
- Public
- Kitchens
- 1
Financial
- Bike Room
- Clubhouse
- Exercise Centre
- Concierge
- Maintenance Grounds
- Gas
- Management
- Snow Removal
- Water
Rooms 6
Features & Appliances
- 🧺Washer/Dryer
- 🧺Dishwasher
- 🧊Refrigerator
- 🍳Stove
- 🍲Microwave
- 🧯Fire Sprinkler System
- ❄️Air Conditioning
- Pets Allowed w/Rest
For Sale in Sussex & Complex
↑ Back to top| Date | Address | Status | Bed | Bath | Price | Sqft | DOM | Strata Fee | Tax | Listed By |
|---|---|---|---|---|---|---|---|---|---|---|
| 2026-09-25 | 1005 4711 Hazel Street | Active | 2 | 2 | $978,000 ($1061/sf) | 922 | 0 | $670 | $3,096 (2025) | RE/MAX Select Properties |
| 2026-09-02 | 1902 4711 Hazel Street | Active | 2 | 2 | $838,000 ($1076/sf) | 779 | 0 | $544 | $2,709 (2025) | RE/MAX Crest Realty |
| 2026-08-18 | 2510 4711 Hazel Street | Active | 1 | 1 | $555,000 ($1128/sf) | 492 | 0 | $331 | $1,875 (2025) | Nu Stream Realty Inc. |
| 2026-08-06 | 3210 4711 Hazel Street | Active | 1 | 1 | $549,000 ($1116/sf) | 492 | 0 | $331 | $1,908 (2025) | RE/MAX Crest Realty |
| 2026-07-14 | 2410 4711 Hazel Street | Active | 1 | 1 | $520,000 ($1057/sf) | 492 | 0 | $331 | $1,777 (2025) | RE/MAX Crest Realty |
| 2026-06-29 | 4715 4711 Hazel Street | Active | 3 | 3 | $1,590,000 ($1059/sf) | 1502 | 0 | $1,090 | $4,839 (2026) | Interlink Realty |
| 2026-05-04 | 2103 4711 Hazel Street | Active | 1 | 1 | $638,000 ($1078/sf) | 592 | 0 | $416 | $2,110 (2025) | Laboutique Realty |
| 2026-03-31 | 3608 4711 Hazel Street | Active | 2 | 2 | $1,159,800 ($1211/sf) | 958 | 0 | $640 | $3,379 (2025) | Royal Pacific Lions Gate Realty Ltd. |
| Avg | $853,475 ($1096/sf) | 779 |
Nearby Buildings with Active Listings
↑ Back to top
Book a Showing

- Abbotsford - 447
- Agassiz - 28
- Burnaby - 54
- Burnaby East - 78
- Burnaby North - 367
- Burnaby South - 348
- Campbell River - 1
- Chilliwack - 221
- Cloverdale - 194
- Comox Valley - 10
- Coquitlam - 566
- Delta - 10
- Duncan - 42
- Esquimalt - 59
- Gulf Islands - 6
- Harrison Hot Springs - 13
- Harrison Mills - 1
- Hope - 22
- Ladner - 110
- Langford - 156
- Langley - 541
- Maple Ridge - 312
- Mill Bay - 2
- Mission - 65
- New Westminster - 444
- North Delta - 29
- North Island - 2
- North Saanich - 8
- North Surrey - 412
- North Vancouver - 747
- Oak Bay - 44
- Osoyoos - 1
- Parksville / Qualicum - 7
- Penticton - 8
- Pitt Meadows - 75
- Port Alberni - 2
- Port Coquitlam - 268
- Port Moody - 268
- Richmond - 1161
- Saanich East - 232
- Saanich West - 92
- Sardis - 154
- Sidney - 152
- Sooke - 39
- South Surrey White Rock - 719
- Surrey - 667
- Tsawwassen - 98
- Vancouver East - 1003
- Vancouver West - 2495
- Victoria - 666
- View Royal - 46
- West Vancouver - 231



