302 2855 156 ST
- 2 Beds
- 2 Baths
- 837 Sqft
- 2 Parking
- Built 2016
 1/28
1/28




Property Description
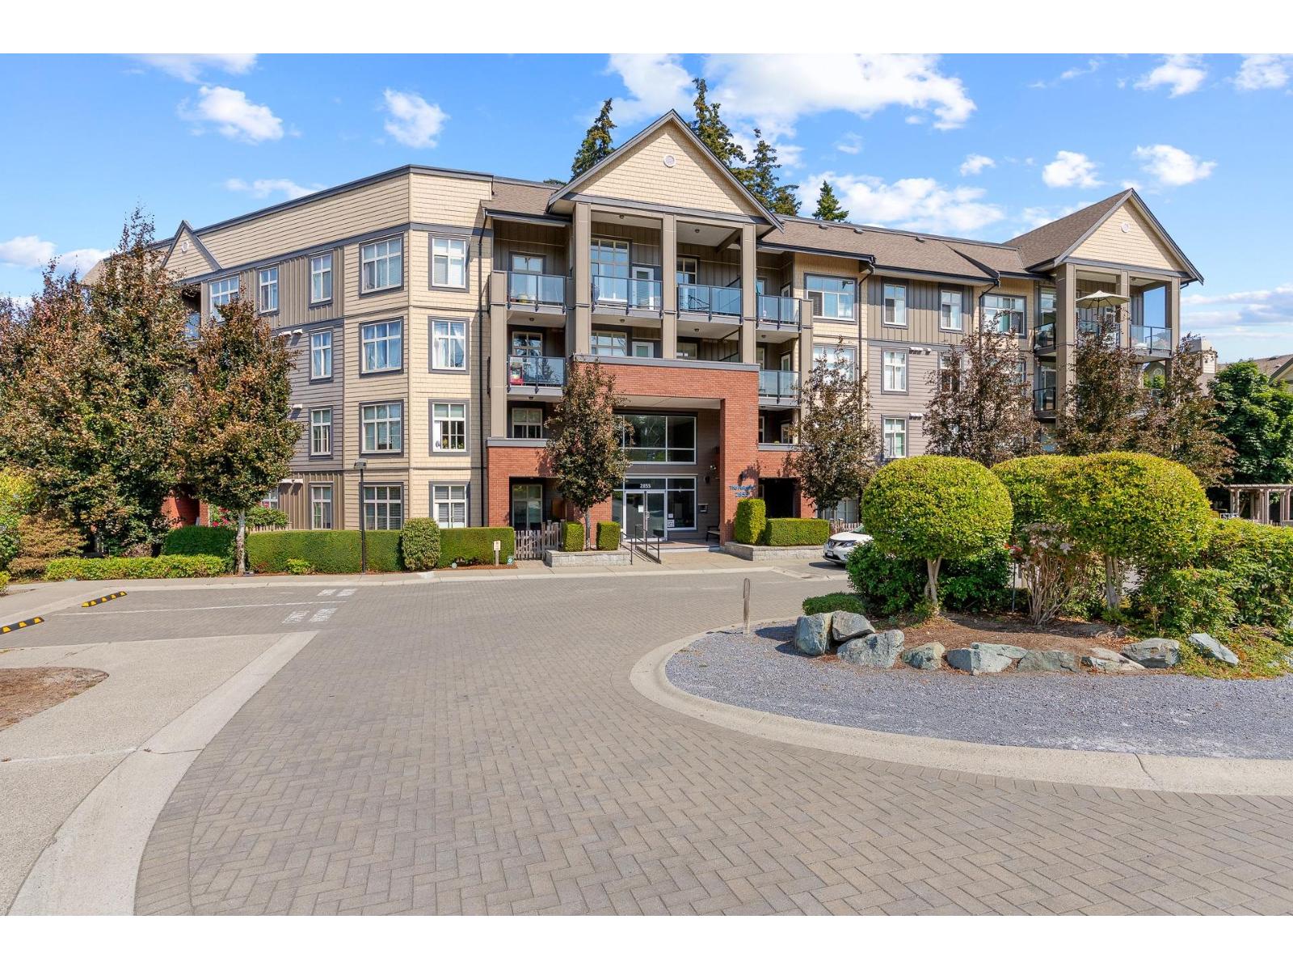
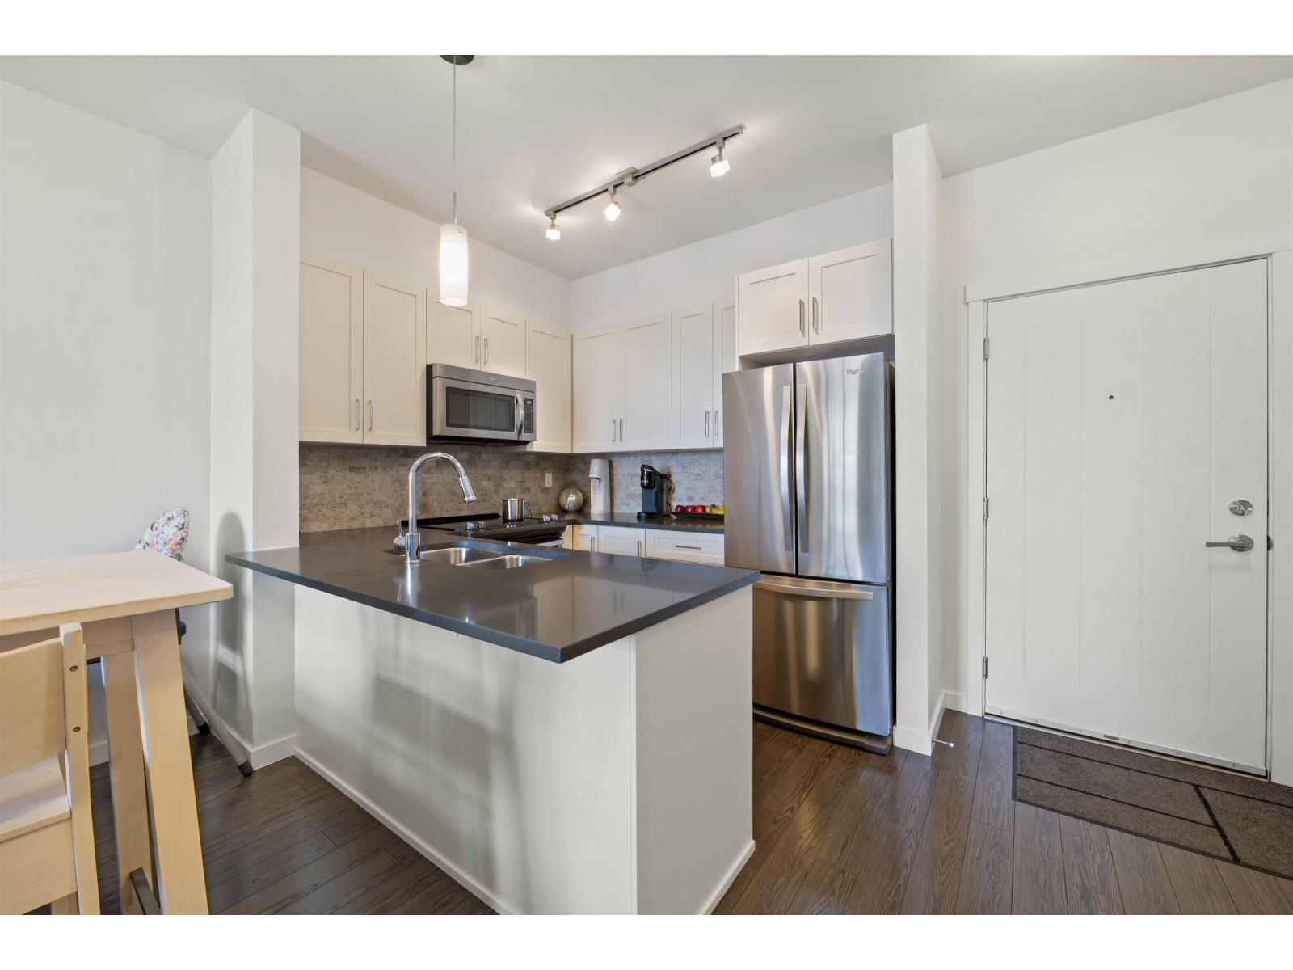
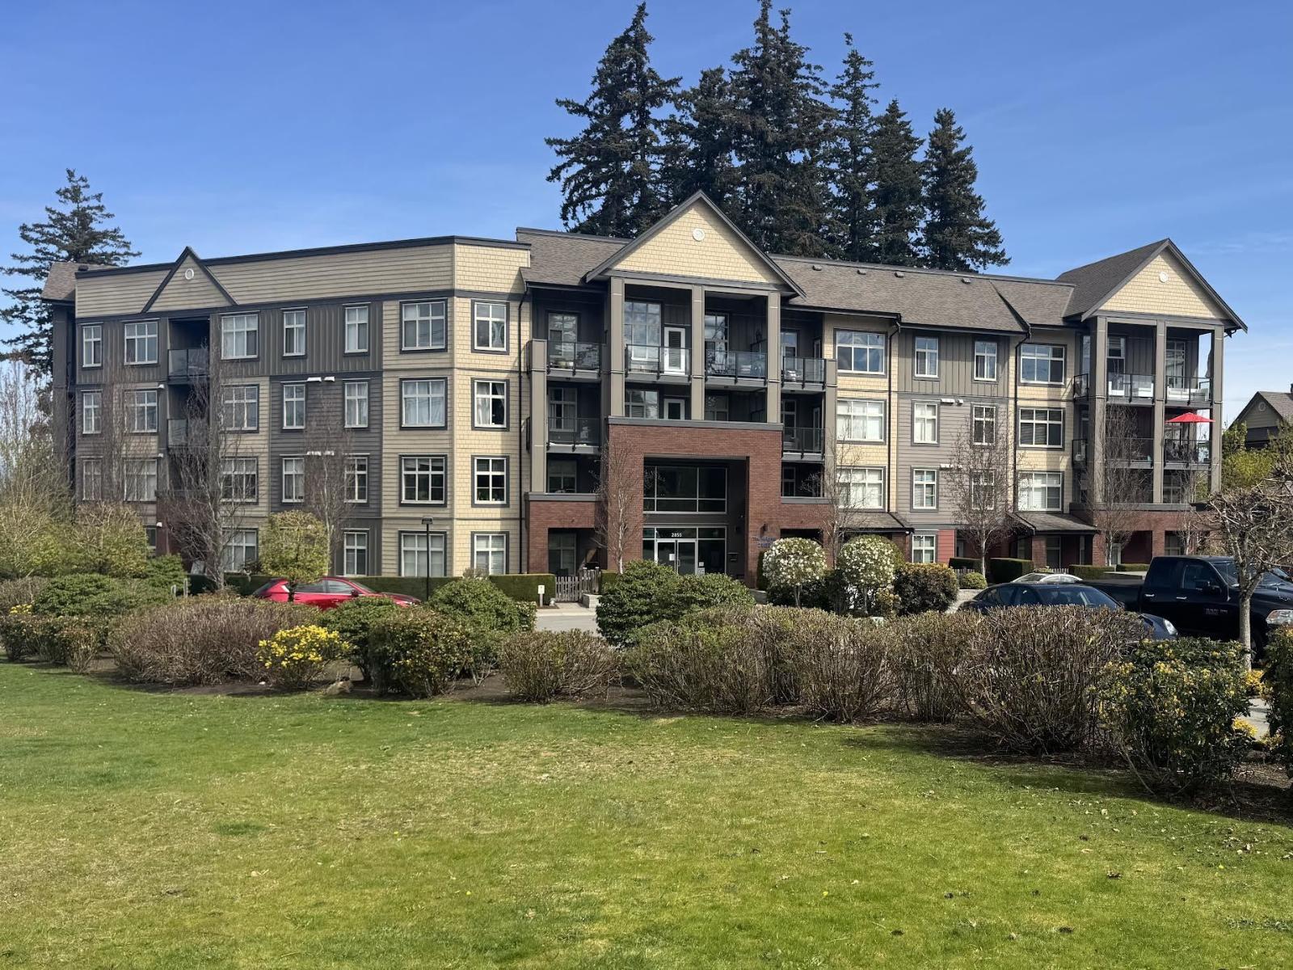
Welcome to this stunning 2 bed + den, 2 bath condo offering 837 sqft of beautifully designed living space in the heart of South Surrey. Immaculately maintained and showing like brand new, this home features an open-concept layout with large windows that fill the space with natural light. The modern kitchen boasts white cabinetry, quartz countertops, stainless steel appliances, and flows seamlessly into the dining and living areas. The spacious primary suite features a walk-in closet and spa-inspired ensuite with double sinks and oversized shower. The second bedroom is generously sized with access to its own ensuite, while the den makes the perfect home office. Enjoy peaceful park views from your balcony plus built-in A/C, 2 side-by-side parking stalls, and storage locker. Walking distance to Morgan Crossing, shops, restaurants, and parks while still offering peace, privacy, and tranquility-the best of both worlds! (id:48970)
Property Details
- Property Type
- Apartment Unit
- Style
- Multi Family,Residential Attached
- Title to Land
- Freehold Strata
- Year Built
- 2016
- Area
- South Surrey White Rock · Grandview Surrey
- View
- Courtyard & Park Views
- Exposure
- East
- Outdoor
- Balcony
- Heating / Cooling
- Baseboard,Electric,Heat Pump
- Flooring
- Laminate
- Construction
- Frame Wood,Brick (Exterior),Fibre Cement (Exterior),Mixed (Exterior)
- Parking
- Underground,Guest (2 stalls)
- Water Supply
- Public
- Kitchens
- 1
- Units in Development
- 66
Financial
- Clubhouse
- Trash
- Maintenance Grounds
- Hot Water
- Management
- Sewer
- Snow Removal
Rooms 9
Features & Appliances
- 🧺Washer/Dryer
- 🧺Dishwasher
- 🧊Refrigerator
- 🍳Stove
- 🍲Microwave
- ❄️Central Air
- ❄️Air Conditioning
- Cats OK
- Dogs OK
- Number Limit (Two)
- Pets Allowed w/Rest
Location & Parcel
↑ Back to topFor Sale in The Heights & Complex
↑ Back to top| Date | Address | Status | Bed | Bath | Price | Sqft | DOM | Strata Fee | Tax | Listed By |
|---|---|---|---|---|---|---|---|---|---|---|
| 2026-08-25 | 505 2855 156 Street | Active | 2 | 2 | $599,000 ($650/sf) | 921 | 0 | $409 | $2,715 (2026) | LeHomes Realty Premier |
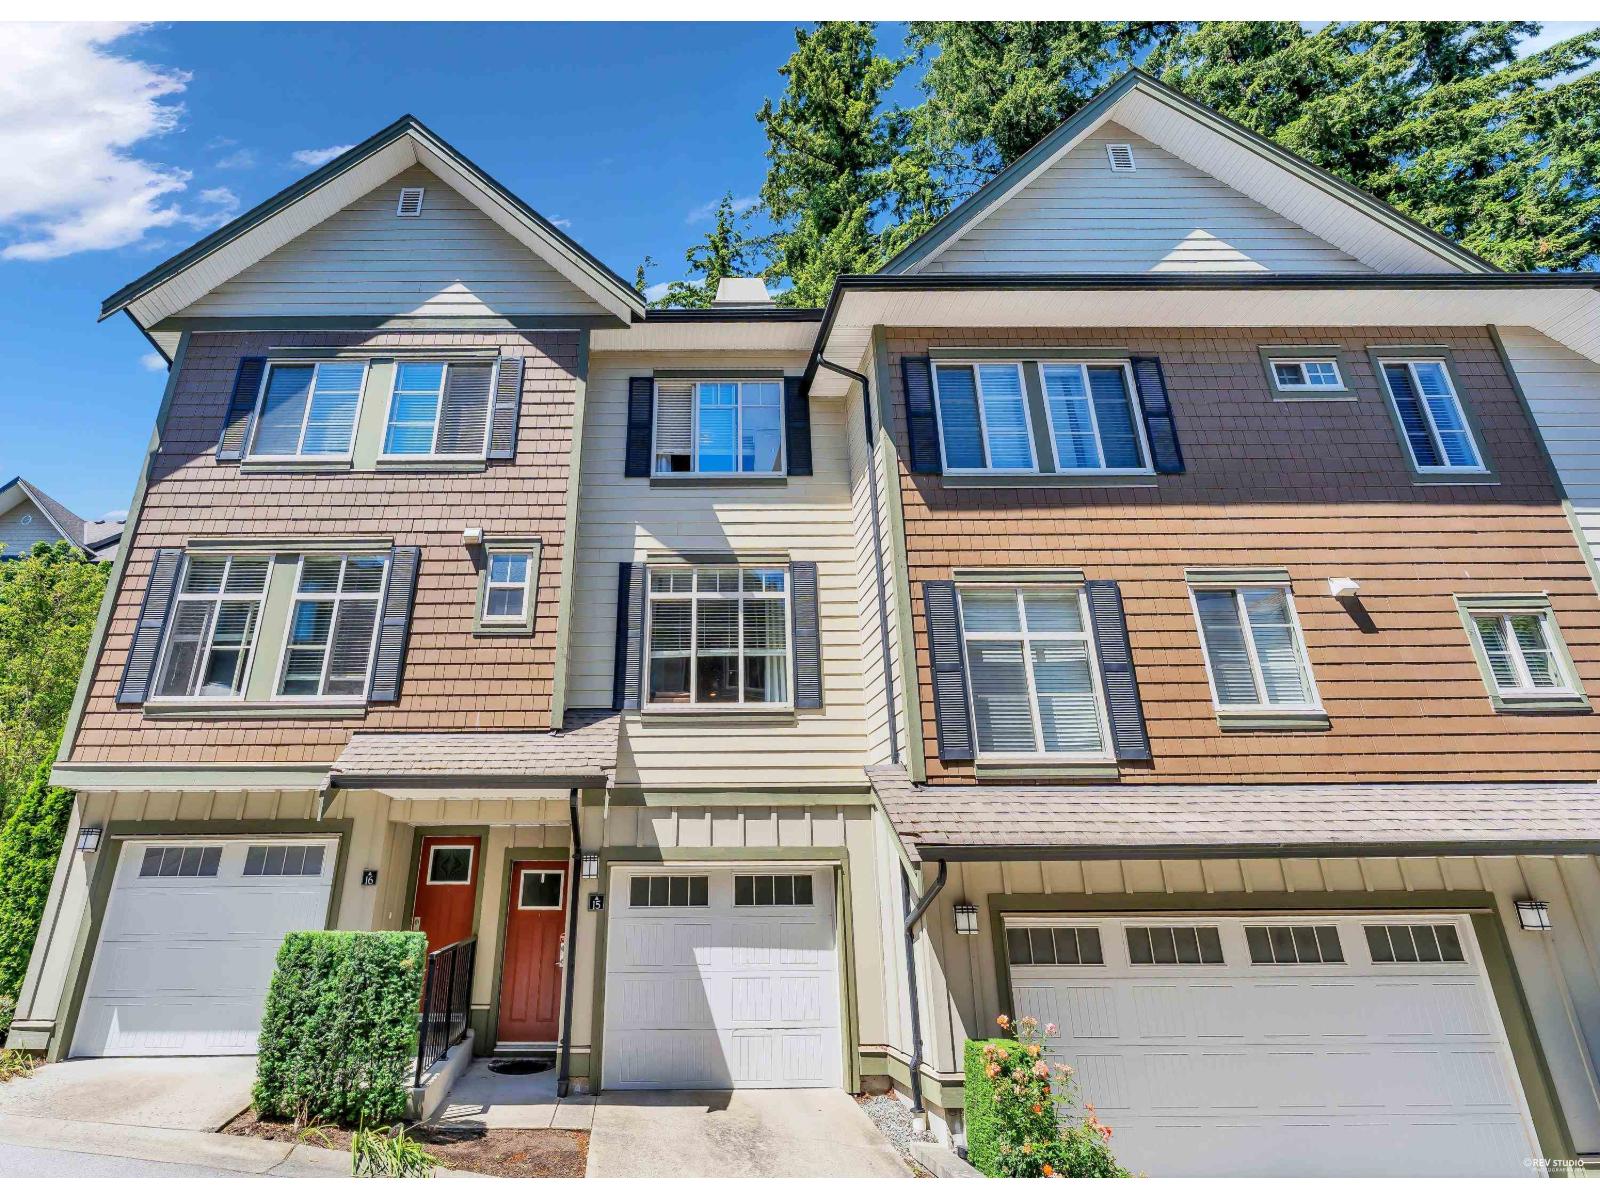
| 2026-06-23 | 15 2845 156 Street | Active | 3 | 3 | $779,000 ($566/sf) | 1377 | 0 | $411 | $3,625 (2025) | Dracco Pacific Realty |
| 2026-06-19 | 510 2855 156 Street | Active | 1 | 1 | $419,900 ($614/sf) | 684 | 0 | $415 | $2,244 (2025) | Hugh & McKinnon Realty Ltd. |
| 2026-04-23 | 411 2855 156 Street | Active | 2 | 2 | $698,800 ($574/sf) | 1218 | 0 | $538 | $2,781 (2025) | Sutton Group Seafair Realty |
| Avg | $624,175 ($594/sf) | 1050 |
Nearby Buildings with Active Listings
↑ Back to top
Book a Showing

- Abbotsford - 447
- Agassiz - 28
- Burnaby - 54
- Burnaby East - 78
- Burnaby North - 367
- Burnaby South - 348
- Campbell River - 1
- Chilliwack - 221
- Cloverdale - 194
- Comox Valley - 10
- Coquitlam - 566
- Delta - 10
- Duncan - 42
- Esquimalt - 59
- Gulf Islands - 6
- Harrison Hot Springs - 13
- Harrison Mills - 1
- Hope - 22
- Ladner - 110
- Langford - 156
- Langley - 541
- Maple Ridge - 312
- Mill Bay - 2
- Mission - 65
- New Westminster - 444
- North Delta - 29
- North Island - 2
- North Saanich - 8
- North Surrey - 412
- North Vancouver - 747
- Oak Bay - 44
- Osoyoos - 1
- Parksville / Qualicum - 7
- Penticton - 8
- Pitt Meadows - 75
- Port Alberni - 2
- Port Coquitlam - 268
- Port Moody - 268
- Richmond - 1161
- Saanich East - 232
- Saanich West - 92
- Sardis - 154
- Sidney - 152
- Sooke - 39
- South Surrey White Rock - 719
- Surrey - 667
- Tsawwassen - 98
- Vancouver East - 1003
- Vancouver West - 2495
- Victoria - 666
- View Royal - 46
- West Vancouver - 231



