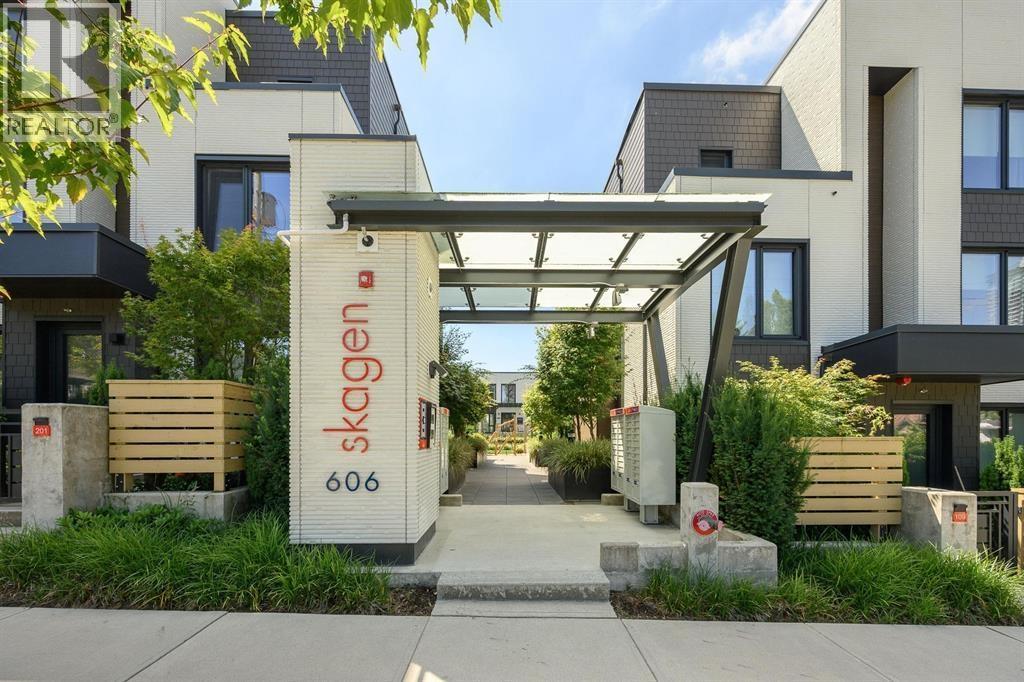
SKAGENListing Information
Sold · MLS® R3119837
702 606 FOSTER AVE
Coquitlam · Coquitlam West V6J 0L5
$1,270,000 (Sold Wed May 13 2026 00:00:00 GMT+0000 (Coordinated Universal Time))
- 4 Beds
- 3 Baths
- 1,813 Sqft
- 2 Parking
- Built 2023


★ Building Specialist
Les Twarog
RE/MAX Crest Realty (Westside)
30+ Years Downtown & Westside Expert
604.671.7000
les@6717000.com
Property Description
Scandinavian-inspired design home offers flexible spaces that evolve with your family - full-sized laundry room, front and back patio, dedicated lower level flex space (can be transformed into a gym, playroom, office etc), with direct underground access to your 2 side by side parking stalls. This gorgeous 4 bedroom 2.5 bathroom home boasts the benefits of a world class energy efficient passive house concept, saving up to 80% in energy costs, featuring triple glazed windows, high quality materials and finishings, heat recapture systems as well as premium energy efficient appliances, perfectly blending luxury with sustainability. Walking distance to the Sky Train and the vibrant Burquitlam area.
Property Details
- Property Type
- Townhouse
- Style
- Residential Attached
- Title to Land
- Freehold Strata
- Year Built
- 2023
- Area
- Coquitlam · Coquitlam West
- Outdoor
- Patio
- Heating / Cooling
- Electric
- Construction
- Frame Wood,Mixed (Exterior)
- Parking
- Garage Under Building,Rear Access (2 stalls)
- Water Supply
- Public
- Kitchens
- 1
- Units in Development
- 52
Financial
List Price$1,270,000
Gross Taxes$4,436 · 2025
Maintenance Fee$514/mo
✦ Included in the Maintenance Fee
- Clubhouse
- Trash
- Maintenance Grounds
- Management
Rooms 9
Recreation Room
Laundry
Bedroom
Primary Bedroom
Bedroom
Bedroom
Dining Room
Kitchen
Living Room
Features & Appliances
✦ Appliances & Features
- 🧺Washer/Dryer
- 🧺Dishwasher
- 🧊Refrigerator
- 🍳Stove
- ❄️Air Conditioning
✦ Bylaws & Pets
- Pets Allowed w/Rest
For Sale in Skagen & Complex
↑ Back to top| Date | Address | Status | Bed | Bath | Price | Sqft | DOM | Strata Fee | Tax | Listed By |
|---|---|---|---|---|---|---|---|---|---|---|
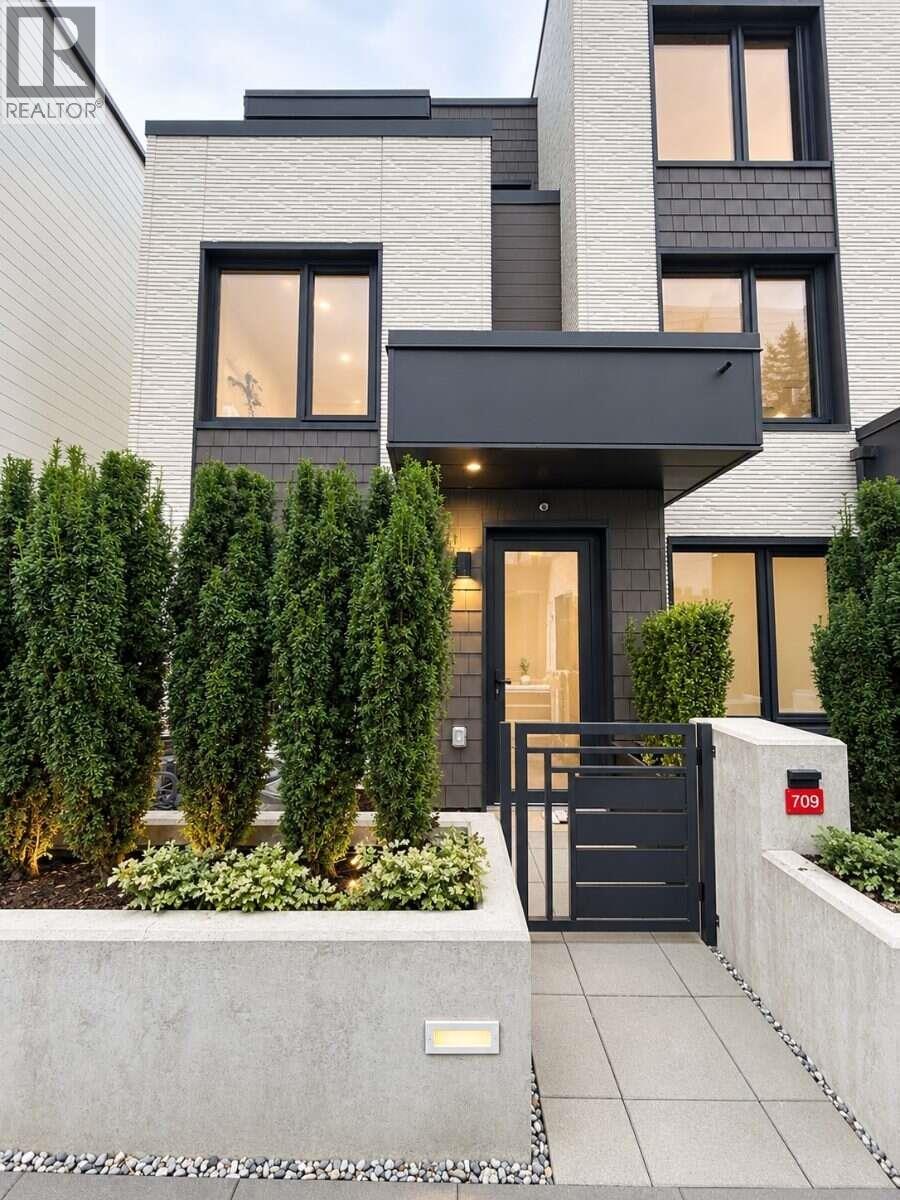
| 2026-09-15 | 709 606 Foster Avenue | Active | 3 | 3 | $1,278,000 ($754/sf) | 1694 | 0 | $482 | $4,707 (2026) | Easy List Realty |
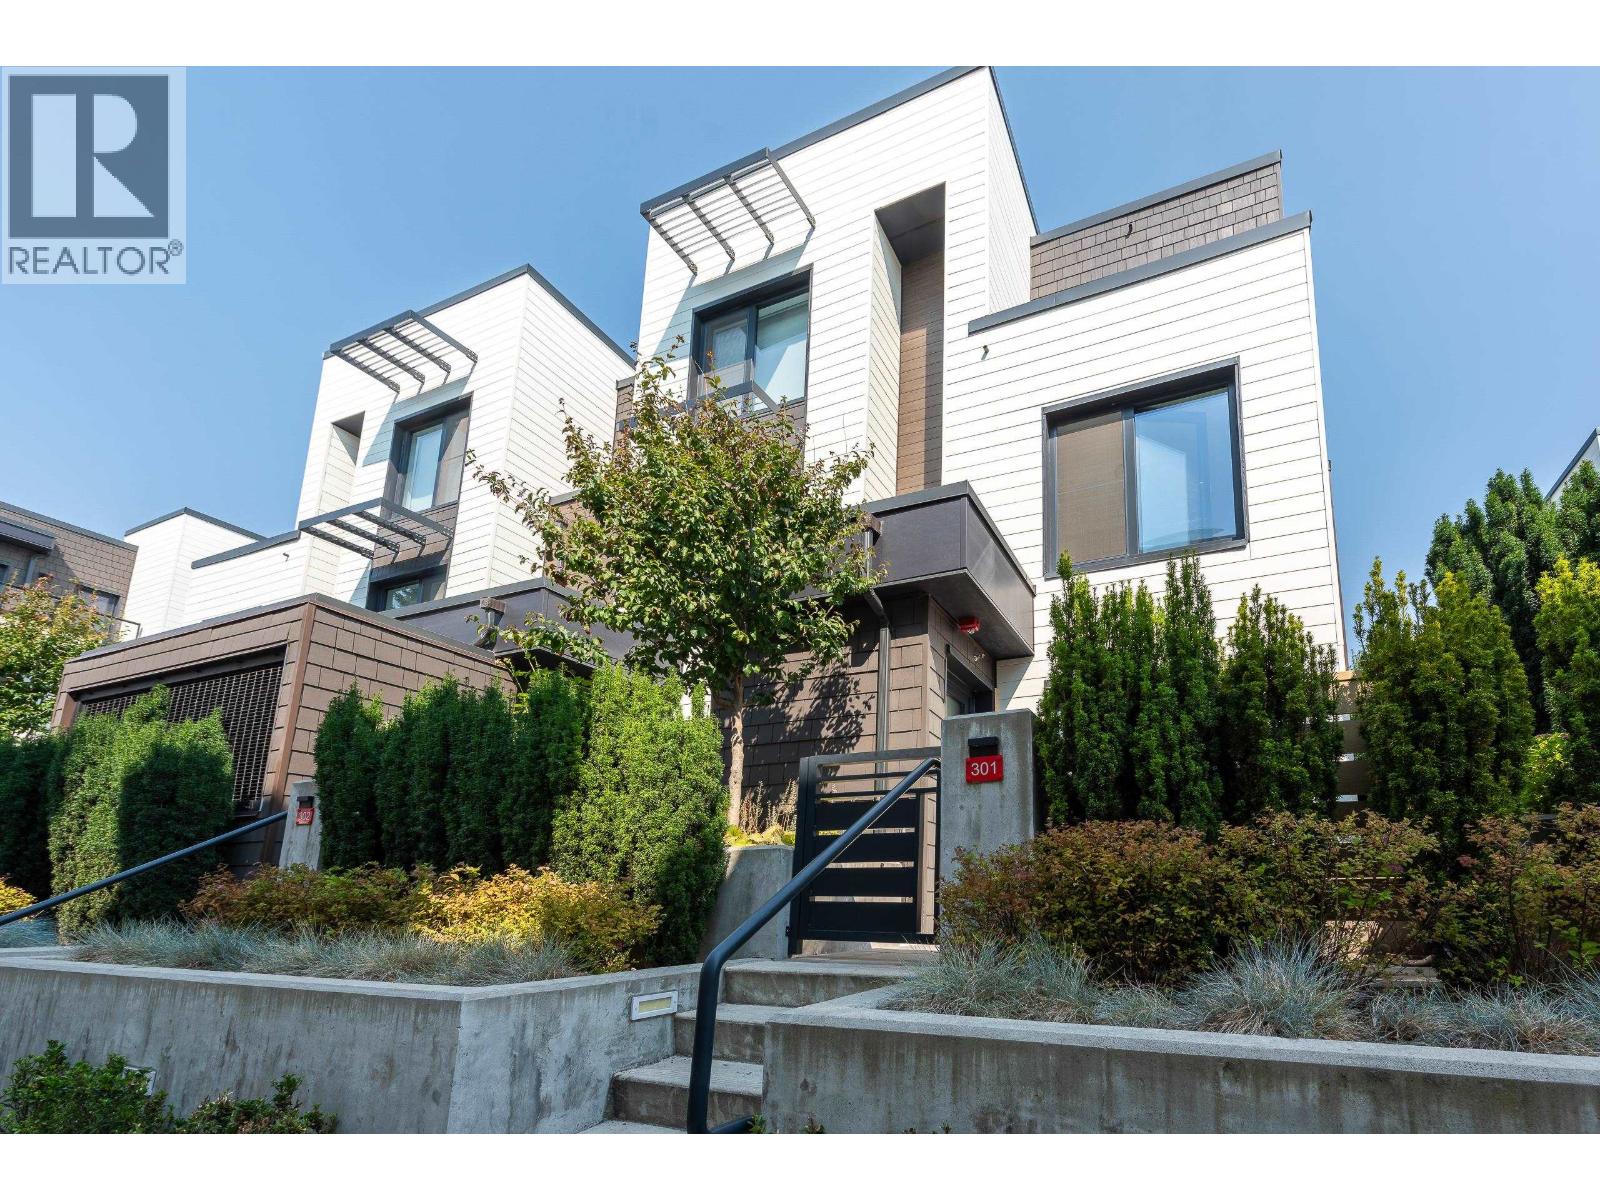
| 2026-08-17 | 301 606 Foster Avenue | Active | 3 | 3 | $1,239,000 ($750/sf) | 1651 | 0 | $510 | $4,113 (2026) | Youlive Realty |
| 2026-06-04 | 202 606 Foster Avenue | Active | 4 | 3 | $1,299,900 ($705/sf) | 1845 | 0 | $524 | $4,059 (2024) | Royal LePage West Real Estate Services |
| Avg | $1,272,300 ($735/sf) | 1730 |
Nearby Buildings with Active Listings
↑ Back to top
Where this information comes from:
Listing details, room sizes, features and financials are from the active MLS® listing
R3119837, Real Estate Board of Greater Vancouver, listed by Royal First Realty (Sam Ahn PREC*).
Listed May 4, 2026. Feed last updated Aug 25, 2026.
Building-level information is from the BCCondos.net building database.
Measurements are provided by the listing brokerage and are approximate — buyer to verify all data.
Book a Showing
702 606 FOSTER AVENUE · Skagen · MLS® R3119837 · with Les Twarog

Les TwarogUsually replies within minutes
Building List Count by City
- Abbotsford - 447
- Agassiz - 28
- Burnaby - 54
- Burnaby East - 78
- Burnaby North - 367
- Burnaby South - 348
- Campbell River - 1
- Chilliwack - 221
- Cloverdale - 194
- Comox Valley - 10
- Coquitlam - 566
- Delta - 10
- Duncan - 42
- Esquimalt - 59
- Gulf Islands - 6
- Harrison Hot Springs - 13
- Harrison Mills - 1
- Hope - 22
- Ladner - 110
- Langford - 156
- Langley - 541
- Maple Ridge - 312
- Mill Bay - 2
- Mission - 65
- New Westminster - 444
- North Delta - 29
- North Island - 2
- North Saanich - 8
- North Surrey - 412
- North Vancouver - 747
- Oak Bay - 44
- Osoyoos - 1
- Parksville / Qualicum - 7
- Penticton - 8
- Pitt Meadows - 75
- Port Alberni - 2
- Port Coquitlam - 268
- Port Moody - 268
- Richmond - 1161
- Saanich East - 232
- Saanich West - 92
- Sardis - 154
- Sidney - 152
- Sooke - 39
- South Surrey White Rock - 719
- Surrey - 667
- Tsawwassen - 98
- Vancouver East - 1003
- Vancouver West - 2495
- Victoria - 666
- View Royal - 46
- West Vancouver - 231
Pages
About


MLS®, REALTOR® and the associated logos are trademarks of The Canadian Real Estate Association


The listing data is provided under copyright by the Chilliwack & District Real Estate Board, Fraser Valley Real Estate Board or Real Estate Board of Greater Vancouver.
The listing data is deemed reliable but is not guaranteed accurate by the Chilliwack & District Real Estate Board, Fraser Valley Real Estate Board, Real Estate Board of Greater Vancouver, nor BCCondos.