12 70 SEAVIEW DR
- 3 Beds
- 3 Baths
- 1,447 Sqft
- 2 Parking
- Built 2020
 1/33
1/33




Property Description
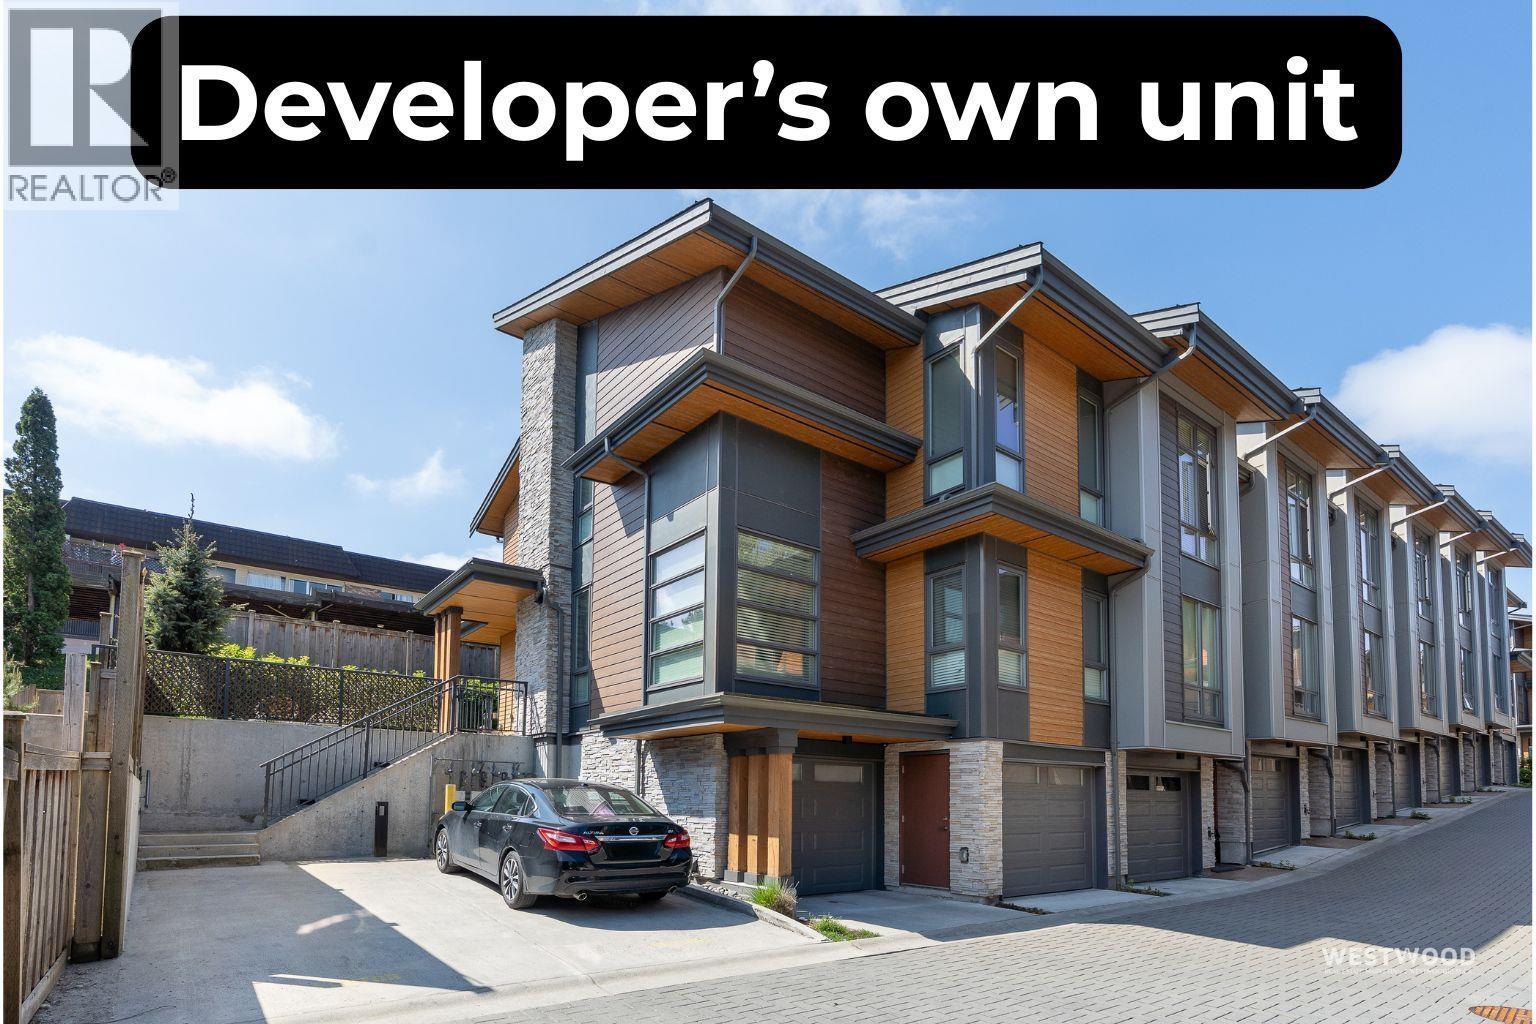
This isn't your average townhome. Before moving in, the owners worked directly with developer Allaire to secure custom upgrades no other unit has: smooth drywalled ceilings (no popcorn here), all-white custom cabinetry, wide island drawers, laminate flooring on all levels, a large single-bowl kitchen sink, built-in walk-in closet, and A/C. Extra soundproofing on the east wall too - because silence is a luxury. At 1447 square ft across 3 storeys, the wider-than-typical floor plan means space you'll actually feel. 15' vaulted ceilings in the primary with an unmatched view neighbouring units can't replicate. 9-11' ceilings on the main. Two car garage fits 2 small subs or a full-size truck plus gear. Allaire is a local family developer - both sons live here. That says something. Easy access to Barnet Hwy and three routes west. Minutes from Port Moody and Burquitlam. Priced sharp. (id:48970)
Property Details
- Property Type
- Townhouse
- Style
- Residential Attached
- Title to Land
- Freehold Strata
- Year Built
- 2020
- Area
- Port Moody · College Park PM
- View
- Open
- Exposure
- South
- Outdoor
- Patio,Deck, Balcony
- Heating / Cooling
- Forced Air,Radiant
- Flooring
- Laminate,Carpet
- Construction
- Frame Wood,Fibre Cement (Exterior),Mixed (Exterior)
- Parking
- Tandem,Rear Access (2 stalls)
- Water Supply
- Public
- Kitchens
- 1
- Units in Development
- 28
Financial
- Caretaker
- Maintenance Grounds
- Management
- Snow Removal
Rooms 11
Features & Appliances
- 🧺Washer/Dryer
- 🧺Dishwasher
- 🧊Refrigerator
- 🍳Stove
- ❄️Central Air
- ❄️Air Conditioning
- Number Limit (Two)
- Pets Allowed w/Rest
For Sale in Cedar Ridge & Complex
↑ Back to top| Date | Address | Status | Bed | Bath | Price | Sqft | DOM | Strata Fee | Tax | Listed By |
|---|---|---|---|---|---|---|---|---|---|---|
| 2026-09-14 | 14 70 Seaview Drive | Active | 3 | 3 | $1,249,000 ($793/sf) | 1576 | 0 | $410 | $5,334 (2026) | Saba Realty Ltd. |
| Avg | $1,249,000 ($793/sf) | 1576 |
Nearby Buildings with Active Listings
↑ Back to top
Book a Showing

- Abbotsford - 447
- Agassiz - 28
- Burnaby - 54
- Burnaby East - 78
- Burnaby North - 367
- Burnaby South - 348
- Campbell River - 1
- Chilliwack - 221
- Cloverdale - 194
- Comox Valley - 10
- Coquitlam - 566
- Delta - 10
- Duncan - 42
- Esquimalt - 59
- Gulf Islands - 6
- Harrison Hot Springs - 13
- Harrison Mills - 1
- Hope - 22
- Ladner - 110
- Langford - 156
- Langley - 541
- Maple Ridge - 312
- Mill Bay - 2
- Mission - 65
- New Westminster - 444
- North Delta - 29
- North Island - 2
- North Saanich - 8
- North Surrey - 412
- North Vancouver - 747
- Oak Bay - 44
- Osoyoos - 1
- Parksville / Qualicum - 7
- Penticton - 8
- Pitt Meadows - 75
- Port Alberni - 2
- Port Coquitlam - 268
- Port Moody - 268
- Richmond - 1161
- Saanich East - 232
- Saanich West - 92
- Sardis - 154
- Sidney - 152
- Sooke - 39
- South Surrey White Rock - 719
- Surrey - 667
- Tsawwassen - 98
- Vancouver East - 1003
- Vancouver West - 2495
- Victoria - 666
- View Royal - 46
- West Vancouver - 231



