2004 120 MILROSS AVE
- 2 Beds
- 2 Baths
- 1,050 Sqft
- 2 Parking
- Built 2004
 1/40
1/40




Property Description
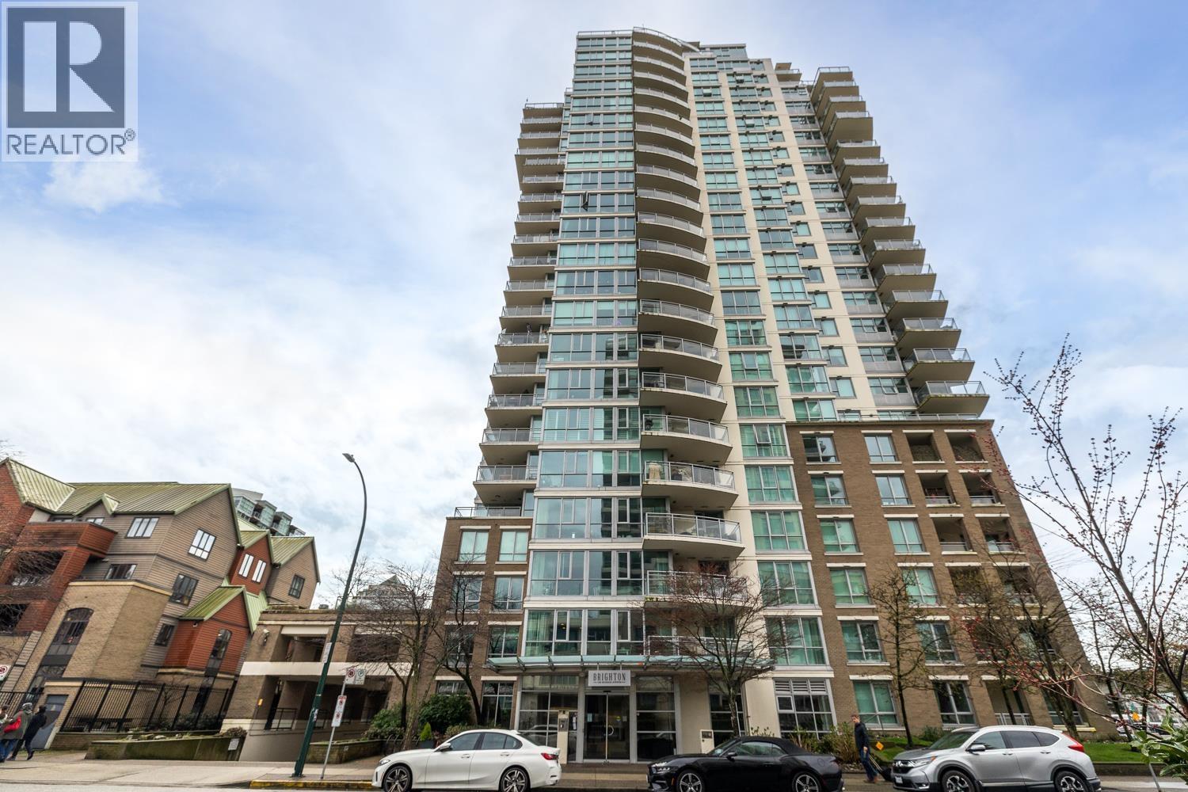
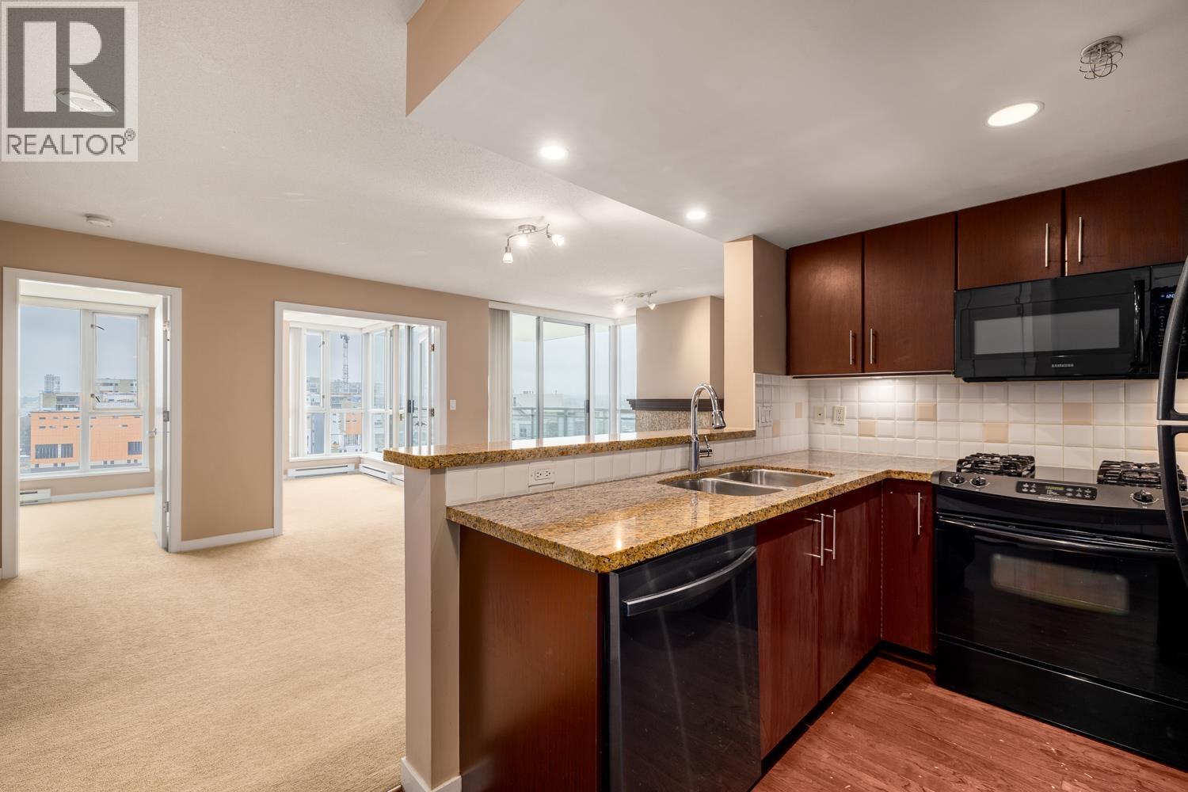
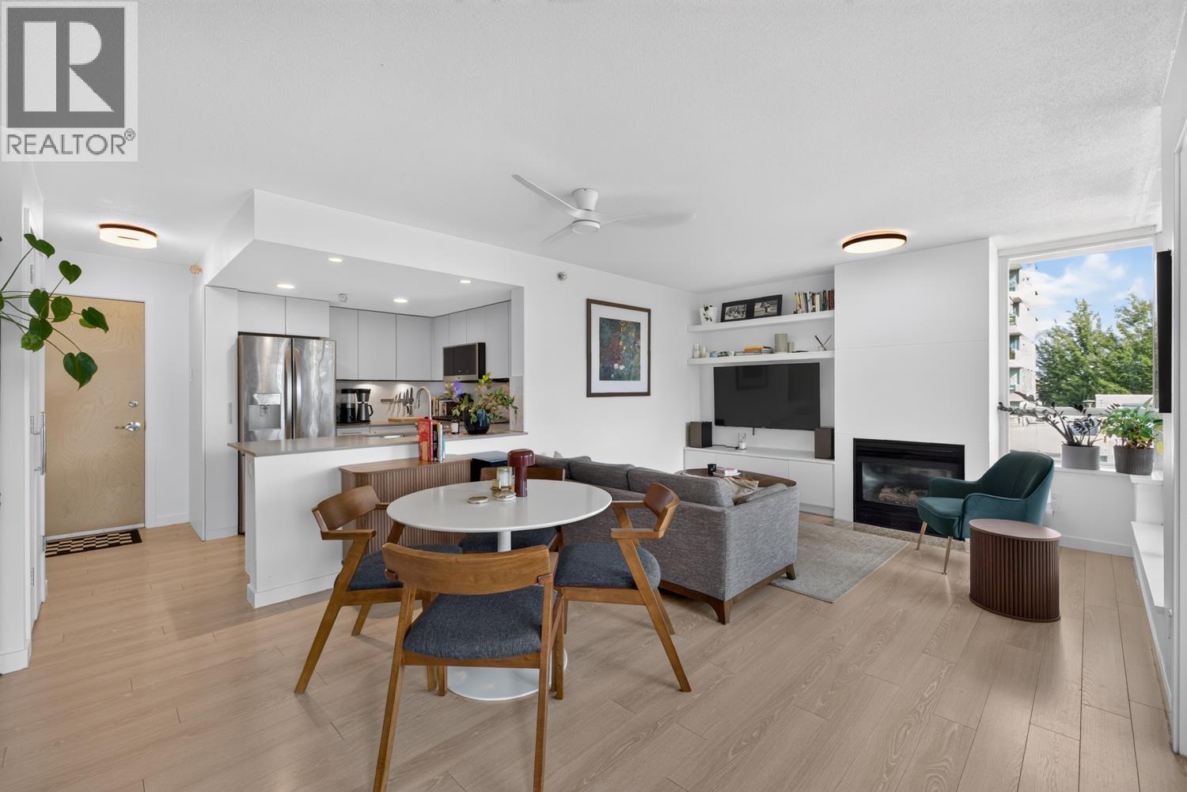
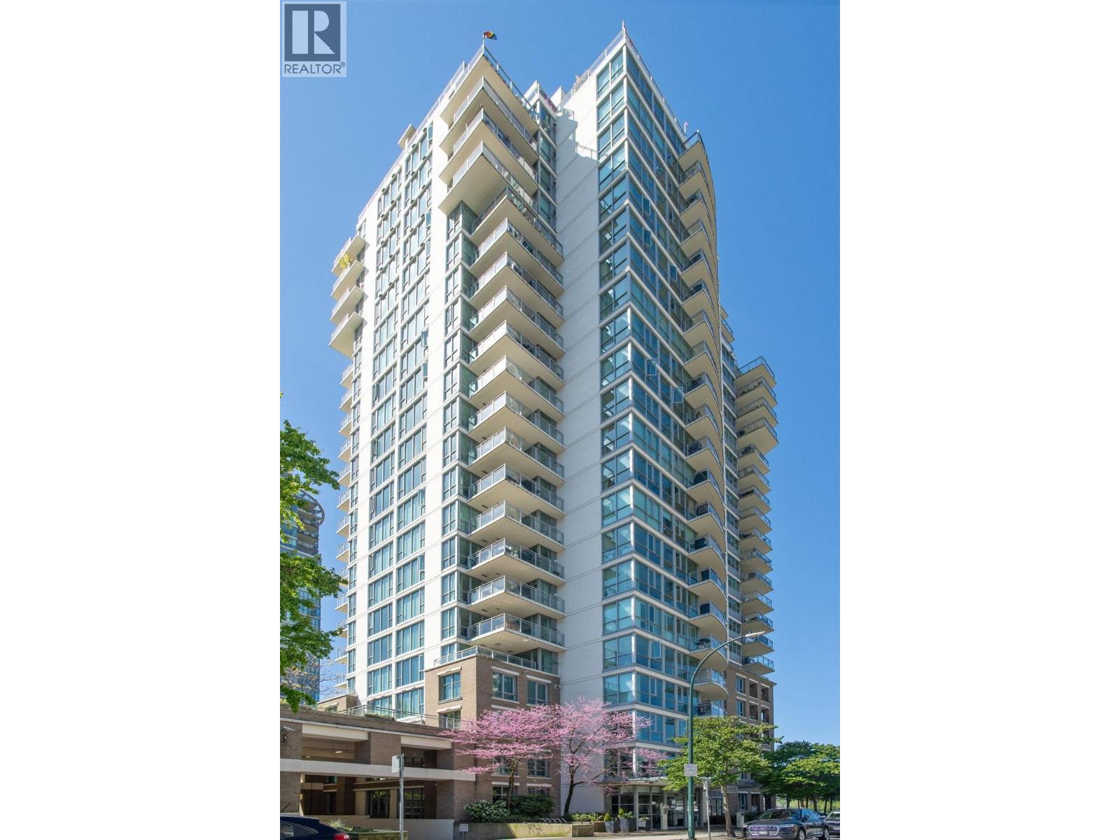
Wake up to False Creek! This rare and completely renovated corner 2-bed, 2 bath at Brighton by BOSA delivers postcard WATER VIEWS from every room. Extensively updated with no expense spared: open chef's kitchen with gas range, quartz counters & designer tile, wide plank oak flooring & two spectacular spa-inspired bathrooms. Floor-to-ceiling windows flood the south-facing principal rooms with natural light. Modern gas fireplace, recessed lighting + custom millwork throughout. Sun-drenched 116 square ft balcony, perfect for entertaining & sunsets over the water. One of Vancouver's BEST concrete buildings - proactive strata, pool, hot tub & gym. Across from the Seawall and steps to the SkyTrain + the future St. Paul's Hospital. TWO Parking + Locker. A truly exceptional home. (id:48970)
Property Details
- Property Type
- Apartment Unit
- Style
- Multi Family,Residential Attached
- Title to Land
- Freehold Strata
- Year Built
- 2004
- Area
- Vancouver East · Downtown VE
- View
- False Creek Water
- Exposure
- South
- Outdoor
- Garden,Balcony
- Heating / Cooling
- Baseboard,Electric,Natural Gas
- Flooring
- Wall/Wall/Mixed
- Construction
- Concrete,Concrete (Exterior),Glass (Exterior),Metal Siding
- Parking
- Garage Under Building,Front Access,Garage Door Opener (2 stalls)
- Water Supply
- Public
- Kitchens
- 1
- Fireplaces
- 1
Financial
- Bike Room
- Exercise Centre
- Caretaker
- Trash
- Maintenance Grounds
- Gas
- Hot Water
- Management
- Recreation Facilities
- Snow Removal
Rooms 7
Features & Appliances
- 🧺Washer/Dryer
- 🧺Dishwasher
- 🧊Refrigerator
- 🍳Stove
- 🍲Microwave
- 🛁Swirlpool/Hot Tub
- 🪟Window Coverings
- Cats OK
- Dogs OK
- Pets Allowed w/Rest
Location & Parcel
↑ Back to topFor Sale in Brighton & Complex
↑ Back to top| Date | Address | Status | Bed | Bath | Price | Sqft | DOM | Strata Fee | Tax | Listed By |
|---|---|---|---|---|---|---|---|---|---|---|
| 2026-09-14 | 502 120 Milross Avenue | Active | 2 | 1 | $799,900 ($1010/sf) | 792 | 0 | $537 | $2,412 (2026) | Oakwyn Realty Ltd. |
| 2026-09-14 | 803 120 Milross Avenue | Active | 2 | 1 | $689,900 ($887/sf) | 778 | 0 | $537 | $2,364 (2025) | Oakwyn Realty Ltd. |
| 2026-09-14 | 1703 120 Milross Avenue | Active | 2 | 1 | $739,900 ($934/sf) | 792 | 0 | $537 | $2,419 (2024) | Oakwyn Realty Ltd. |
| 2026-09-14 | 506 120 Milross Avenue | Active | 2 | 2 | $1,298,000 ($940/sf) | 1381 | 0 | $954 | $4,013 (2026) | Rennie & Associates Realty Ltd. |
| Avg | $881,925 ($942/sf) | 936 |
Nearby Buildings with Active Listings
↑ Back to top
Book a Showing

- Abbotsford - 447
- Agassiz - 28
- Burnaby - 54
- Burnaby East - 78
- Burnaby North - 367
- Burnaby South - 348
- Campbell River - 1
- Chilliwack - 221
- Cloverdale - 194
- Comox Valley - 10
- Coquitlam - 566
- Delta - 10
- Duncan - 42
- Esquimalt - 59
- Gulf Islands - 6
- Harrison Hot Springs - 13
- Harrison Mills - 1
- Hope - 22
- Ladner - 110
- Langford - 156
- Langley - 541
- Maple Ridge - 312
- Mill Bay - 2
- Mission - 65
- New Westminster - 444
- North Delta - 29
- North Island - 2
- North Saanich - 8
- North Surrey - 412
- North Vancouver - 747
- Oak Bay - 44
- Osoyoos - 1
- Parksville / Qualicum - 7
- Penticton - 8
- Pitt Meadows - 75
- Port Alberni - 2
- Port Coquitlam - 268
- Port Moody - 268
- Richmond - 1161
- Saanich East - 232
- Saanich West - 92
- Sardis - 154
- Sidney - 152
- Sooke - 39
- South Surrey White Rock - 719
- Surrey - 667
- Tsawwassen - 98
- Vancouver East - 1003
- Vancouver West - 2495
- Victoria - 666
- View Royal - 46
- West Vancouver - 231



