508 516 FOSTER AVE
- 4 Beds
- 3 Baths
- 1,858 Sqft
- 2 Parking
- Built 2019
 1/39
1/39




Property Description
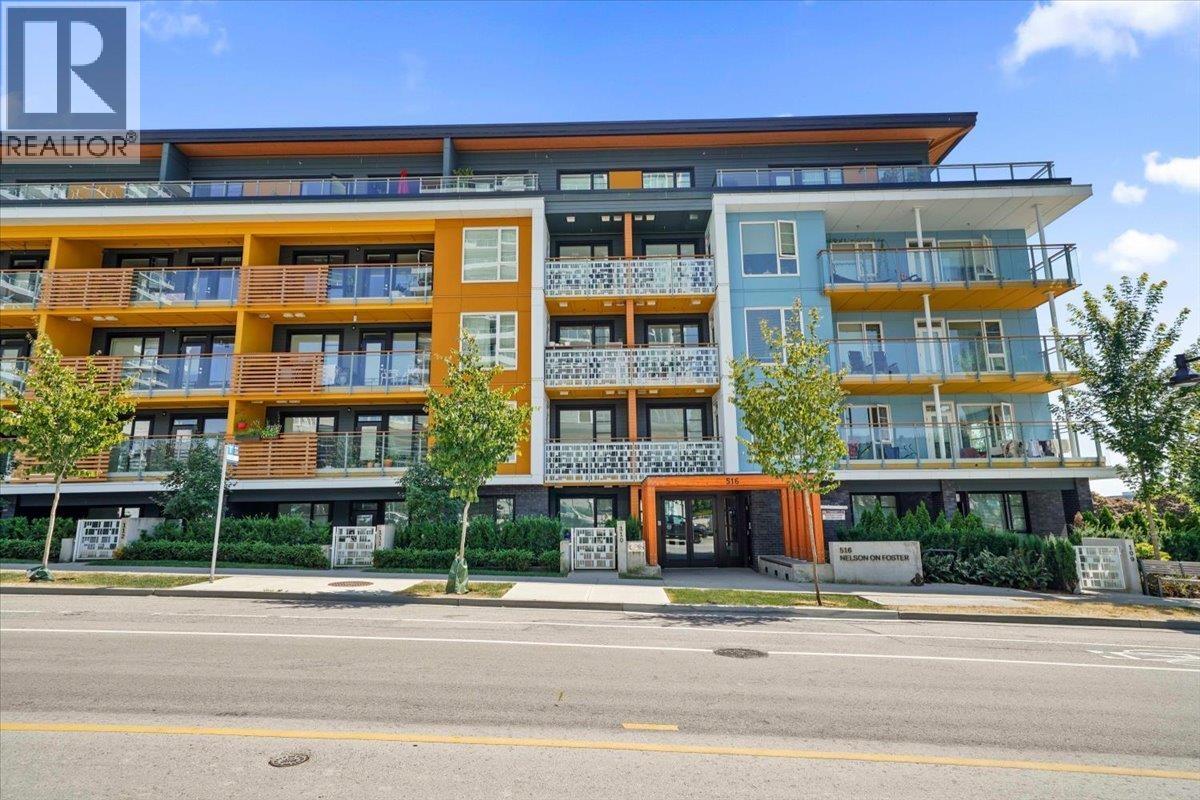
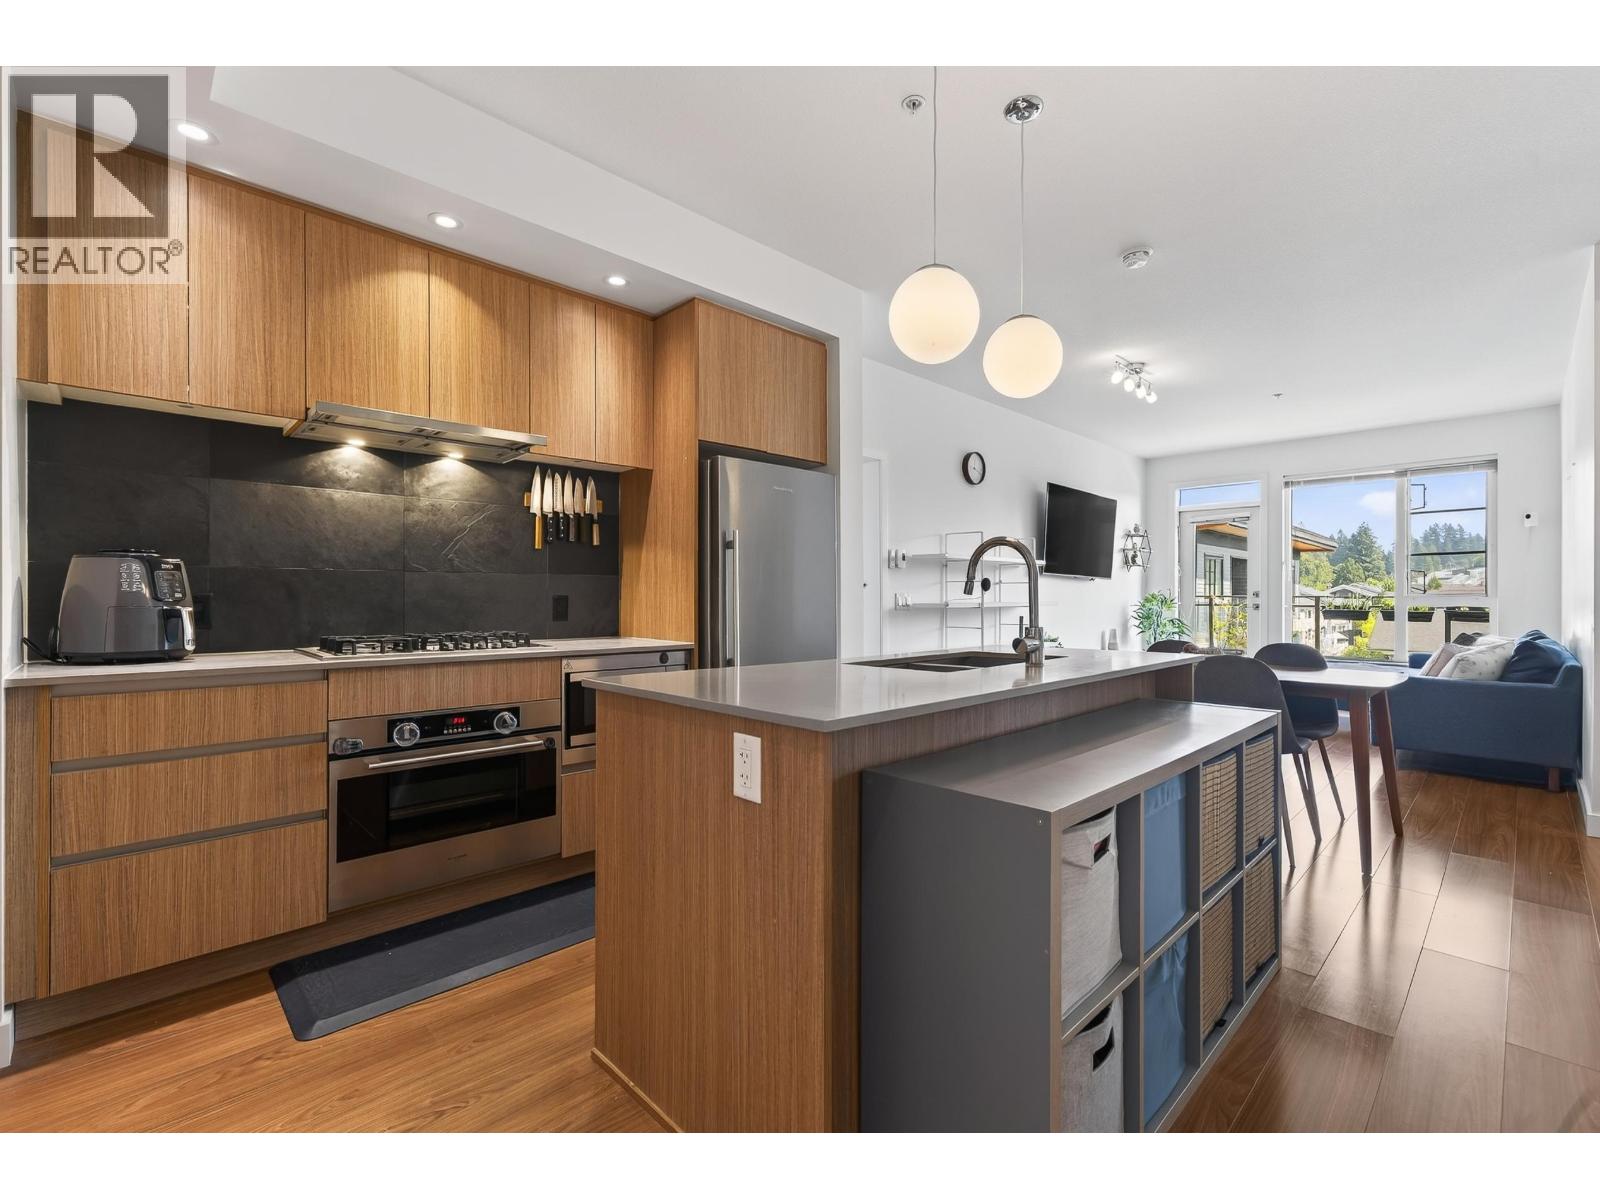
Absolutely gorgeous, air conditioned, spacious, 3-4 bedroom + den/family room, 3-bathroom Penthouse with top quality finishings. Features hardwood floors, entertainment sized open living/dining room/kitchen access to huge mountain view 600+ square ft patio with morning/evening sun & patio storage. Kitchen with quartz counters, gas cook top and built in wall ovens. Primary bedroom has W/I closet and 5-piece ensuite with heated floors & quartz counters. Spacious laundry room. In home security. Steps from Elevator. Exercise center with access to beautiful courtyard. 2 adjacent storage lockers next 2 adjacent parking stalls close to elevators. Lots of secured visitor parking. Walk to Skytrain, elementary school, Lougheed Mall, many shops & cafes, new park with playground & spray pool. A rare find. You'll love it! (id:48970)
Property Details
- Property Type
- Apartment Unit
- Style
- Multi Family,Residential Attached
- Title to Land
- Freehold Strata
- Year Built
- 2019
- Area
- Coquitlam · Coquitlam West
- View
- Mountain & City
- Exposure
- Northwest
- Outdoor
- Patio,Deck, Balcony
- Heating / Cooling
- Baseboard,Electric
- Flooring
- Hardwood,Tile,Carpet
- Construction
- Log,Fibre Cement (Exterior),Mixed (Exterior)
- Parking
- Underground,Lane Access,Side Access (2 stalls)
- Water Supply
- Public
- Kitchens
- 1
- Fireplaces
- 1
- Units in Development
- 93
Financial
- Exercise Centre
- Caretaker
- Trash
- Maintenance Grounds
- Gas
- Hot Water
- Management
- Recreation Facilities
Rooms 10
Features & Appliances
- 🧺Washer/Dryer
- 🧺Dishwasher
- 🧊Refrigerator
- 🍳Stove
- 🍲Microwave
- 🔥Oven
- 🪟Window Coverings
- 🪟Insulated Windows
- ❄️Air Conditioning
- Cats OK
- Dogs OK
- Number Limit (Two)
- Yes
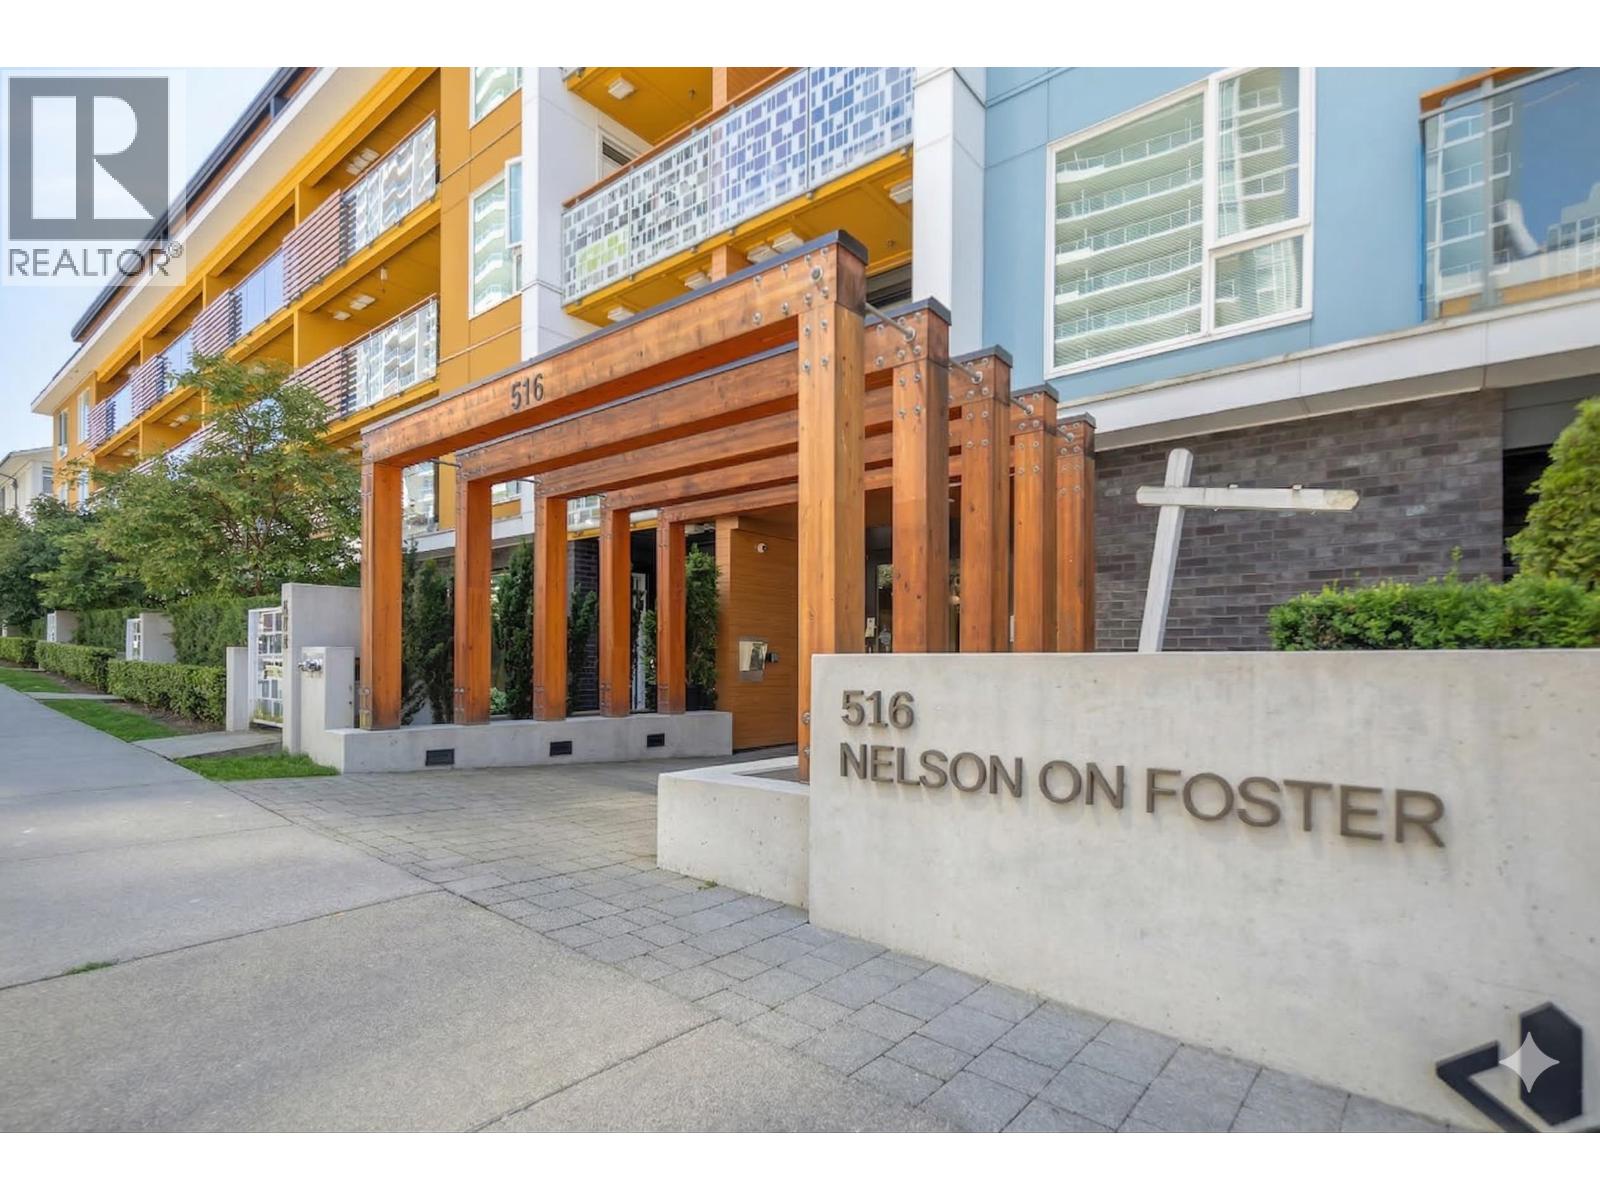
For Sale in Nelson on Foster & Complex
↑ Back to top| Date | Address | Status | Bed | Bath | Price | Sqft | DOM | Strata Fee | Tax | Listed By |
|---|---|---|---|---|---|---|---|---|---|---|
| 2026-08-24 | 217 516 Foster Avenue | Active | 2 | 2 | $749,000 ($792/sf) | 946 | 0 | $409 | $2,872 (2025) | Youlive Realty |
| 2026-08-24 | 502 516 Foster Avenue | Active | 2 | 2 | $769,900 ($835/sf) | 922 | 0 | $393 | $2,850 (2025) | Oakwyn Realty Ltd. |
| 2026-07-21 | 201 516 Foster Avenue | Active | 1 | 1 | $568,000 ($867/sf) | 655 | 0 | $274 | $2,123 (2025) | Sutton Premier Realty |
| 2026-06-02 | 504 516 Foster Avenue | Active | 2 | 2 | $779,000 ($797/sf) | 978 | 0 | $411 | $2,981 (2025) | Rennie & Associates Realty Ltd. |
| Avg | $716,475 ($819/sf) | 875 |
Nearby Buildings with Active Listings
↑ Back to top
Book a Showing

- Abbotsford - 447
- Agassiz - 28
- Burnaby - 54
- Burnaby East - 78
- Burnaby North - 367
- Burnaby South - 348
- Campbell River - 1
- Chilliwack - 221
- Cloverdale - 194
- Comox Valley - 10
- Coquitlam - 566
- Delta - 10
- Duncan - 42
- Esquimalt - 59
- Gulf Islands - 6
- Harrison Hot Springs - 13
- Harrison Mills - 1
- Hope - 22
- Ladner - 110
- Langford - 156
- Langley - 541
- Maple Ridge - 312
- Mill Bay - 2
- Mission - 65
- New Westminster - 444
- North Delta - 29
- North Island - 2
- North Saanich - 8
- North Surrey - 412
- North Vancouver - 747
- Oak Bay - 44
- Osoyoos - 1
- Parksville / Qualicum - 7
- Penticton - 8
- Pitt Meadows - 75
- Port Alberni - 2
- Port Coquitlam - 268
- Port Moody - 268
- Richmond - 1161
- Saanich East - 232
- Saanich West - 92
- Sardis - 154
- Sidney - 152
- Sooke - 39
- South Surrey White Rock - 719
- Surrey - 667
- Tsawwassen - 98
- Vancouver East - 1003
- Vancouver West - 2495
- Victoria - 666
- View Royal - 46
- West Vancouver - 231



