413 3156 DAYANEE SPRINGS BLVD
- 2 Beds
- 2 Baths
- 939 Sqft
- 1 Parking
- Built 2013
 1/31
1/31




Property Description
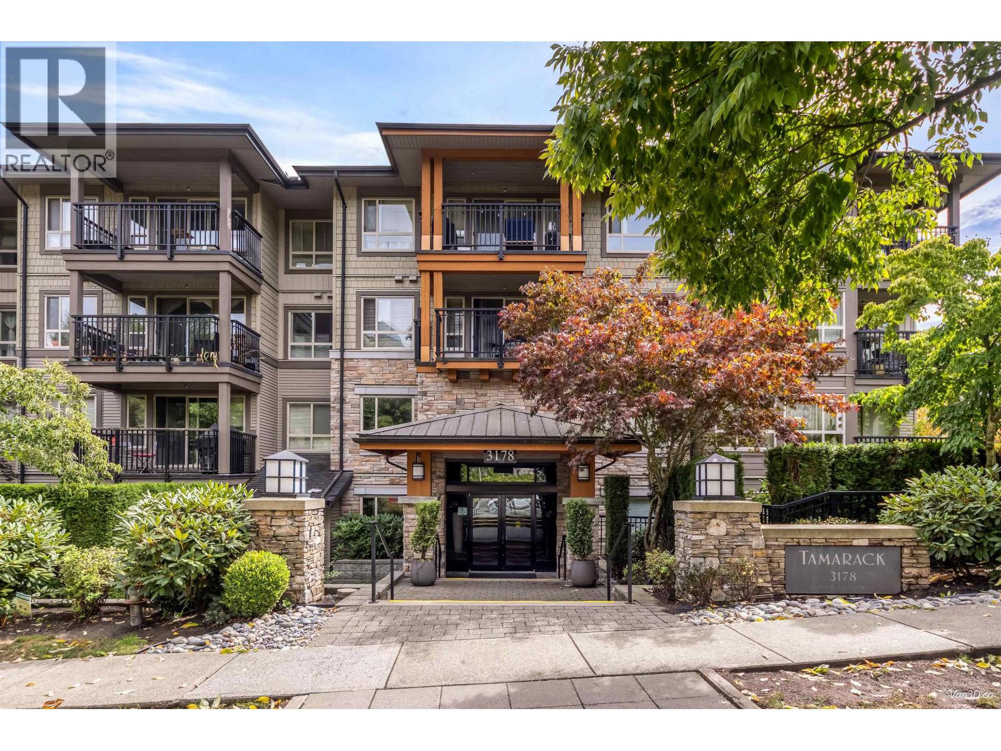
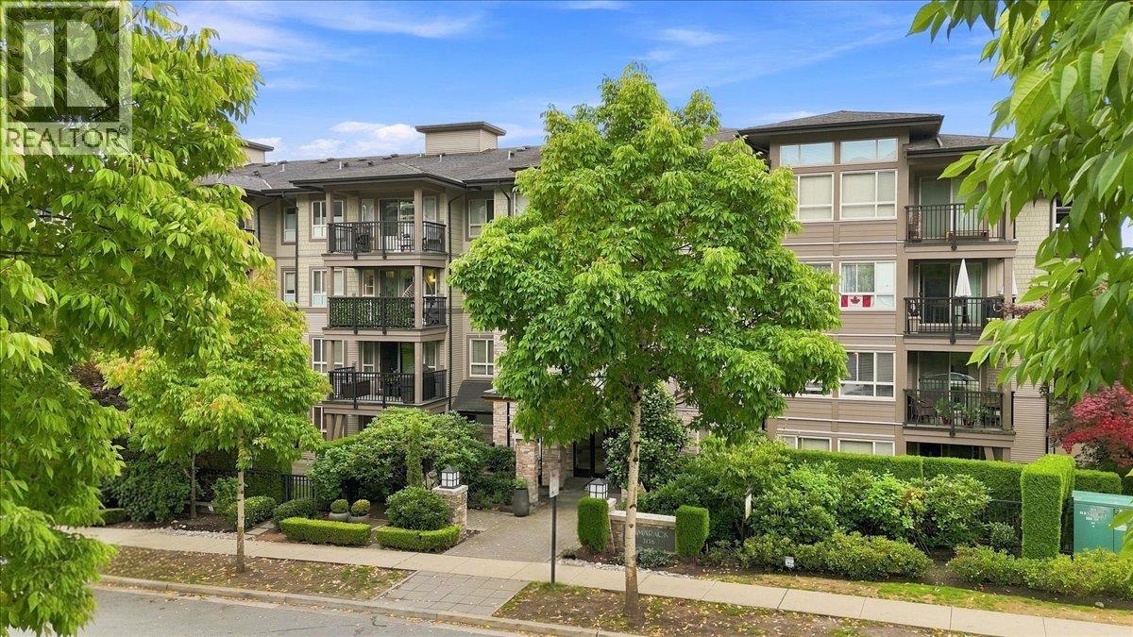
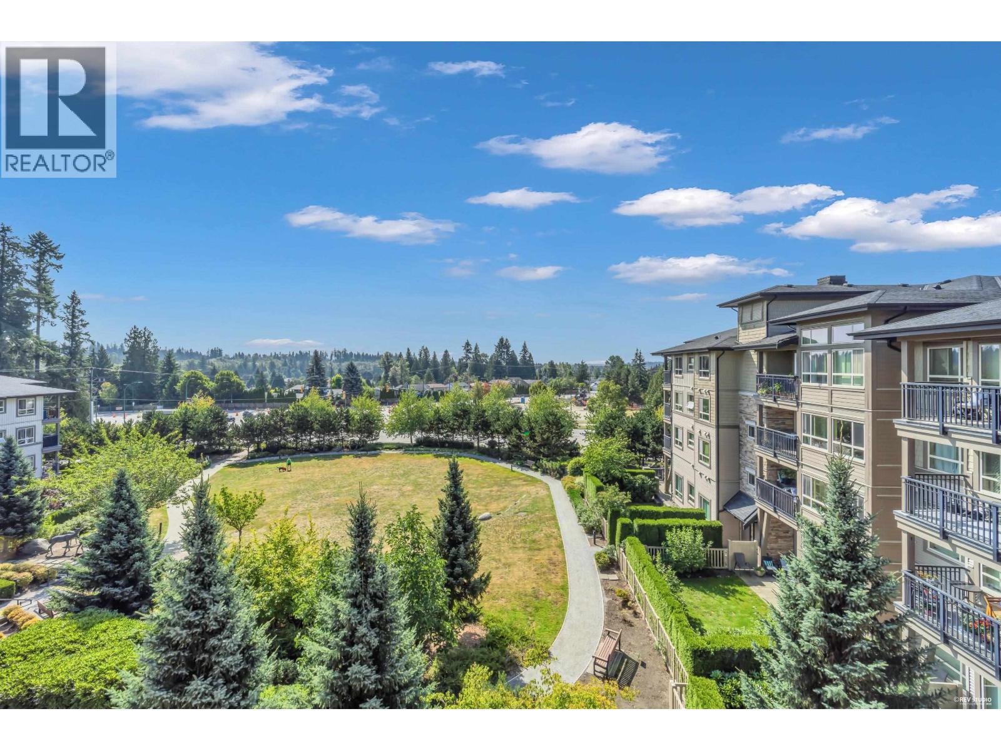
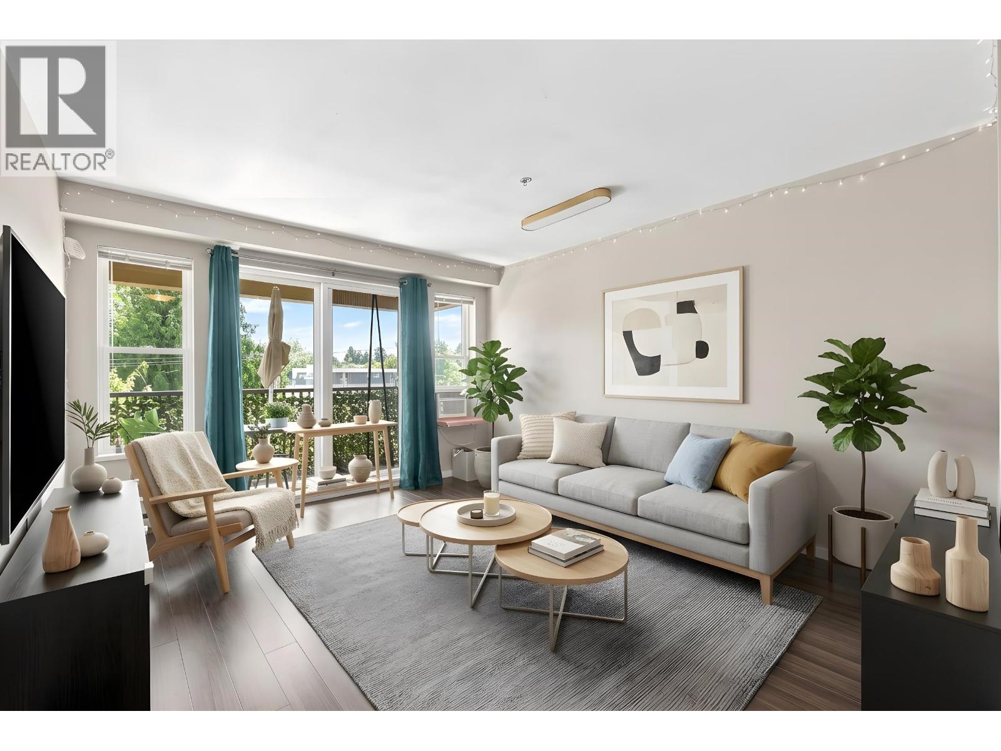
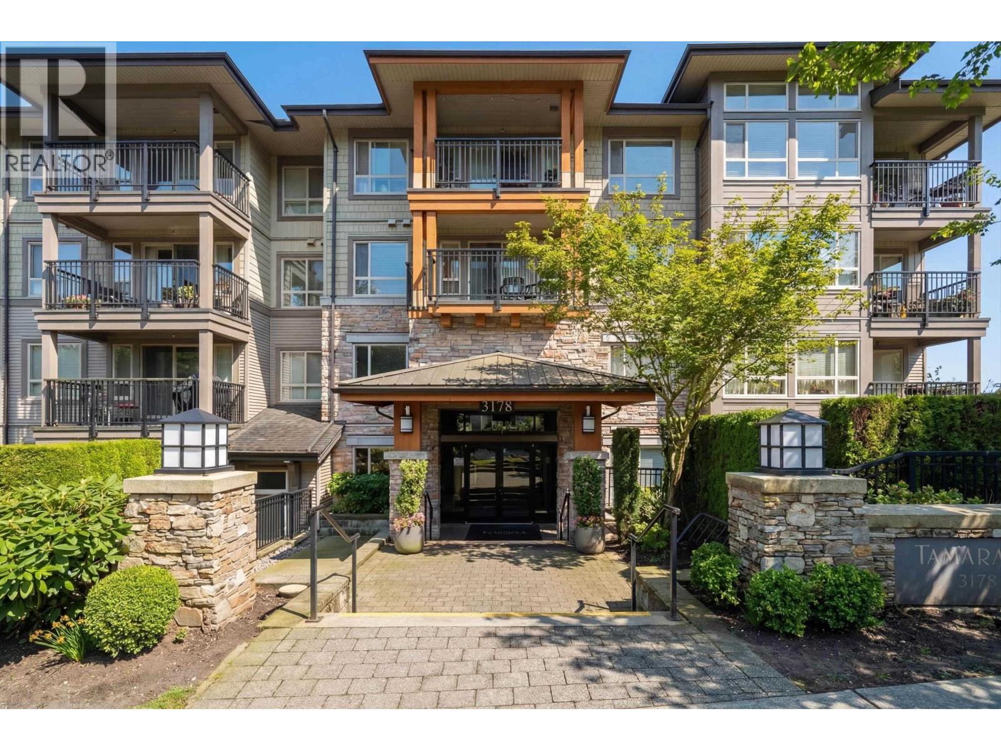
Looking for your next home to make an immediate impression and resort-like amenities? Welcome to Tamarack at Dayanee Springs. This standout home features 11-ft vaulted ceilings (rarely found in a condo!) paired with oversized windows that flood the home with natural light. This bright, beautifully updated SW-facing 2-bed home offers a highly desirable layout with thoughtfully separated bedrooms for added privacy. The open-concept kitchen is every chefs dream - equipped with stainless steel appliances, a gas range, and flows seamlessly into the spacious living area, large enough to entertain guests from morning till the evening! Step onto your private balcony to enjoy summer evenings and BBQs. Includes 1 parking stall and storage locker, with EV charging available on the property. Amazing bonus! Residents enjoy exclusive access to the impressive 7,500 square ft Timbers Club, featuring a pool, hot tub, fitness centre, and so much more. Come take a look at your potential next home! (id:48970)
Property Details
- Property Type
- Apartment Unit
- Style
- Multi Family,Residential Attached
- Title to Land
- Freehold Strata
- Year Built
- 2013
- Area
- Coquitlam · Westwood Plateau
- Outdoor
- Patio,Deck, Balcony
- Heating / Cooling
- Baseboard,Electric
- Construction
- Frame Wood,Mixed (Exterior),Vinyl Siding,Wood Siding
- Parking
- Underground,Guest (1 stall)
- Water Supply
- Public
- Kitchens
- 1
Financial
- Clubhouse
- Exercise Centre
- Sauna/Steam Room
- Caretaker
- Maintenance Grounds
- Gas
- Management
- Recreation Facilities
Rooms 9
Features & Appliances
- 🧺Washer/Dryer
- 🧺Dishwasher
- 🧊Refrigerator
- 🍳Stove
- 🛁Swirlpool/Hot Tub
- Cats OK
- Dogs OK
- Pets Allowed w/Rest
For Sale in Tamarack & Complex
↑ Back to top| Date | Address | Status | Bed | Bath | Price | Sqft | DOM | Strata Fee | Tax | Listed By |
|---|---|---|---|---|---|---|---|---|---|---|
| 2026-09-08 | 420 3178 Dayanee Springs Boulevard | Active | 1 | 1 | $548,888 ($684/sf) | 802 | 0 | $376 | $2,151 (2025) | Rennie & Associates Realty Ltd. |
| 2026-09-08 | 312 3156 Dayanee Springs Boulevard | Active | 2 | 2 | $669,000 ($655/sf) | 1022 | 0 | $498 | $2,735 (2025) | Sutton Group Seafair Realty |
| 2026-08-10 | 406 3156 Dayanee Springs Boulevard | Active | 2 | 2 | $669,900 ($713/sf) | 939 | 0 | $450 | $2,623 (2026) | Panda Luxury Homes |
| 2026-07-31 | 403 3178 Dayanee Springs Boulevard | Active | 2 | 2 | $609,990 ($745/sf) | 819 | 0 | $403 | $2,458 (2026) | Axford Real Estate |
| 2026-07-16 | 308 3178 Dayanee Springs Boulevard | Active | 2 | 2 | $659,900 ($807/sf) | 818 | 0 | $403 | $2,337 (2026) | eXp Realty of Canada Inc. |
| 2026-04-01 | 401 3178 Dayanee Springs Boulevard | Active | 2 | 2 | $658,800 ($800/sf) | 823 | 0 | $352 | (2026) | eXp Realty of Canada Inc. |
| Avg | $636,080 ($730/sf) | 871 |
Nearby Buildings with Active Listings
↑ Back to top

Book a Showing

- Abbotsford - 447
- Agassiz - 28
- Burnaby - 54
- Burnaby East - 78
- Burnaby North - 367
- Burnaby South - 348
- Campbell River - 1
- Chilliwack - 221
- Cloverdale - 194
- Comox Valley - 10
- Coquitlam - 566
- Delta - 10
- Duncan - 42
- Esquimalt - 59
- Gulf Islands - 6
- Harrison Hot Springs - 13
- Harrison Mills - 1
- Hope - 22
- Ladner - 110
- Langford - 156
- Langley - 541
- Maple Ridge - 312
- Mill Bay - 2
- Mission - 65
- New Westminster - 444
- North Delta - 29
- North Island - 2
- North Saanich - 8
- North Surrey - 412
- North Vancouver - 747
- Oak Bay - 44
- Osoyoos - 1
- Parksville / Qualicum - 7
- Penticton - 8
- Pitt Meadows - 75
- Port Alberni - 2
- Port Coquitlam - 268
- Port Moody - 268
- Richmond - 1161
- Saanich East - 232
- Saanich West - 92
- Sardis - 154
- Sidney - 152
- Sooke - 39
- South Surrey White Rock - 719
- Surrey - 667
- Tsawwassen - 98
- Vancouver East - 1003
- Vancouver West - 2495
- Victoria - 666
- View Royal - 46
- West Vancouver - 231



