233 WATERLEIGH DR
- 3 Beds
- 3 Baths
- 1,684 Sqft
- 4 Parking
- Built 1987
 1/37
1/37




Property Description
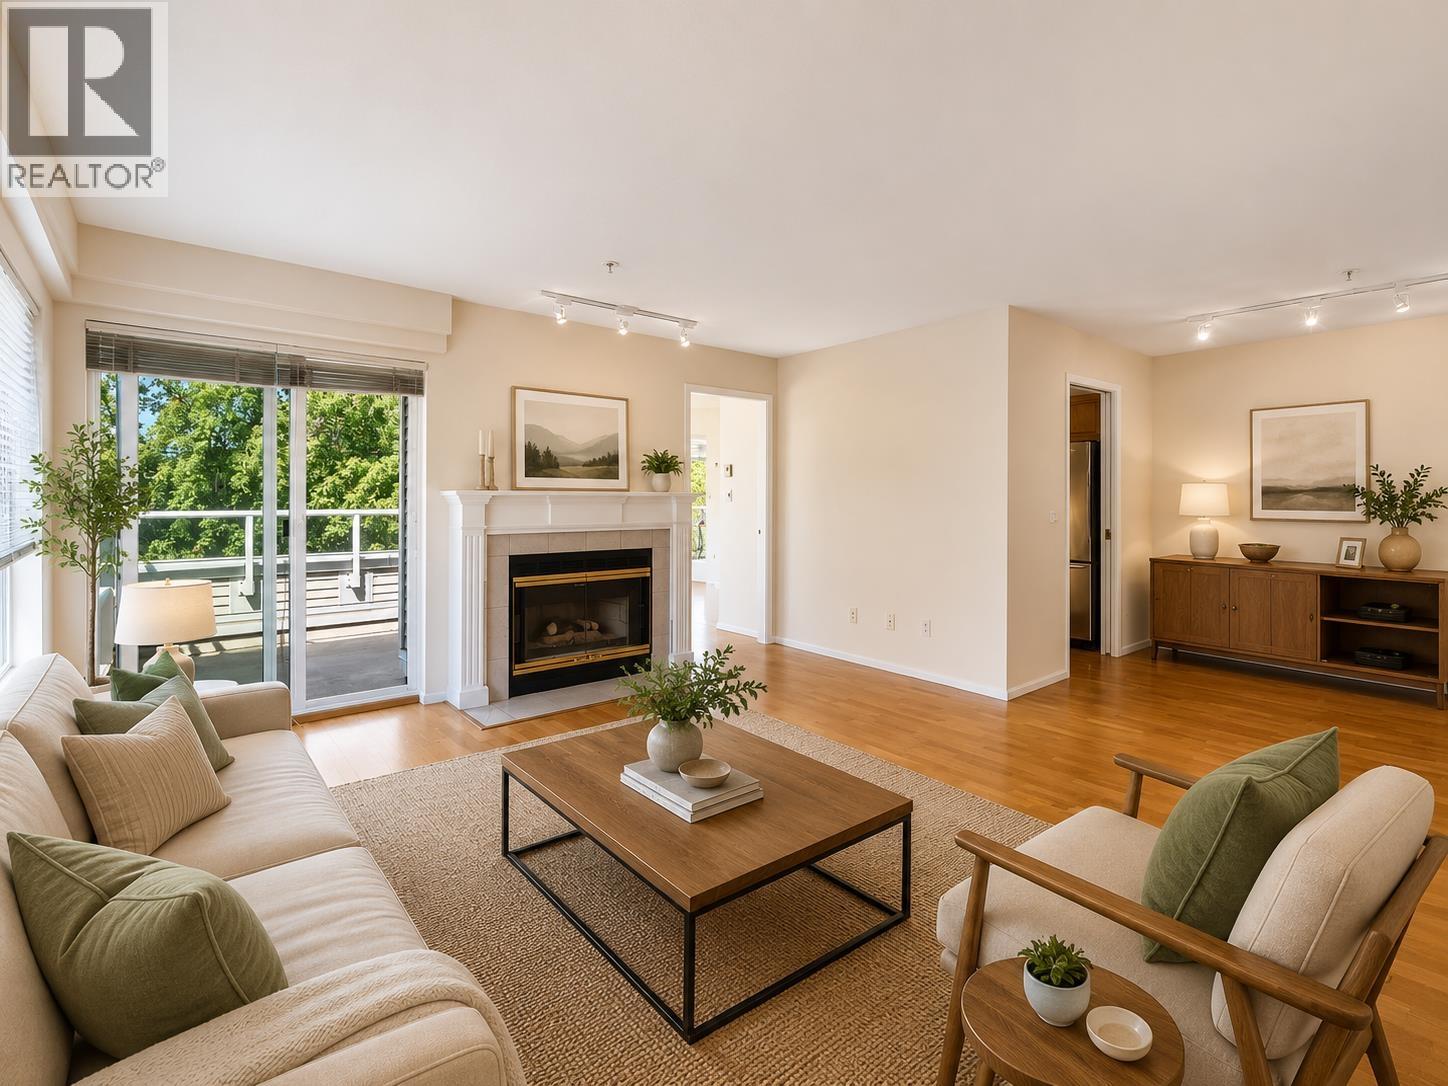
3-level south-facing townhouse offering bright, functional living in the heart of the Cambie Corridor! This beautifully cared for home features 3 generous bedrooms, including a sunny primary suite, plus an exceptionally spacious layout ideal for families or downsizers wanting space. Well-maintained and move-in ready with opportunity to personalize. Brand new furnace and hot water tank provide peace of mind. Enjoy resort-style amenities including an indoor pool, gym, hot tub, sauna, elegant gardens, park, and kids´ playground for quiet relaxation. Unbeatable location just minutes´ walk to Marine Gateway, SkyTrain, shopping, banks, grocery stores, parks, and Langara Golf Course.(No dog allowed) school catchments: Sexsmith Elementary & Churchill Secondary School.Open house 1:30pm-2:30pm Sun June 14 (id:48970)
Property Details
- Property Type
- Townhouse
- Style
- Residential Attached
- Title to Land
- Freehold Strata
- Year Built
- 1987
- Area
- Vancouver West · Marpole
- Outdoor
- No Outdoor Area
- Heating / Cooling
- Forced Air
- Flooring
- Other
- Construction
- Frame Wood,Stucco,Wood Siding
- Parking
- Garage Double,Other (4 stalls)
- Water Supply
- Public
- Kitchens
- 1
- Fireplaces
- 1
- Units in Development
- 188
Financial
- Other
Rooms 8
Features & Appliances
- Pets Allowed w/Rest
Location & Parcel
↑ Back to topFor Sale in Langara Springs & Complex
↑ Back to top| Date | Address | Status | Bed | Bath | Price | Sqft | DOM | Strata Fee | Tax | Listed By |
|---|---|---|---|---|---|---|---|---|---|---|
| 2026-09-09 | 401 7620 Columbia Street | Active | 2 | 2 | $738,000 ($624/sf) | 1182 | 0 | $722 | $2,554 (2025) | Multiple Realty Ltd. |
| Avg | $738,000 ($624/sf) | 1182 |
Nearby Buildings with Active Listings
↑ Back to top
Book a Showing

- Abbotsford - 447
- Agassiz - 28
- Burnaby - 54
- Burnaby East - 78
- Burnaby North - 367
- Burnaby South - 348
- Campbell River - 1
- Chilliwack - 221
- Cloverdale - 194
- Comox Valley - 10
- Coquitlam - 566
- Delta - 10
- Duncan - 42
- Esquimalt - 59
- Gulf Islands - 6
- Harrison Hot Springs - 13
- Harrison Mills - 1
- Hope - 22
- Ladner - 110
- Langford - 156
- Langley - 541
- Maple Ridge - 312
- Mill Bay - 2
- Mission - 65
- New Westminster - 444
- North Delta - 29
- North Island - 2
- North Saanich - 8
- North Surrey - 412
- North Vancouver - 747
- Oak Bay - 44
- Osoyoos - 1
- Parksville / Qualicum - 7
- Penticton - 8
- Pitt Meadows - 75
- Port Alberni - 2
- Port Coquitlam - 268
- Port Moody - 268
- Richmond - 1161
- Saanich East - 232
- Saanich West - 92
- Sardis - 154
- Sidney - 152
- Sooke - 39
- South Surrey White Rock - 719
- Surrey - 667
- Tsawwassen - 98
- Vancouver East - 1003
- Vancouver West - 2495
- Victoria - 666
- View Royal - 46
- West Vancouver - 231



