3202 4711 HAZEL ST
- 2 Beds
- 2 Baths
- 779 Sqft
- 1 Parking
- Built 2022
 1/30
1/30




Property Description
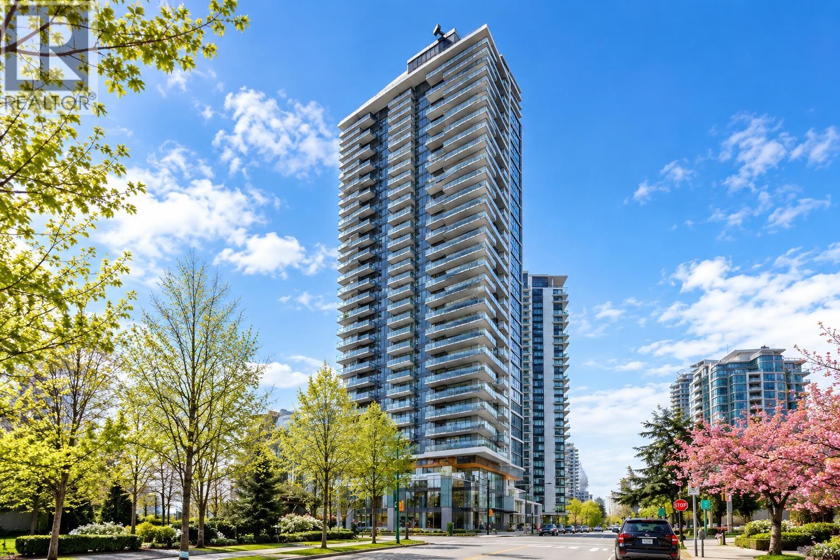
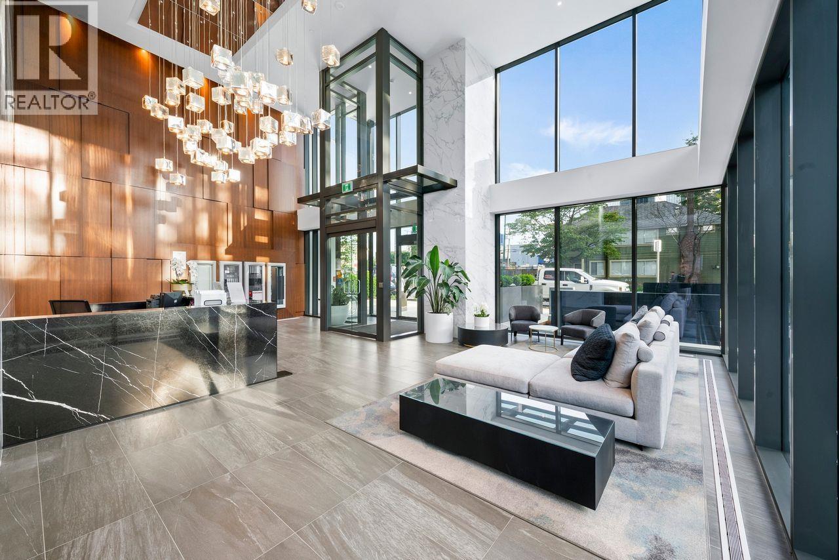
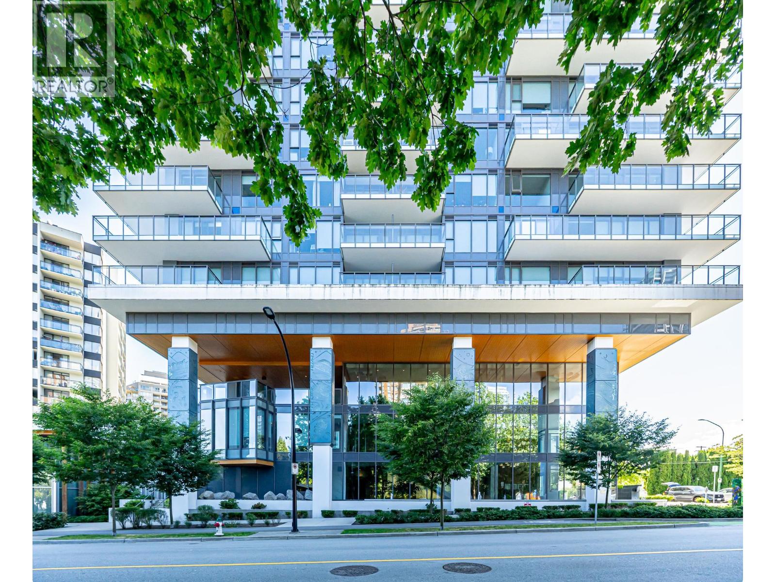
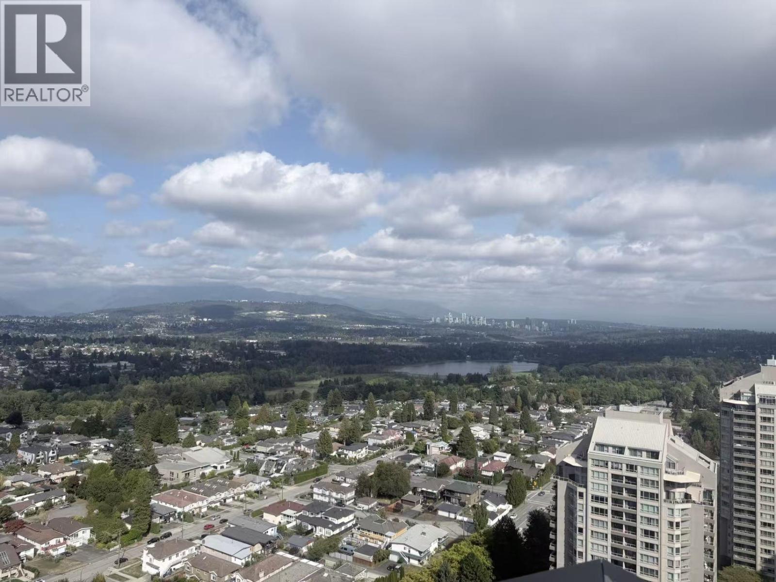
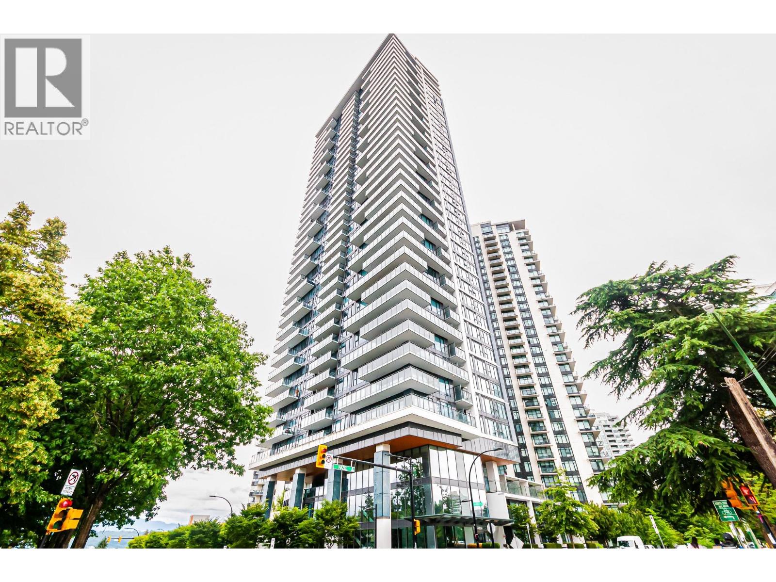
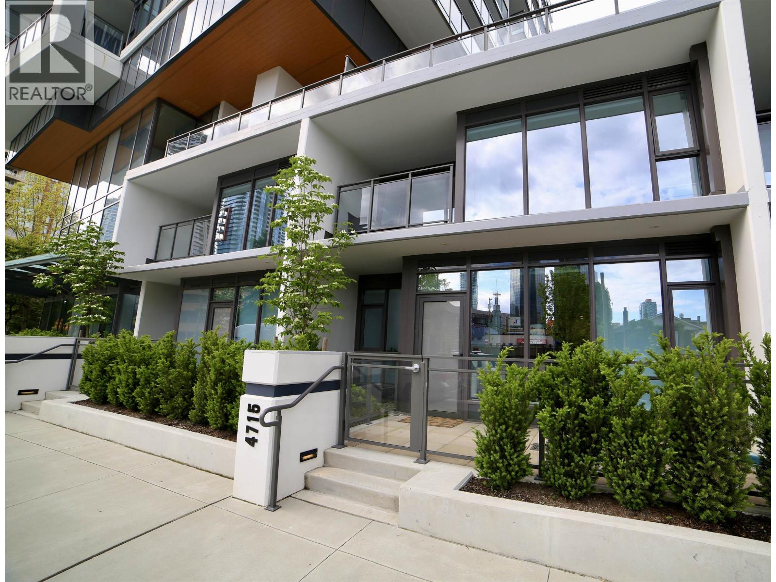
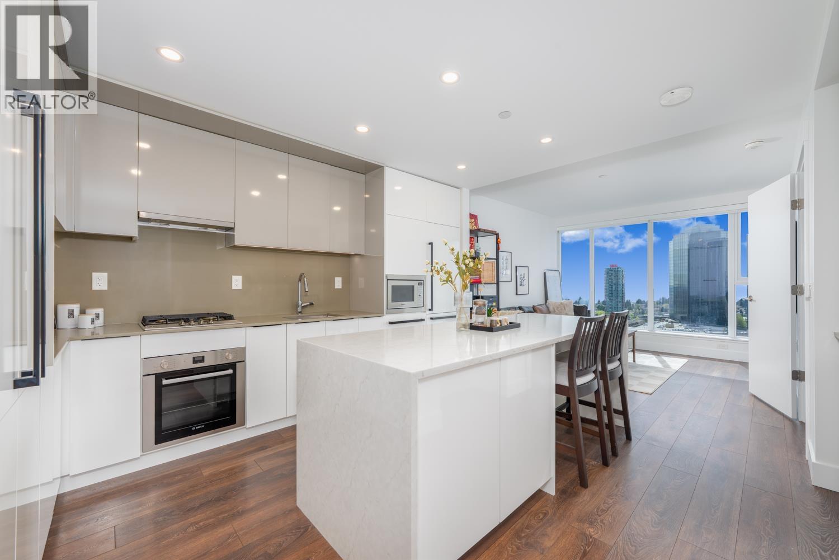
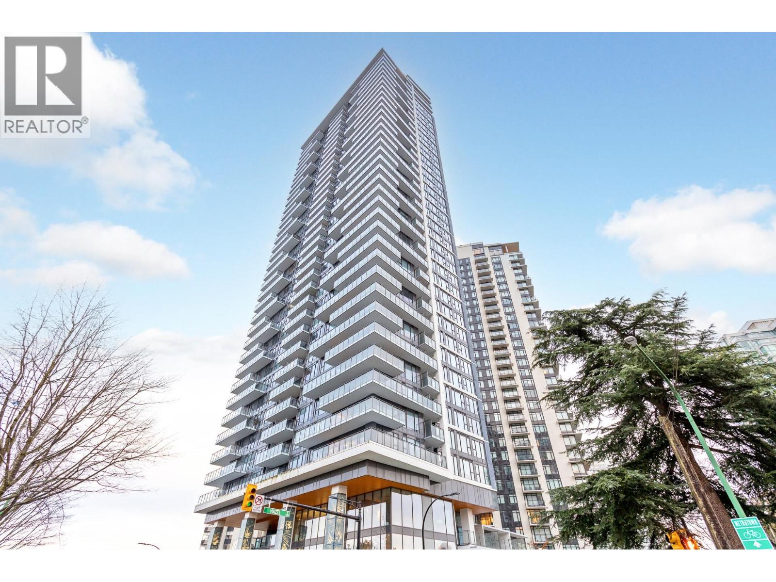
SUSSEX by Townline in the heart of Metrotown. This 32nd floor southeast facing air conditioned home sits above neighbouring buildings and offers wide open, unobstructed views. Enjoy a 180 square ft patio with views of Deer Lake, Mount Baker and southern water views. Functional layout with floor to ceiling windows provides excellent natural light. Modern kitchen with quartz countertops and premium Bosch appliances. Includes 1 parking and 1 storage locker. Resort style amenities include 24 hour concierge, fitness centre, bowling alley, party room, guest suite and BBQ area. Steps to Metropolis, Crystal Mall, SkyTrain, restaurants, library and Bonsor Community Centre. Top school catchment Marlborough Elementary and Moscrop Secondary. Open House April 18th Sat 2-4 pm (id:48970)
Property Details
- Property Type
- Apartment Unit
- Style
- Multi Family,Residential Attached
- Title to Land
- Freehold Strata
- Year Built
- 2022
- Area
- Burnaby South · Forest Glen BS
- View
- Water, Mountain, City
- Outdoor
- Balcony
- Heating / Cooling
- Heat Pump
- Flooring
- Laminate,Tile
- Construction
- Concrete,Glass (Exterior),Mixed (Exterior)
- Parking
- Garage Under Building (1 stall)
- Water Supply
- Public
- Kitchens
- 1
- Units in Development
- 321
Financial
- Clubhouse
- Exercise Centre
- Concierge
- Caretaker
- Gas
- Heat
- Management
Rooms 5
Features & Appliances
- 🧺Washer/Dryer
- 🧺Dishwasher
- 🧊Refrigerator
- 🍳Stove
- 🍲Microwave
- 🚨Smoke Detector(s)
- 🧯Fire Sprinkler System
- 🪟Window Coverings
- ❄️Central Air
- ❄️Air Conditioning
For Sale in Sussex & Complex
↑ Back to top| Date | Address | Status | Bed | Bath | Price | Sqft | DOM | Strata Fee | Tax | Listed By |
|---|---|---|---|---|---|---|---|---|---|---|
| 2026-09-25 | 1005 4711 Hazel Street | Active | 2 | 2 | $978,000 ($1061/sf) | 922 | 0 | $670 | $3,096 (2025) | RE/MAX Select Properties |
| 2026-09-02 | 1902 4711 Hazel Street | Active | 2 | 2 | $838,000 ($1076/sf) | 779 | 0 | $544 | $2,709 (2025) | RE/MAX Crest Realty |
| 2026-08-18 | 2510 4711 Hazel Street | Active | 1 | 1 | $555,000 ($1128/sf) | 492 | 0 | $331 | $1,875 (2025) | Nu Stream Realty Inc. |
| 2026-08-06 | 3210 4711 Hazel Street | Active | 1 | 1 | $549,000 ($1116/sf) | 492 | 0 | $331 | $1,908 (2025) | RE/MAX Crest Realty |
| 2026-07-14 | 2410 4711 Hazel Street | Active | 1 | 1 | $520,000 ($1057/sf) | 492 | 0 | $331 | $1,777 (2025) | RE/MAX Crest Realty |
| 2026-06-29 | 4715 4711 Hazel Street | Active | 3 | 3 | $1,590,000 ($1059/sf) | 1502 | 0 | $1,090 | $4,839 (2026) | Interlink Realty |
| 2026-05-04 | 2103 4711 Hazel Street | Active | 1 | 1 | $638,000 ($1078/sf) | 592 | 0 | $416 | $2,110 (2025) | Laboutique Realty |
| 2026-03-31 | 3608 4711 Hazel Street | Active | 2 | 2 | $1,159,800 ($1211/sf) | 958 | 0 | $640 | $3,379 (2025) | Royal Pacific Lions Gate Realty Ltd. |
| Avg | $853,475 ($1096/sf) | 779 |
Nearby Buildings with Active Listings
↑ Back to top
Book a Showing

- Abbotsford - 447
- Agassiz - 28
- Burnaby - 54
- Burnaby East - 78
- Burnaby North - 367
- Burnaby South - 348
- Campbell River - 1
- Chilliwack - 221
- Cloverdale - 194
- Comox Valley - 10
- Coquitlam - 566
- Delta - 10
- Duncan - 42
- Esquimalt - 59
- Gulf Islands - 6
- Harrison Hot Springs - 13
- Harrison Mills - 1
- Hope - 22
- Ladner - 110
- Langford - 156
- Langley - 541
- Maple Ridge - 312
- Mill Bay - 2
- Mission - 65
- New Westminster - 444
- North Delta - 29
- North Island - 2
- North Saanich - 8
- North Surrey - 412
- North Vancouver - 747
- Oak Bay - 44
- Osoyoos - 1
- Parksville / Qualicum - 7
- Penticton - 8
- Pitt Meadows - 75
- Port Alberni - 2
- Port Coquitlam - 268
- Port Moody - 268
- Richmond - 1161
- Saanich East - 232
- Saanich West - 92
- Sardis - 154
- Sidney - 152
- Sooke - 39
- South Surrey White Rock - 719
- Surrey - 667
- Tsawwassen - 98
- Vancouver East - 1003
- Vancouver West - 2495
- Victoria - 666
- View Royal - 46
- West Vancouver - 231



