101 1331 OLMSTED ST
- 4 Beds
- 4 Baths
- 1,862 Sqft
- 2 Parking
- Built 2024
 1/40
1/40




Property Description
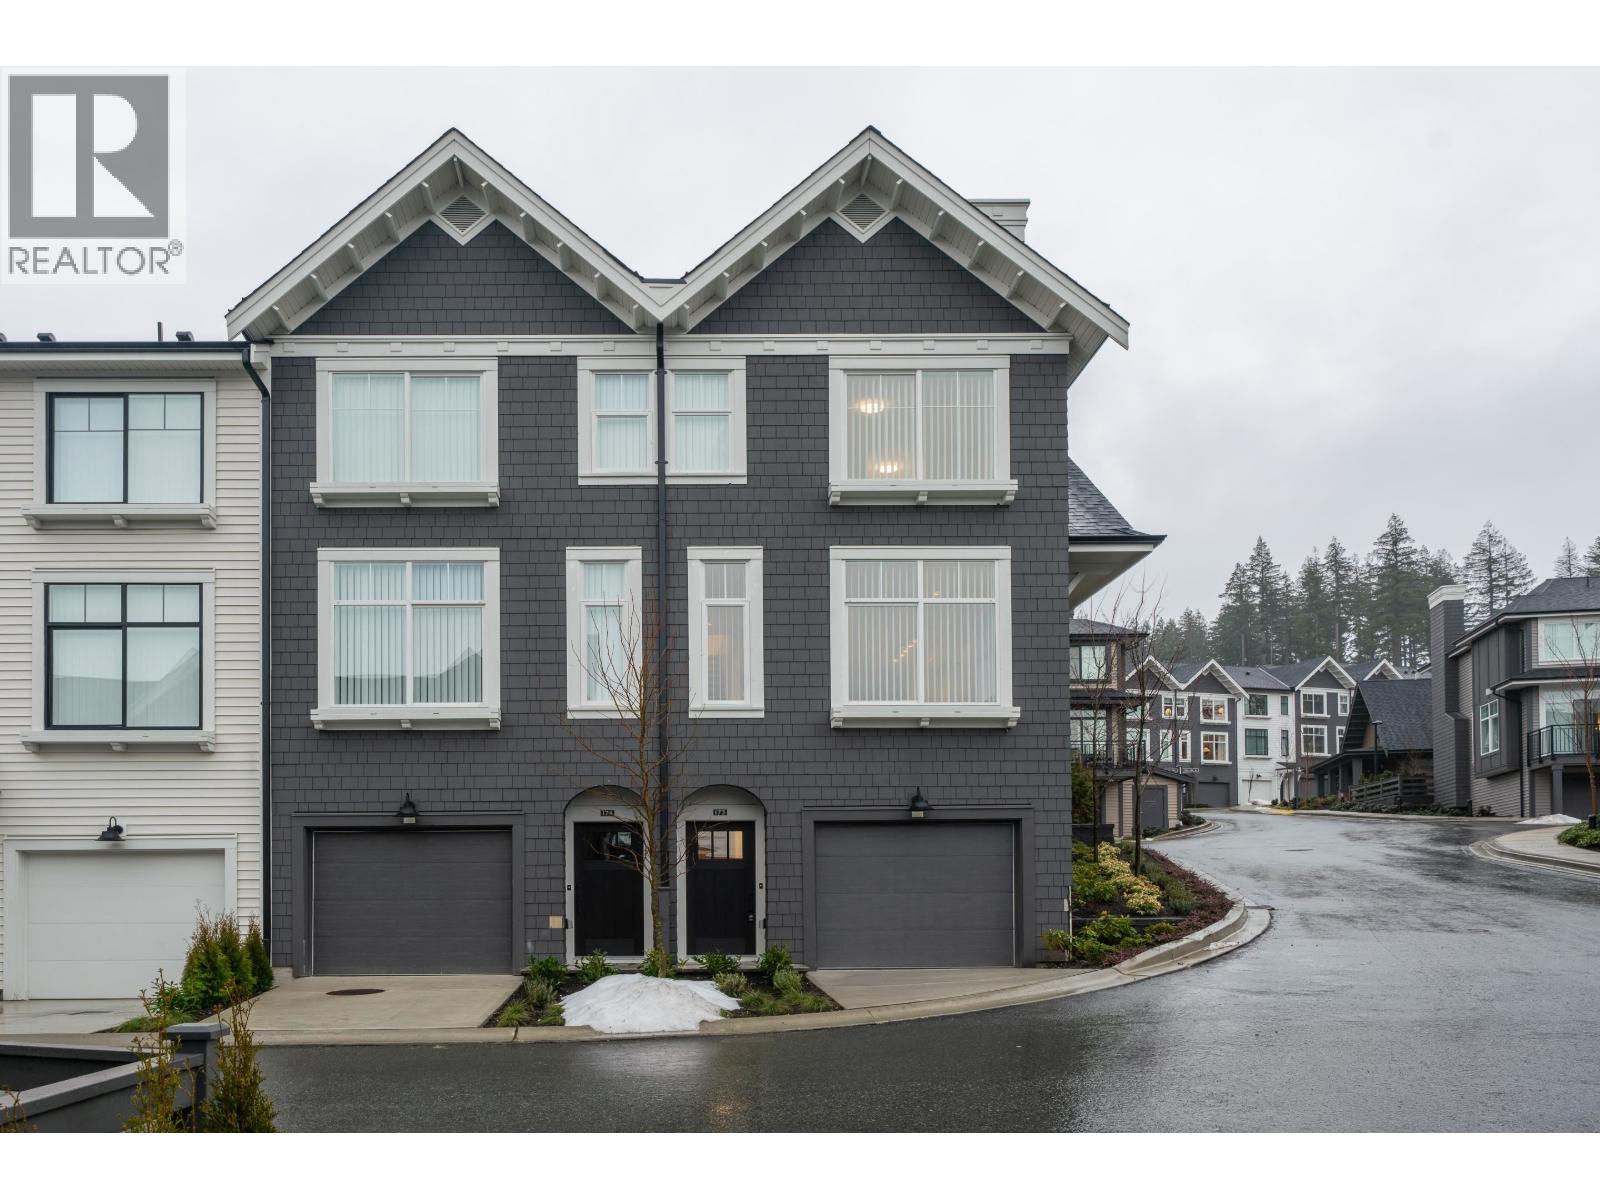
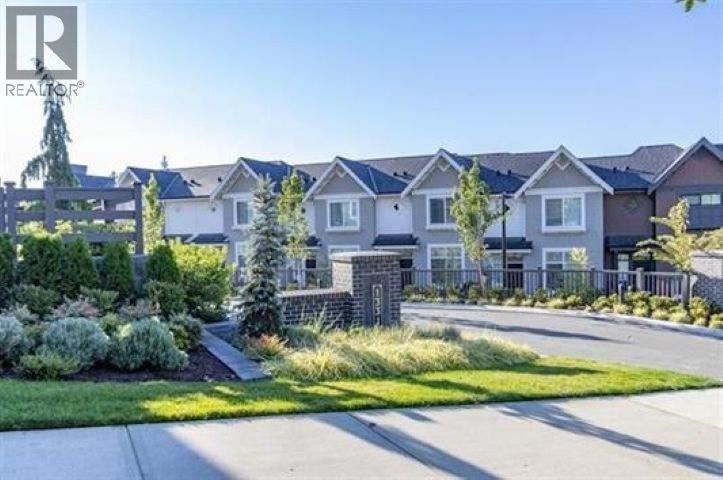
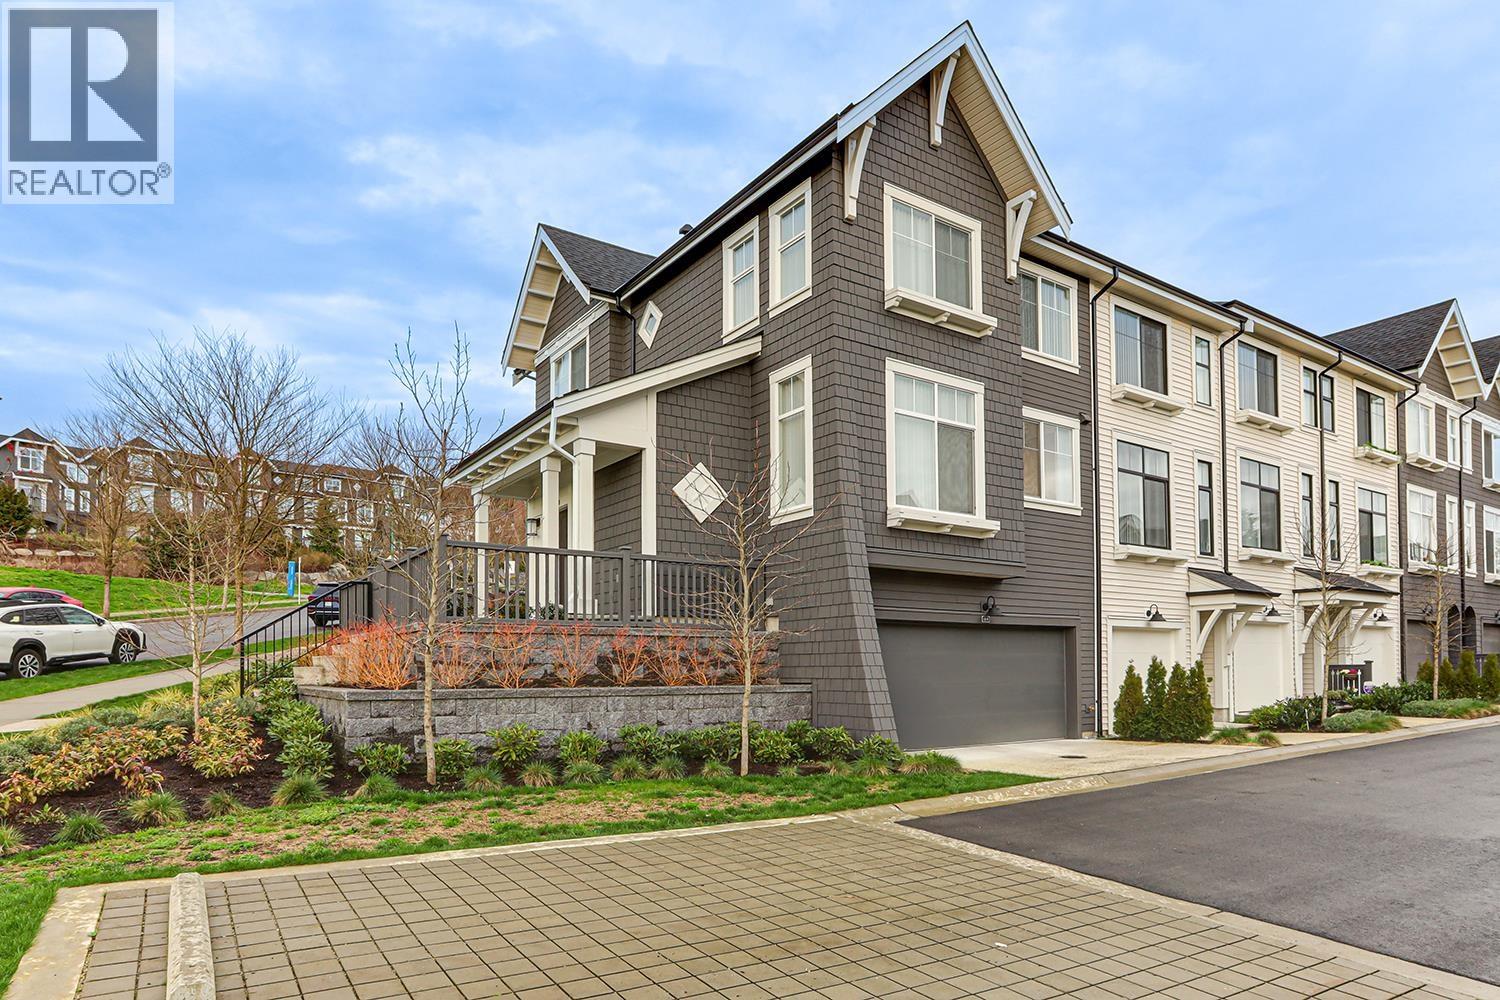
A quality built 3 level corner unit with breathtaking street appeal. This 4-bd, 4-bath townhome has $150,000 in upgrades & A/C. level home is filled with natural light and features expansive windows that capture sweeping city views from every angle. Main floor is designed for everyday living with a bright, open-concept kitchen, complete with a large island that seamlessly connects to the dining and living area. Step out onto the deck off the kitchen for easy BBQs, or enjoy the beautifully landscaped patio at the front entrance. Up features the spacious primary bd with a large walk-in closet and a 5 pc ensuite, along with 2 other bedrooms and a full bath. Down boasts a 4th bd and bath along with a separate walkin closet and cold storage. Open house Sun, May 24th, 2-4 pm (id:48970)
Property Details
- Property Type
- Townhouse
- Style
- Residential Attached
- Title to Land
- Freehold Strata
- Year Built
- 2024
- Area
- Coquitlam · Burke Mountain
- View
- City
- Outdoor
- Patio,Deck, Playground
- Heating / Cooling
- Baseboard,Electric,Heat Pump
- Flooring
- Laminate,Tile,Carpet
- Construction
- Frame Wood,Mixed (Exterior),Vinyl Siding,Wood Siding
- Parking
- Garage Double,Garage Door Opener (2 stalls)
- Water Supply
- Public
- Kitchens
- 1
Financial
- Clubhouse
- Exercise Centre
- Management
Rooms 7
Features & Appliances
- 🧺Washer/Dryer
- 🧺Dishwasher
- 🧊Refrigerator
- 🍳Stove
- 🚨Smoke Detector(s)
- 🧯Fire Sprinkler System
- 🪟Window Coverings
- ❄️Air Conditioning
- Cats OK
- Dogs OK
- Yes
For Sale in Riley Park & Complex
↑ Back to top| Date | Address | Status | Bed | Bath | Price | Sqft | DOM | Strata Fee | Tax | Listed By |
|---|---|---|---|---|---|---|---|---|---|---|
| 2026-07-10 | 173 1331 Olmsted Street | Active | 3 | 3 | $1,049,000 ($770/sf) | 1363 | 0 | $368 | $4,007 (2025) | Panda Luxury Homes |
| 2026-05-08 | 189 1331 Olmsted Street | Active | 4 | 3 | $1,149,900 ($772/sf) | 1490 | 0 | $303 | $4,109 (2025) | Royal LePage Sterling Realty |
| 2026-02-01 | 184 1331 Olmsted Street | Active | 4 | 4 | $1,399,000 ($750/sf) | 1865 | 0 | $381 | $4,780 (2025) | Coldwell Banker Universe Realty |
| Avg | $1,199,300 ($762/sf) | 1573 |
Nearby Buildings with Active Listings
↑ Back to top
Book a Showing

- Abbotsford - 447
- Agassiz - 28
- Burnaby - 54
- Burnaby East - 78
- Burnaby North - 367
- Burnaby South - 348
- Campbell River - 1
- Chilliwack - 221
- Cloverdale - 194
- Comox Valley - 10
- Coquitlam - 566
- Delta - 10
- Duncan - 42
- Esquimalt - 59
- Gulf Islands - 6
- Harrison Hot Springs - 13
- Harrison Mills - 1
- Hope - 22
- Ladner - 110
- Langford - 156
- Langley - 541
- Maple Ridge - 312
- Mill Bay - 2
- Mission - 65
- New Westminster - 444
- North Delta - 29
- North Island - 2
- North Saanich - 8
- North Surrey - 412
- North Vancouver - 747
- Oak Bay - 44
- Osoyoos - 1
- Parksville / Qualicum - 7
- Penticton - 8
- Pitt Meadows - 75
- Port Alberni - 2
- Port Coquitlam - 268
- Port Moody - 268
- Richmond - 1161
- Saanich East - 232
- Saanich West - 92
- Sardis - 154
- Sidney - 152
- Sooke - 39
- South Surrey White Rock - 719
- Surrey - 667
- Tsawwassen - 98
- Vancouver East - 1003
- Vancouver West - 2495
- Victoria - 666
- View Royal - 46
- West Vancouver - 231



