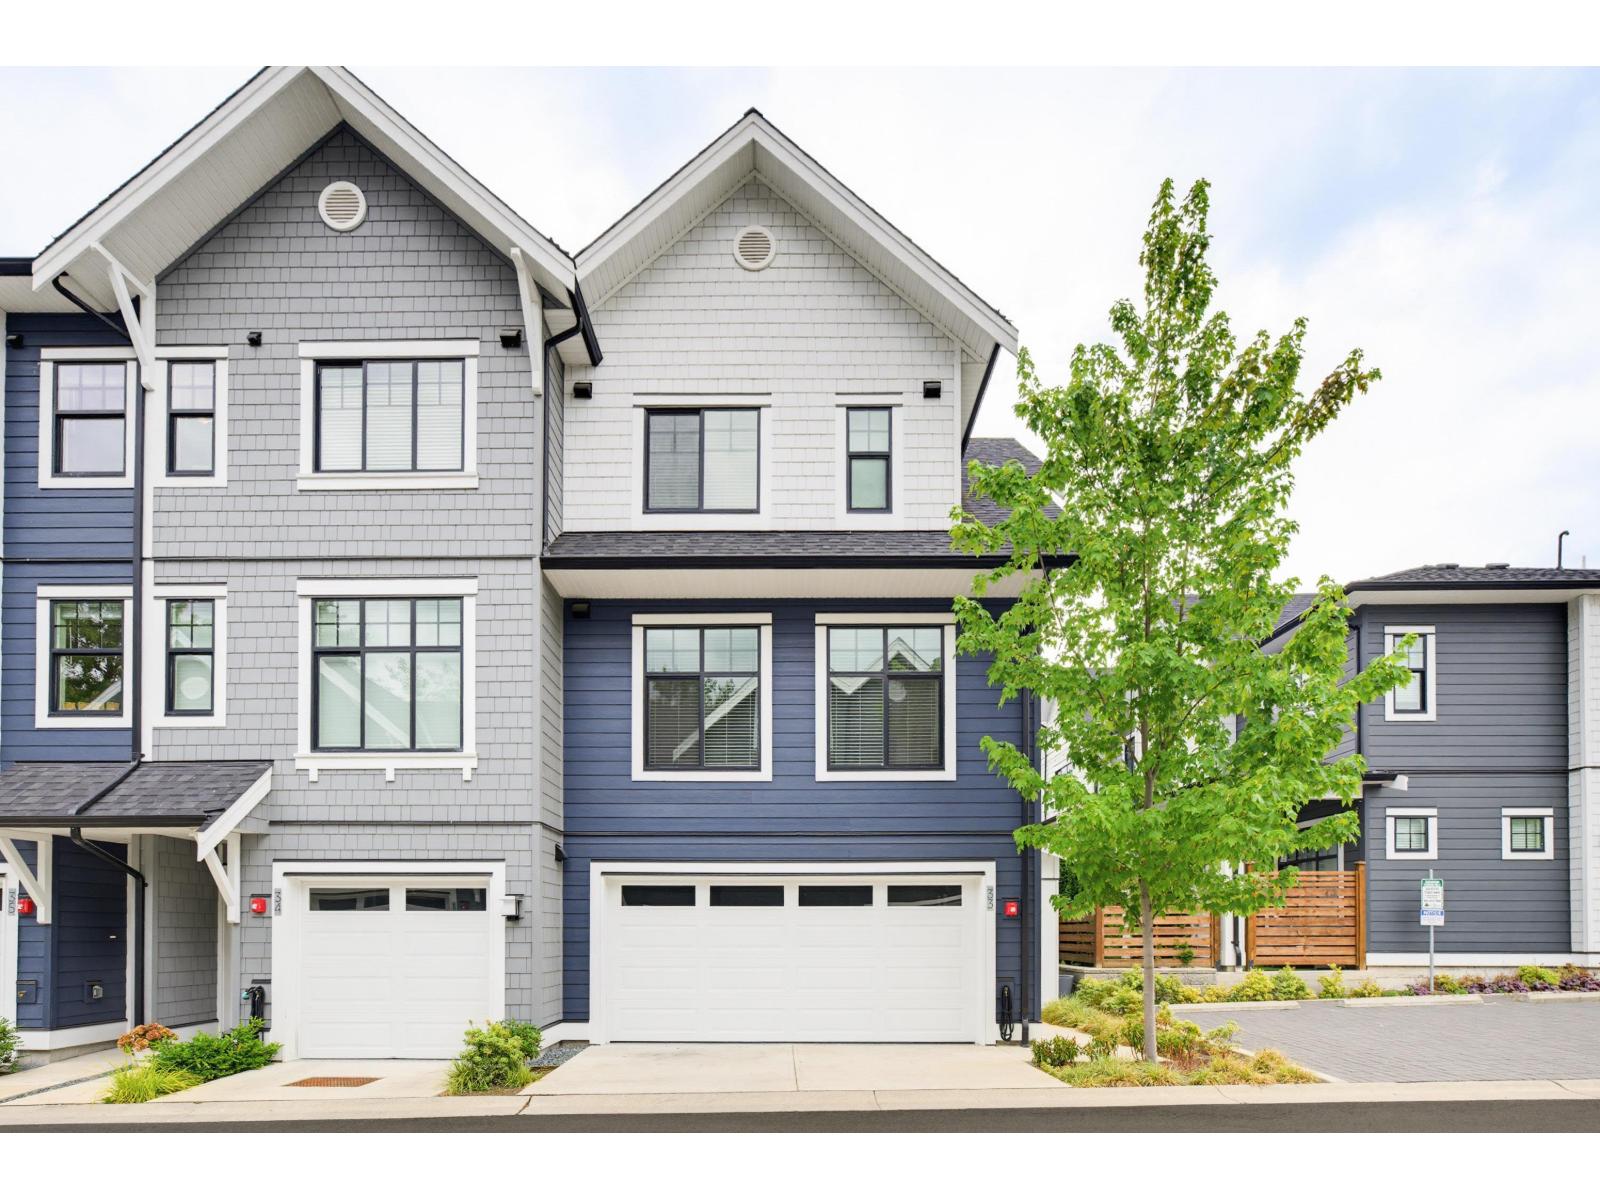
83 7640 197 ST
- 3 Beds
- 3 Baths
- 1,575 Sqft
- 3 Parking
- Built 2023
 1/37
1/37




Property Description
Rear find Two-Level Townhome with A/C installed! 10 feet height ceiling through out the main floor. Open L-shape Kitchen with huge island for more fun of cooking. Living room direct access to south facing back yard, great for planting, kids and pets. South facing large window for more sunlight. Good sized Master bedroom and 2 south facing Large bedrooms with a work station located upstairs. super high ceiling double garage with coated floor clean and bright. Custome built shelves for max storage. Fast developing area with high-end rowhomes and house for a forseable good and secured community. Easy access to 200 street for local shopping, service and food. along 200 st to north, connecting to Hwy 1; to south, connecting to city center with endless shopping and service. (id:48970)
Property Details
- Property Type
- Townhouse
- Style
- Residential Attached
- Title to Land
- Freehold Strata
- Year Built
- 2023
- Area
- Langley · Willoughby Heights
- Outdoor
- Playground
- Heating / Cooling
- Forced Air
- Flooring
- Laminate,Mixed,Carpet
- Construction
- Frame Wood,Fibre Cement (Exterior),Mixed (Exterior)
- Parking
- Garage Double,Front Access,Concrete (3 stalls)
- Water Supply
- Public
- Kitchens
- 1
Financial
- Management
Rooms 7
Features & Appliances
- 🧺Washer/Dryer
- 🧺Dishwasher
- 🧊Refrigerator
- 🍳Stove
- ❄️Air Conditioning
Location & Parcel
↑ Back to topFor Sale in Newbury & Complex
↑ Back to top| Date | Address | Status | Bed | Bath | Price | Sqft | DOM | Strata Fee | Tax | Listed By |
|---|---|---|---|---|---|---|---|---|---|---|
| 2026-07-14 | 33 7640 197 Street | Active | 4 | 3 | $1,049,900 ($609/sf) | 1724 | 0 | $275 | $3,580 (2025) | Royal LePage - Wolstencroft |
| Avg | $1,049,900 ($609/sf) | 1724 |
Nearby Buildings with Active Listings
↑ Back to top
Book a Showing

- Abbotsford - 447
- Agassiz - 28
- Burnaby - 54
- Burnaby East - 78
- Burnaby North - 367
- Burnaby South - 348
- Campbell River - 1
- Chilliwack - 221
- Cloverdale - 194
- Comox Valley - 10
- Coquitlam - 566
- Delta - 10
- Duncan - 42
- Esquimalt - 59
- Gulf Islands - 6
- Harrison Hot Springs - 13
- Harrison Mills - 1
- Hope - 22
- Ladner - 110
- Langford - 156
- Langley - 541
- Maple Ridge - 312
- Mill Bay - 2
- Mission - 65
- New Westminster - 444
- North Delta - 29
- North Island - 2
- North Saanich - 8
- North Surrey - 412
- North Vancouver - 747
- Oak Bay - 44
- Osoyoos - 1
- Parksville / Qualicum - 7
- Penticton - 8
- Pitt Meadows - 75
- Port Alberni - 2
- Port Coquitlam - 268
- Port Moody - 268
- Richmond - 1161
- Saanich East - 232
- Saanich West - 92
- Sardis - 154
- Sidney - 152
- Sooke - 39
- South Surrey White Rock - 719
- Surrey - 667
- Tsawwassen - 98
- Vancouver East - 1003
- Vancouver West - 2495
- Victoria - 666
- View Royal - 46
- West Vancouver - 231



