614 2202 GONDOLA WAY
- 4 Beds
- 4 Baths
- 2,466 Sqft
- 2 Parking
- Built 2002
 1/38
1/38




Property Description
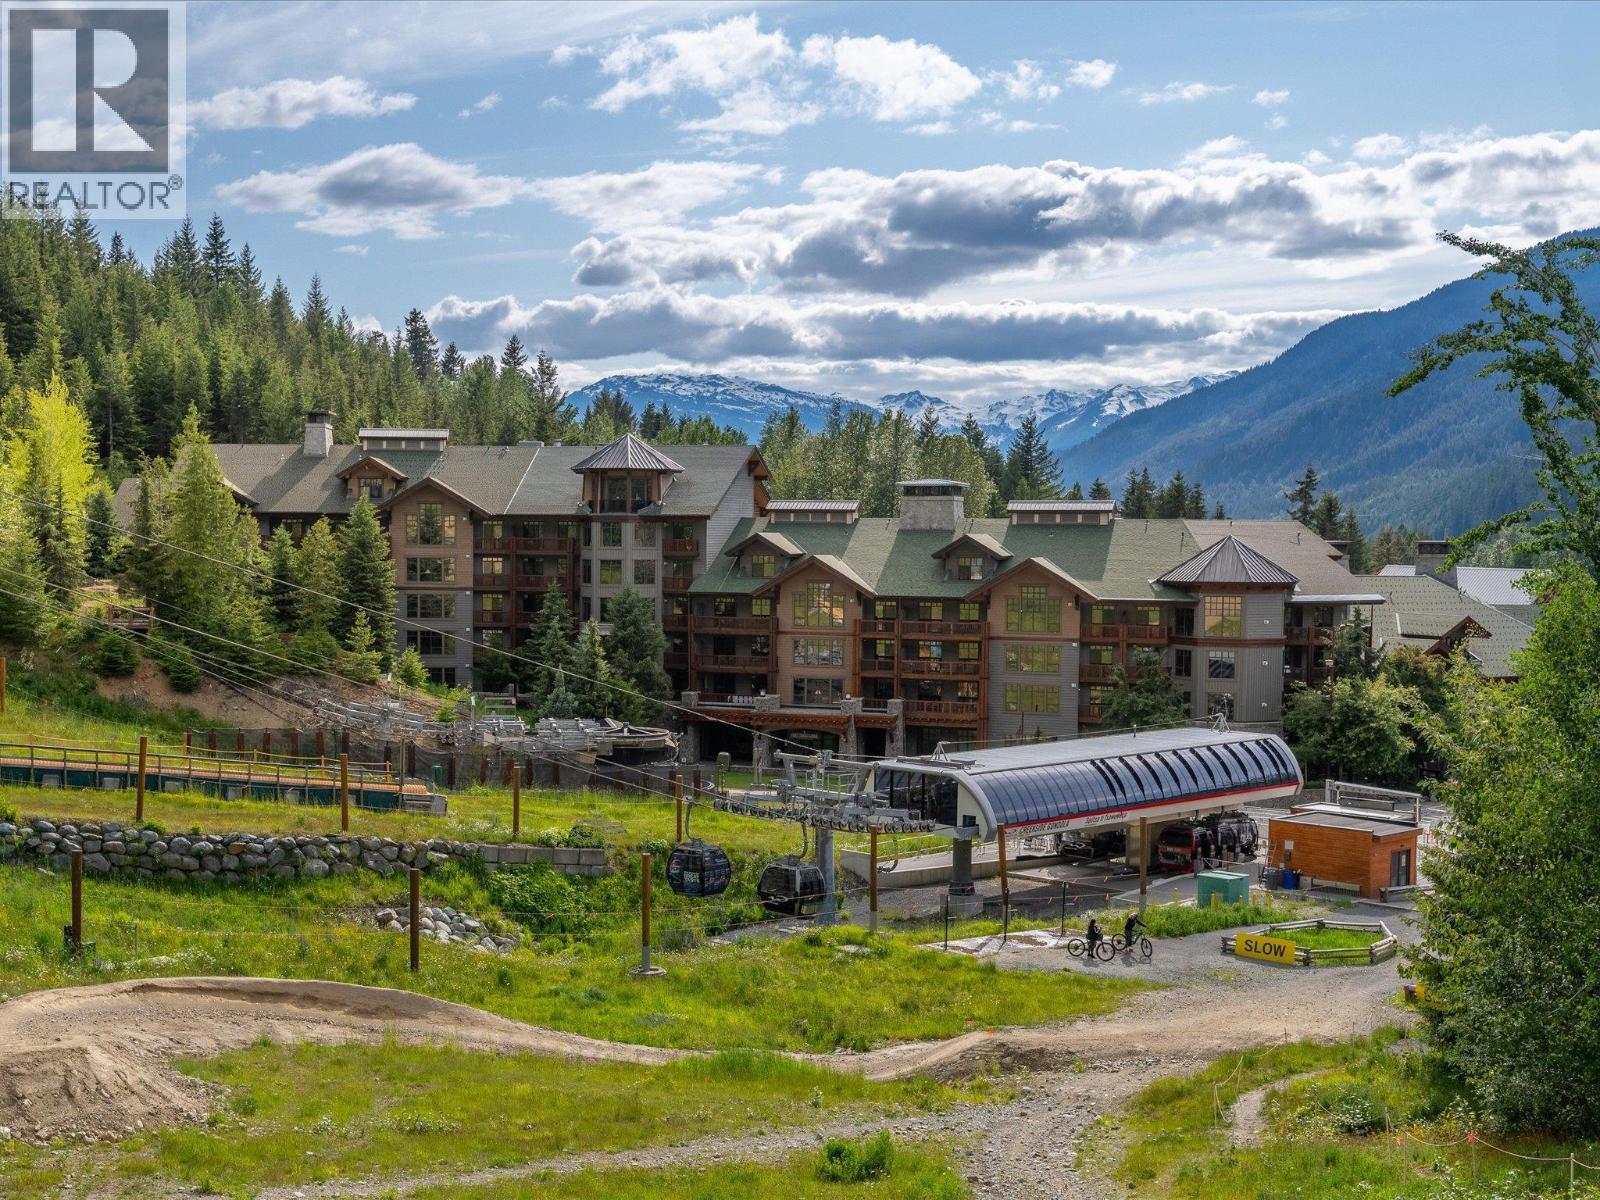
The crown jewel of Creekside, this penthouse 4br/4ba, 2,466 sq ft of refined, slope-side living is located just 50m from the gondola. Reimagined from the original design with edge grain fir, bold granite, custom millwork throughout and curated furnishing by designer Sandy Fraser. The main level features open-plan living, three bedrooms, and two sundecks with multiple access points. Upstairs, is a 730 sq ft primary suite with turret ceiling, remote control blinds, wraparound deck, lounge, and a spa-inspired ensuite with soaker tub and rain & steam shower. Includes 2 secure parking stalls, oversized storage, pool, hot tubs, gym, and bike room. Walk to groceries, cafés, the Valley Trail and lakes. A rare legacy home your family will grow into—and never want to grow out of.
Property Details
- Property Type
- Apartment Unit
- Style
- Multi Family,Residential Attached
- Title to Land
- Freehold Strata
- Year Built
- 2002
- Area
- Whistler · Whistler Creek
- View
- Whistler Gondola & Ski Runs
- Exposure
- Southeast
- Outdoor
- Balcony
- Heating / Cooling
- Baseboard,Forced Air,Radiant
- Flooring
- Mixed,Tile,Carpet
- Construction
- Concrete,Frame Wood,Stone (Exterior),Wood Siding
- Parking
- Underground,Front Access,Asphalt (2 stalls)
- Water Supply
- Public
- Kitchens
- 1
- Fireplaces
- 1
- Units in Development
- 85
Financial
- Bike Room
- Exercise Centre
- Sauna/Steam Room
- Concierge
- Cable/Satellite
- Trash
- Maintenance Grounds
- Gas
- Heat
- Hot Water
- Management
- Snow Removal
- Water
Rooms 10
Features & Appliances
- 🧺Washer/Dryer
- 🧺Dishwasher
- 🧊Refrigerator
- 🍳Stove
- 🍲Microwave
- 🚨Smoke Detector(s)
- 🧯Fire Sprinkler System
- 🛁Swirlpool/Hot Tub
- ✨Bath
- 🪟Window Coverings
- ❄️Central Air
- Cats OK
- Dogs OK
- Number Limit (Two)
- Pets Allowed w/Rest
For Sale in First Tracks Lodge & Complex
↑ Back to top| Date | Address | Status | Bed | Bath | Price | Sqft | DOM | Strata Fee | Tax | Listed By |
|---|---|---|---|---|---|---|---|---|---|---|
| 2026-03-31 | 303 2202 Gondola Way | Active | 1 | 2 | $1,595,000 ($1730/sf) | 922 | 0 | $1,241 | $5,175 (2025) | Unison The Ryan Group Realty |
| 2025-12-19 | 221 2202 Gondola Way | Active | 2 | 2 | $2,299,000 ($1762/sf) | 1305 | 0 | $1,756 | $7,559 (2025) | Engel & Volkers Whistler |
| Avg | $1,947,000 ($1748/sf) | 1114 |
Nearby Buildings with Active Listings
↑ Back to top

Book a Showing

- Abbotsford - 447
- Agassiz - 28
- Burnaby - 54
- Burnaby East - 78
- Burnaby North - 367
- Burnaby South - 348
- Campbell River - 1
- Chilliwack - 221
- Cloverdale - 194
- Comox Valley - 10
- Coquitlam - 566
- Delta - 10
- Duncan - 42
- Esquimalt - 59
- Gulf Islands - 6
- Harrison Hot Springs - 13
- Harrison Mills - 1
- Hope - 22
- Ladner - 110
- Langford - 156
- Langley - 541
- Maple Ridge - 312
- Mill Bay - 2
- Mission - 65
- New Westminster - 444
- North Delta - 29
- North Island - 2
- North Saanich - 8
- North Surrey - 412
- North Vancouver - 747
- Oak Bay - 44
- Osoyoos - 1
- Parksville / Qualicum - 7
- Penticton - 8
- Pitt Meadows - 75
- Port Alberni - 2
- Port Coquitlam - 268
- Port Moody - 268
- Richmond - 1161
- Saanich East - 232
- Saanich West - 92
- Sardis - 154
- Sidney - 152
- Sooke - 39
- South Surrey White Rock - 719
- Surrey - 667
- Tsawwassen - 98
- Vancouver East - 1003
- Vancouver West - 2495
- Victoria - 666
- View Royal - 46
- West Vancouver - 231



