2307 3093 WINDSOR GATE
- 2 Beds
- 2 Baths
- 832 Sqft
- 1 Parking
- Built 2016
 1/36
1/36




Property Description
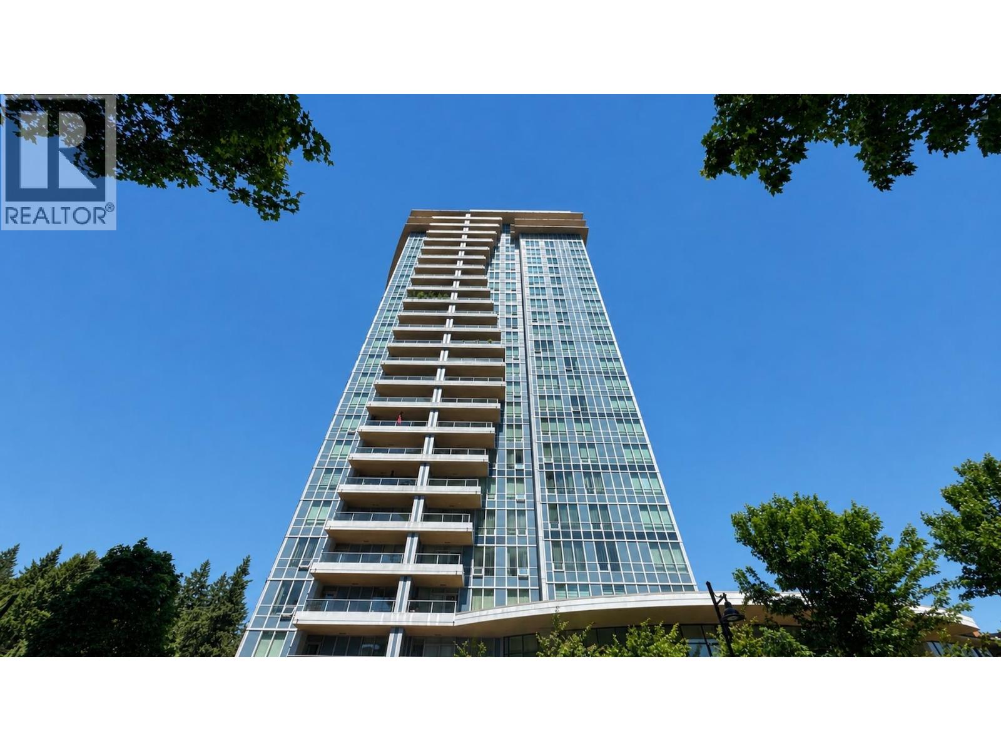
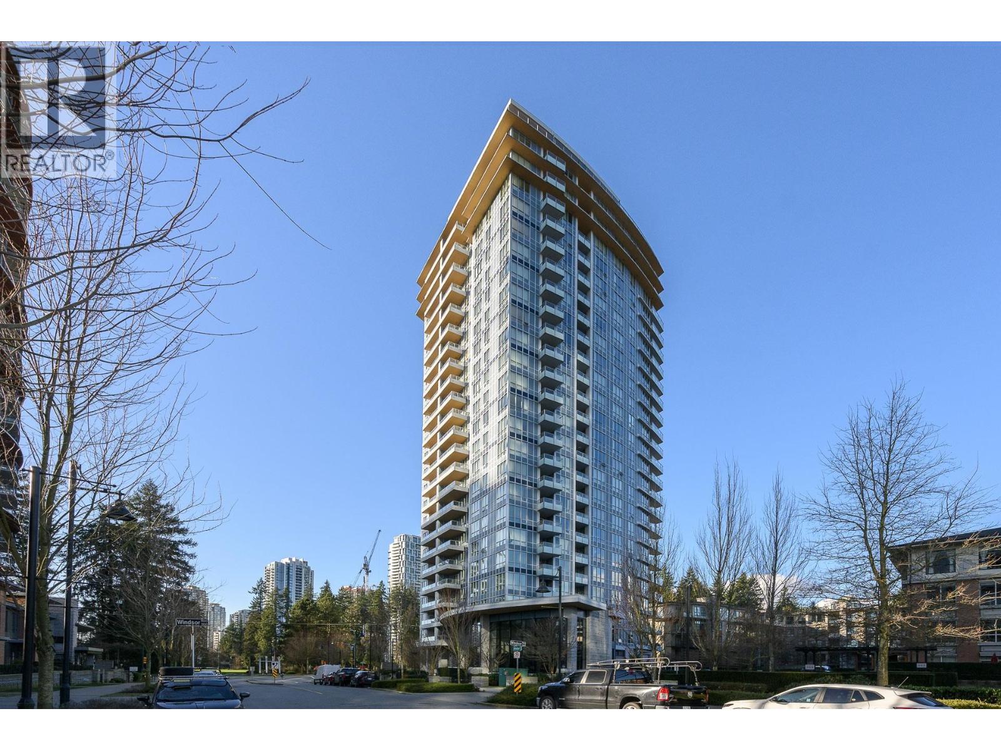
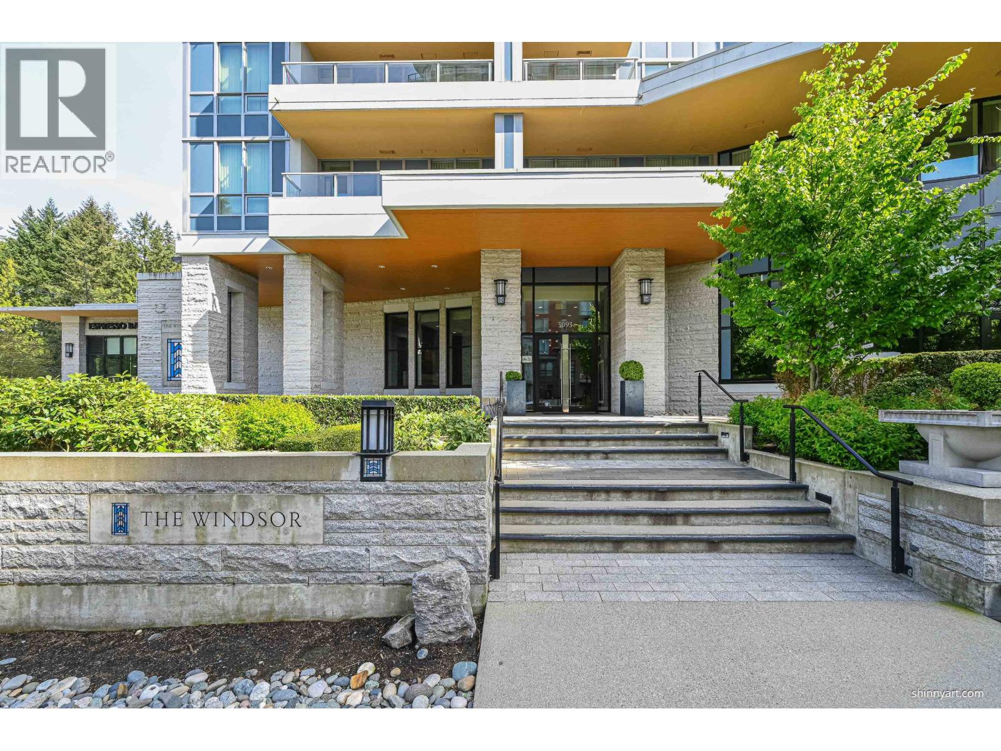
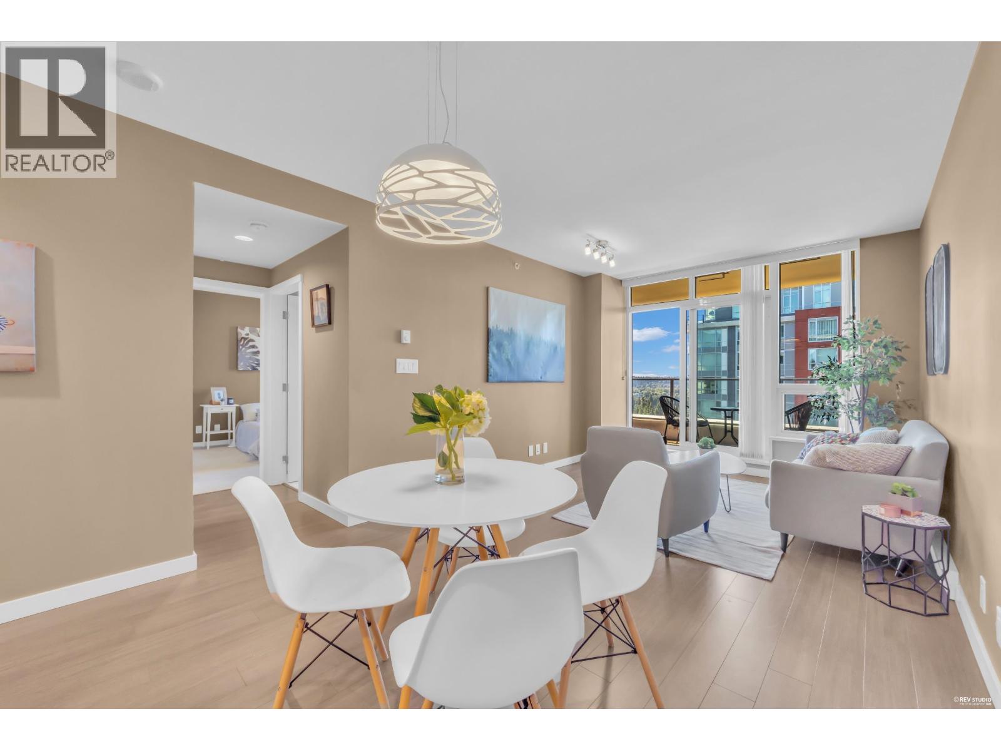
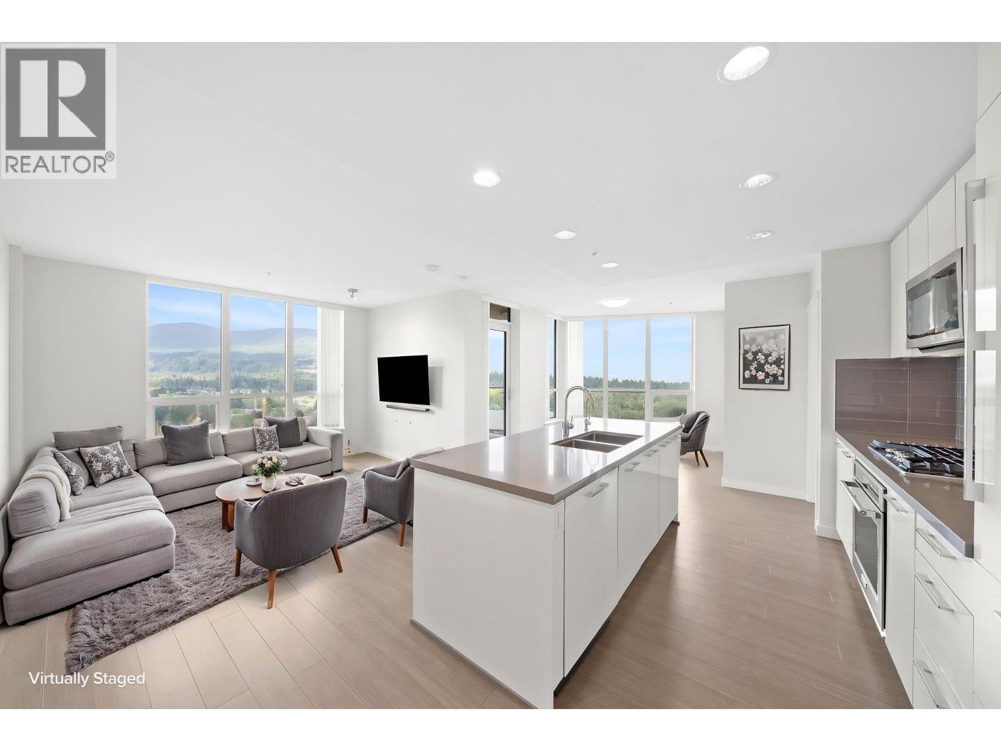
Immaculate 2 bed, 2 bath home on the 23rd floor with amazing city, park & mountain views in Windsor Gate, one of Coquitlam''s most sought-after communities. Bright open layout with floor-to-ceiling windows, a beautifully finished modern kitchen with stone countertops, gas cooktop & S/S appliances, and newly updated designer laminate flooring throughout. Spacious primary bedroom features a WIC and 4-piece ensuite. Enjoy resort-style amenities at the 18,000 sq ft Nakoma Club, plus a fully equipped fitness centre and party room in the building. Walk to Evergreen SkyTrain, Coquitlam Centre, schools, Lafarge Lake, parks and more. huge storage Locker (70w x 48d x 75h) 2 pets no height restrictions 2 dogs or 2 cats or one of each (no vicious dogs).
Property Details
- Property Type
- Apartment Unit
- Style
- Multi Family,Residential Attached
- Title to Land
- Freehold Strata
- Year Built
- 2016
- Area
- Coquitlam · New Horizons
- View
- Park, City, Mountains
- Exposure
- West
- Outdoor
- Balcony
- Heating / Cooling
- Baseboard
- Flooring
- Laminate
- Construction
- Concrete,Concrete (Exterior),Glass (Exterior)
- Parking
- Underground,Guest,Side Access,Concrete (1 stall)
- Water Supply
- Public
- Kitchens
- 1
- Units in Development
- 189
Financial
- Bike Room
- Clubhouse
- Exercise Centre
- Caretaker
- Trash
- Maintenance Grounds
- Gas
- Hot Water
- Management
- Recreation Facilities
- Snow Removal
Rooms 7
Features & Appliances
- 🧺Washer/Dryer
- 🧺Dishwasher
- 🧊Refrigerator
- 🍳Stove
- 🍲Microwave
- 🛁Swirlpool/Hot Tub
- Cats OK
- Dogs OK
- Number Limit (Two)
- Pets Allowed w/Rest
For Sale in WINDSOR & Complex
↑ Back to top| Date | Address | Status | Bed | Bath | Price | Sqft | DOM | Strata Fee | Tax | Listed By |
|---|---|---|---|---|---|---|---|---|---|---|
| 2026-09-14 | 703 3093 Windsor Gate | Active | 1 | 2 | $688,000 ($748/sf) | 920 | 0 | $458 | $2,881 (2026) | Grand Central Realty |
| 2026-09-11 | 2207 3093 Windsor Gate | Active | 2 | 2 | $600,000 ($720/sf) | 833 | 0 | $404 | $2,559 (2025) | Royal LePage West Real Estate Services |
| 2026-08-11 | 1805 3093 Windsor Gate | Active | 2 | 2 | $650,000 ($800/sf) | 812 | 0 | $394 | $2,488 (2025) | Team 3000 Realty Ltd. |
| 2026-08-04 | 2605 3093 Windsor Gate | Active | 2 | 2 | $599,900 ($738/sf) | 813 | 0 | $394 | $2,555 (2025) | Macdonald Realty Westmar |
| 2026-07-02 | 2801 3093 Windsor Gate | Active | 2 | 2 | $899,000 ($873/sf) | 1030 | 0 | $505 | $3,142 (2025) | Rennie & Associates Realty Ltd. |
| Avg | $687,380 ($779/sf) | 882 |
Nearby Buildings with Active Listings
↑ Back to top
Book a Showing

- Abbotsford - 447
- Agassiz - 28
- Burnaby - 54
- Burnaby East - 78
- Burnaby North - 367
- Burnaby South - 348
- Campbell River - 1
- Chilliwack - 221
- Cloverdale - 194
- Comox Valley - 10
- Coquitlam - 566
- Delta - 10
- Duncan - 42
- Esquimalt - 59
- Gulf Islands - 6
- Harrison Hot Springs - 13
- Harrison Mills - 1
- Hope - 22
- Ladner - 110
- Langford - 156
- Langley - 541
- Maple Ridge - 312
- Mill Bay - 2
- Mission - 65
- New Westminster - 444
- North Delta - 29
- North Island - 2
- North Saanich - 8
- North Surrey - 412
- North Vancouver - 747
- Oak Bay - 44
- Osoyoos - 1
- Parksville / Qualicum - 7
- Penticton - 8
- Pitt Meadows - 75
- Port Alberni - 2
- Port Coquitlam - 268
- Port Moody - 268
- Richmond - 1161
- Saanich East - 232
- Saanich West - 92
- Sardis - 154
- Sidney - 152
- Sooke - 39
- South Surrey White Rock - 719
- Surrey - 667
- Tsawwassen - 98
- Vancouver East - 1003
- Vancouver West - 2495
- Victoria - 666
- View Royal - 46
- West Vancouver - 231



