2 5551 ADMIRAL WAY
- 4 Beds
- 4 Baths
- 2,145 Sqft
- 4 Parking
- Built 2020
 1/27
1/27




Property Description
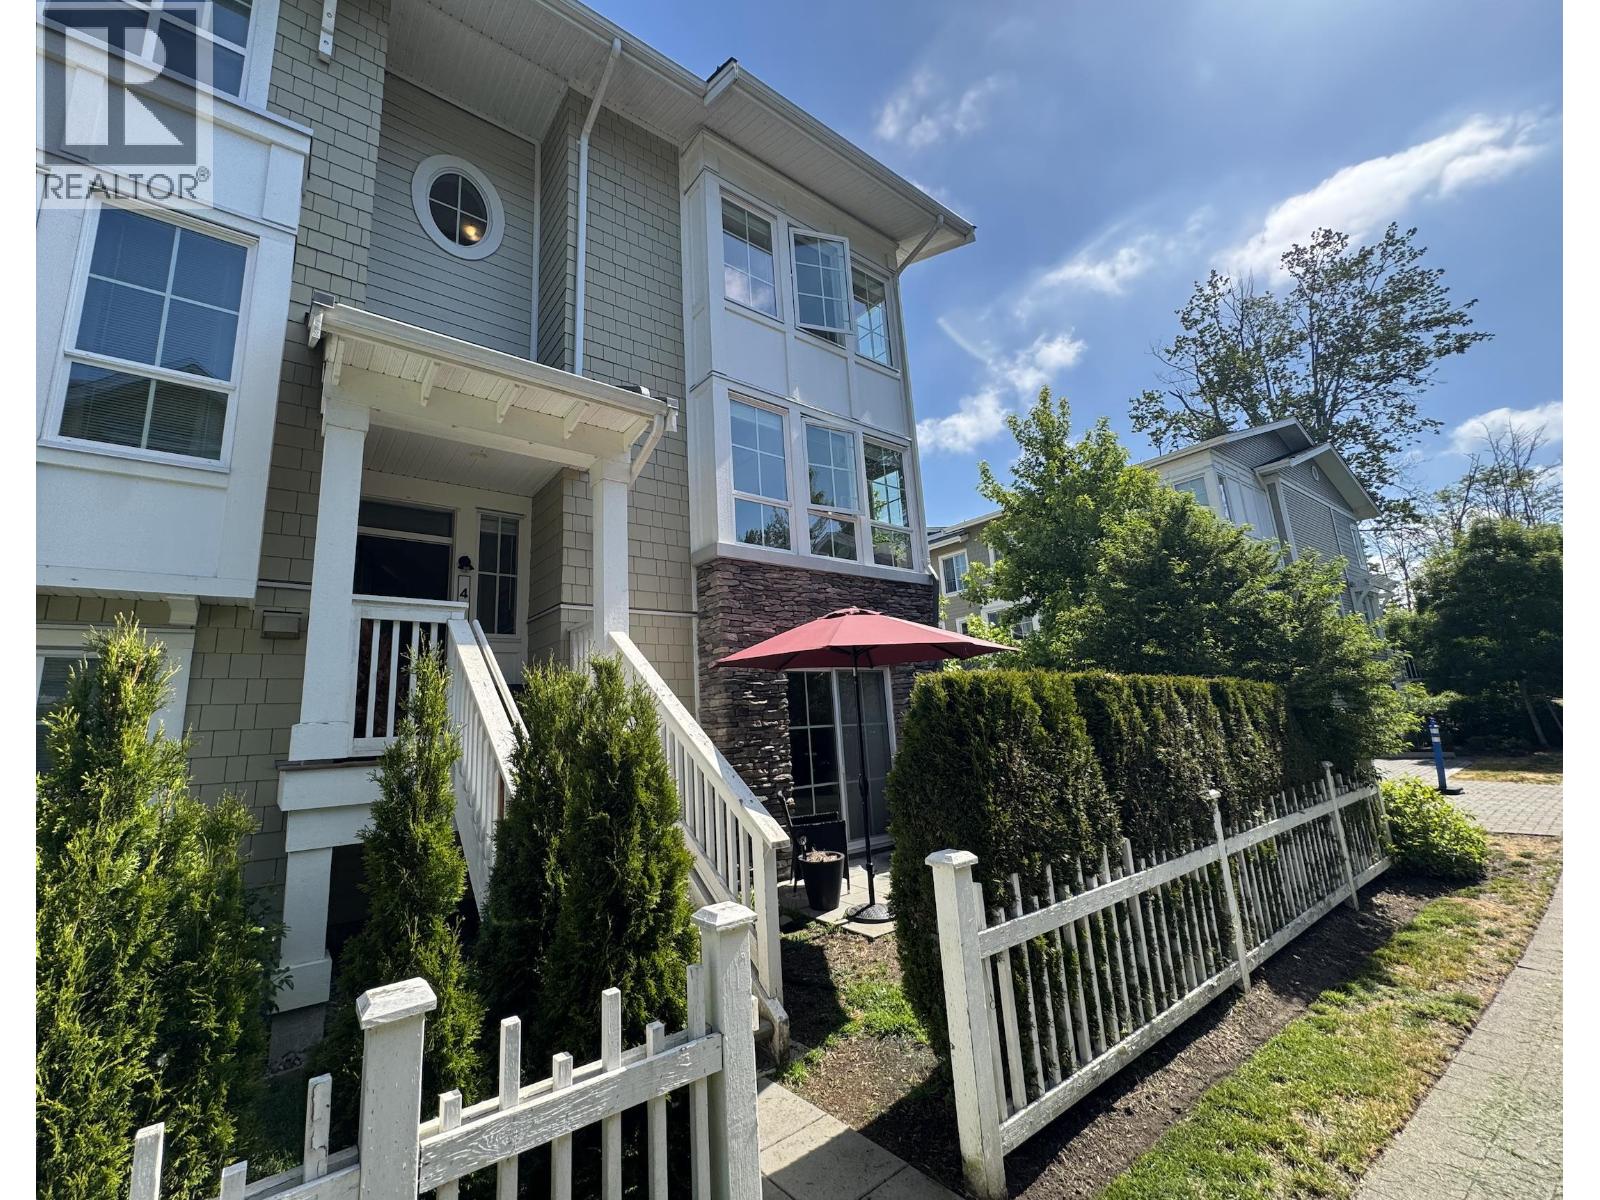
Offering stunning, peaceful views of the river and marina, this duplex home provides luxurious finishes and an easy-care setting! Open plan, with soaring ceilings and huge window areas for views and ample natural light. Custom kitchen offers integrated appliances including wine fridge, gas cooktop, huge central island, living/dining with cozy gas fireplace. Eclipse doors open this living space to a private patio and yard. Great for entertaining. 4 bedrooms+ 3.5 bathrooms up, along with laundry; open landing and den. Large double garage with additional parking for 2 vehicles on the apron. Part of Polygon's master planned Hampton Cove coIIm1unity. Ownership comes with access to the exclusive Club House; Exercise Centre, Guest Suite, Outdoor Pool & whirlpool/bot tub. (id:48970)
Property Details
- Property Type
- 1/2 Duplex
- Style
- Duplex,Residential Attached
- Title to Land
- Freehold Strata
- Year Built
- 2020
- Area
- Ladner · Neilsen Grove
- View
- River, Marina, Mountains
- Outdoor
- Patio
- Heating / Cooling
- Baseboard,Electric
- Flooring
- Laminate,Mixed
- Construction
- Frame Wood,Fibre Cement (Exterior),Mixed (Exterior)
- Parking
- Additional Parking,Garage Double,Front Access,Asphalt,Garage Door Opener (4 stalls)
- Water Supply
- Public
- Kitchens
- 1
- Fireplaces
- 1
- Units in Development
- 124
Financial
- Clubhouse
- Exercise Centre
- Management
Rooms 10
Features & Appliances
- 🧺Washer/Dryer
- 🧺Dishwasher
- 🧊Refrigerator
- 🍳Stove
- 🍷Wine Cooler
- 🛁Swirlpool/Hot Tub
- Pets Allowed
For Sale in Beaufort Landing at Hampton Cove & Complex
↑ Back to top| Date | Address | Status | Bed | Bath | Price | Sqft | DOM | Strata Fee | Tax | Listed By |
|---|---|---|---|---|---|---|---|---|---|---|
| 2026-09-09 | 17 5551 Admiral Way | Active | 3 | 3 | $898,000 ($652/sf) | 1378 | 0 | $4,164 (2025) | eXp Realty | |
| 2026-05-18 | 47 5551 Admiral Way | Active | 4 | 4 | $1,120,000 ($600/sf) | 1866 | 0 | $496 | $4,431 (2024) | Sutton Group Seafair Realty |
| Avg | $1,009,000 ($622/sf) | 1622 |
Nearby Buildings with Active Listings
↑ Back to top

Book a Showing

- Abbotsford - 447
- Agassiz - 28
- Burnaby - 54
- Burnaby East - 78
- Burnaby North - 367
- Burnaby South - 348
- Campbell River - 1
- Chilliwack - 221
- Cloverdale - 194
- Comox Valley - 10
- Coquitlam - 566
- Delta - 10
- Duncan - 42
- Esquimalt - 59
- Gulf Islands - 6
- Harrison Hot Springs - 13
- Harrison Mills - 1
- Hope - 22
- Ladner - 110
- Langford - 156
- Langley - 541
- Maple Ridge - 312
- Mill Bay - 2
- Mission - 65
- New Westminster - 444
- North Delta - 29
- North Island - 2
- North Saanich - 8
- North Surrey - 412
- North Vancouver - 747
- Oak Bay - 44
- Osoyoos - 1
- Parksville / Qualicum - 7
- Penticton - 8
- Pitt Meadows - 75
- Port Alberni - 2
- Port Coquitlam - 268
- Port Moody - 268
- Richmond - 1161
- Saanich East - 232
- Saanich West - 92
- Sardis - 154
- Sidney - 152
- Sooke - 39
- South Surrey White Rock - 719
- Surrey - 667
- Tsawwassen - 98
- Vancouver East - 1003
- Vancouver West - 2495
- Victoria - 666
- View Royal - 46
- West Vancouver - 231



