8 31501 UPPER MACLURE RD
- 3 Beds
- 3 Baths
- 2,655 Sqft
- 4 Parking
- Built 1998
 1/38
1/38




Property Description
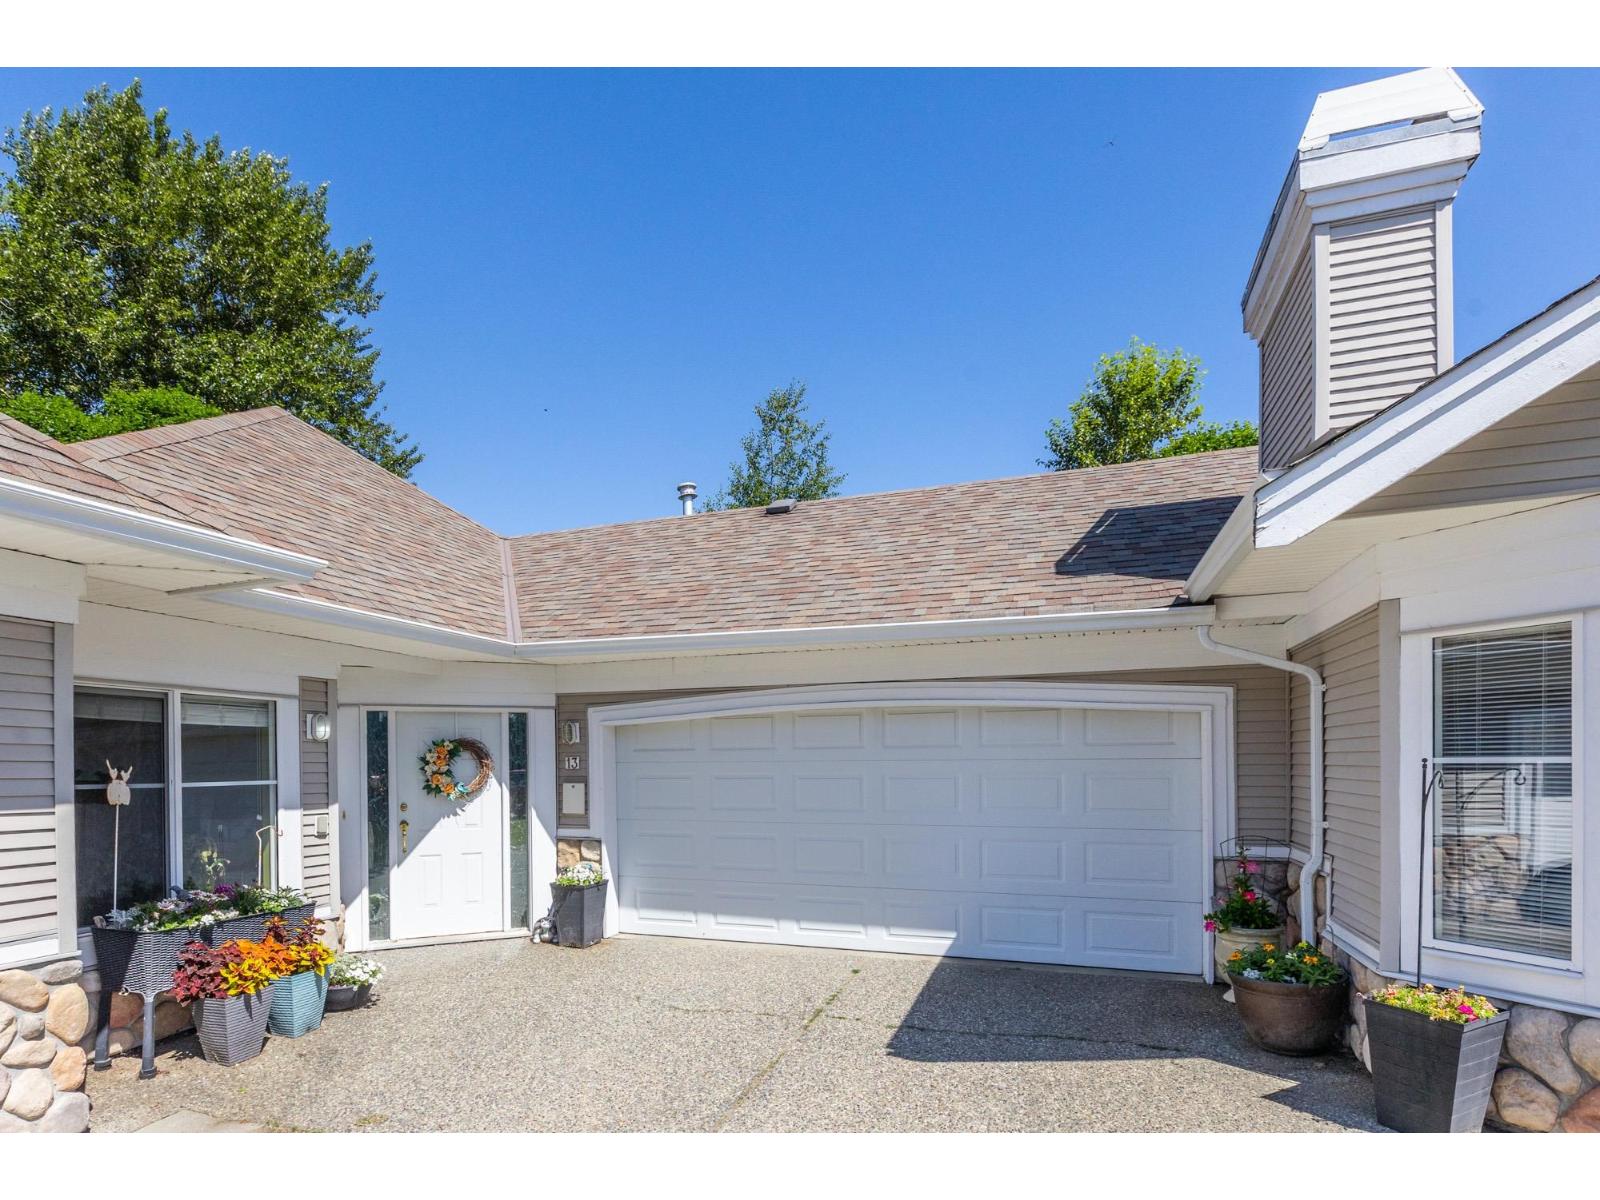
Beautifully Updated 3 bdrm 3 bathrm level entry Rancher (corner unit /walk out daylight bsmt) in sought after Maclure''s Walk (near schools, shopping, ice rink, Ellwood Park & trails /easy freeway access) RENOVATIONS iNC: EXPANDED "open concept" quartz kitchen /entertainers bar stool island, S/S appliances & an amazing "must see" 5 pc ensuite (+AN ADDITIONAL $50k spent in recent updates -see list on PDS) You will LOVE the BBQ DECK overlooking the lake, VAULTED ceilings in dining & livingrm (X/L Lake view windows) 17ft Master suite: with soaker tub, separate shower & deck access for morning coffees. 2nd bedrm & laundry on main. LOWER LEVEL 20ft familyrm with patio door access to Lake view deck, bedrm, 3pc bathrm, wetbar hobbyrm & 2 flex rooms. Parking for 4 cars. ALL AGES WELCOME / 2 PETS OK
Property Details
- Property Type
- Townhouse
- Style
- Residential Attached
- Title to Land
- Freehold Strata
- Year Built
- 1998
- Area
- Abbotsford · Abbotsford West
- View
- Lake View
- Outdoor
- Patio,Deck
- Heating / Cooling
- Forced Air,Heat Pump,Natural Gas
- Flooring
- Hardwood,Mixed,Carpet
- Construction
- Frame Wood,Brick (Exterior),Vinyl Siding
- Parking
- Garage Double (4 stalls)
- Water Supply
- Public
- Kitchens
- 1
- Fireplaces
- 1
- Units in Development
- 27
Financial
- Trash
- Maintenance Grounds
- Management
- Sewer
- Water
Rooms 15
Features & Appliances
- ❄️Central Air
- Cats OK
- Dogs OK
- Number Limit (Two)
- Pets Allowed w/Rest
For Sale in Maclure's Walk & Complex
↑ Back to top| Date | Address | Status | Bed | Bath | Price | Sqft | DOM | Strata Fee | Tax | Listed By |
|---|---|---|---|---|---|---|---|---|---|---|
| 2026-09-09 | 13 31501 Upper Maclure Road | Active | 5 | 3 | $878,000 ($285/sf) | 3083 | 0 | $623 | $4,349 (2026) | Macdonald Realty |
| Avg | $878,000 ($285/sf) | 3083 |
Nearby Buildings with Active Listings
↑ Back to top
Book a Showing

- Abbotsford - 447
- Agassiz - 28
- Burnaby - 54
- Burnaby East - 78
- Burnaby North - 367
- Burnaby South - 348
- Campbell River - 1
- Chilliwack - 221
- Cloverdale - 194
- Comox Valley - 10
- Coquitlam - 566
- Delta - 10
- Duncan - 42
- Esquimalt - 59
- Gulf Islands - 6
- Harrison Hot Springs - 13
- Harrison Mills - 1
- Hope - 22
- Ladner - 110
- Langford - 156
- Langley - 541
- Maple Ridge - 312
- Mill Bay - 2
- Mission - 65
- New Westminster - 444
- North Delta - 29
- North Island - 2
- North Saanich - 8
- North Surrey - 412
- North Vancouver - 747
- Oak Bay - 44
- Osoyoos - 1
- Parksville / Qualicum - 7
- Penticton - 8
- Pitt Meadows - 75
- Port Alberni - 2
- Port Coquitlam - 268
- Port Moody - 268
- Richmond - 1161
- Saanich East - 232
- Saanich West - 92
- Sardis - 154
- Sidney - 152
- Sooke - 39
- South Surrey White Rock - 719
- Surrey - 667
- Tsawwassen - 98
- Vancouver East - 1003
- Vancouver West - 2495
- Victoria - 666
- View Royal - 46
- West Vancouver - 231



