164 1290 MITCHELL ST
- 3 Beds
- 3 Baths
- 1,533 Sqft
- 2 Parking
- Built 2021
 1/40
1/40




Property Description
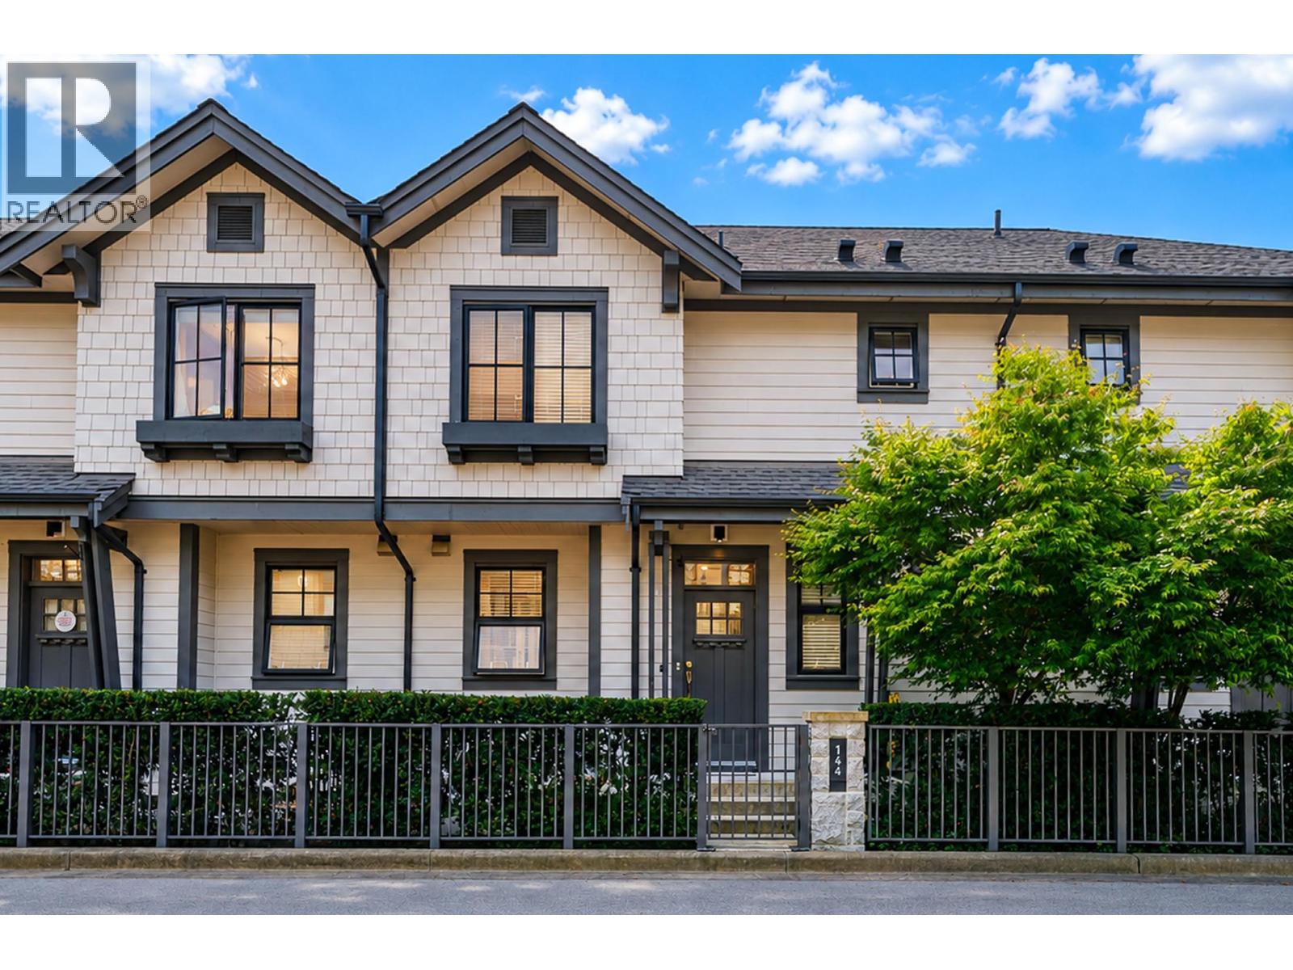
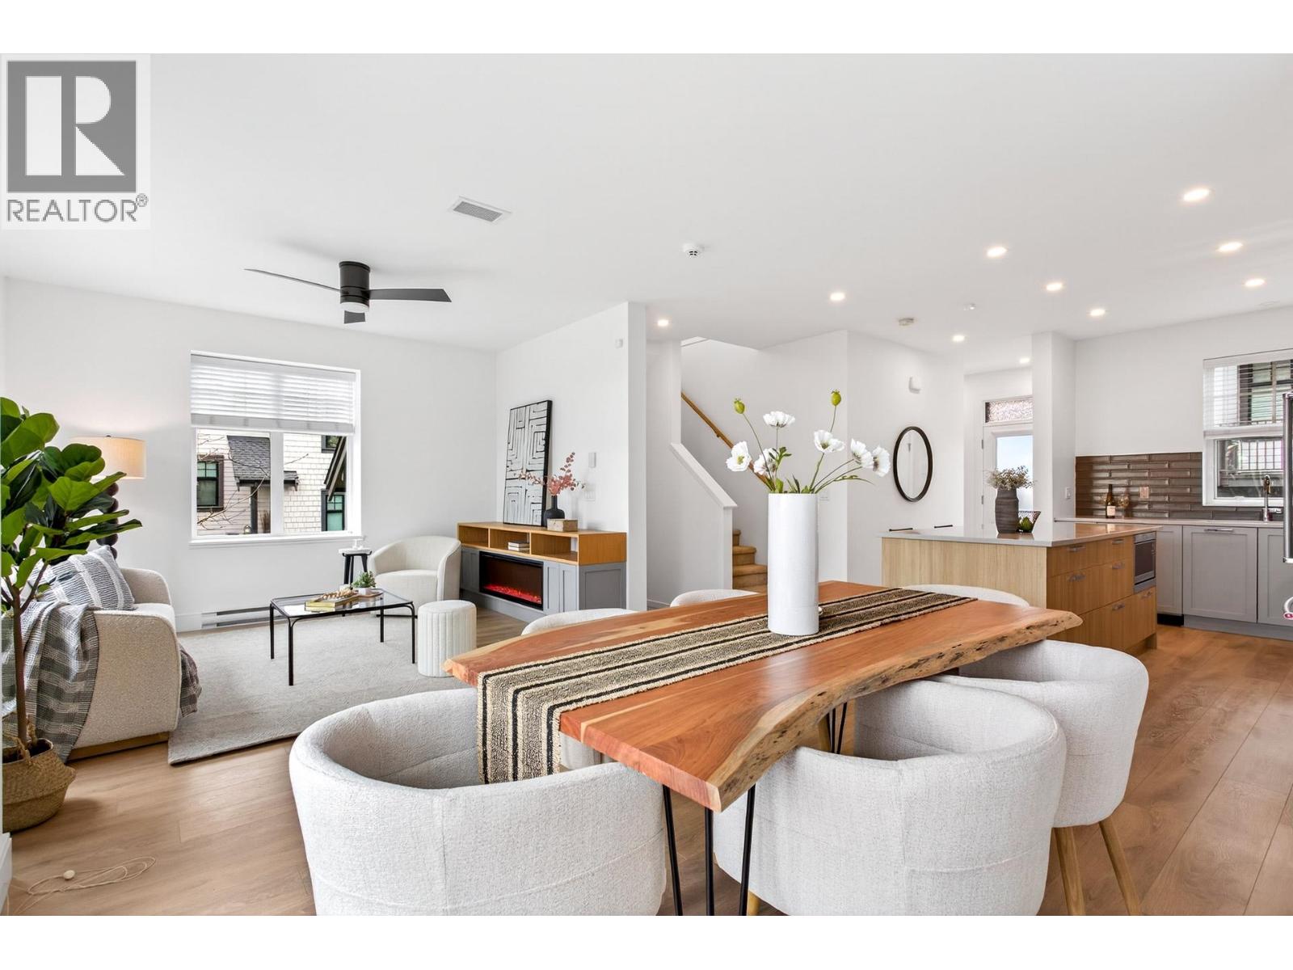
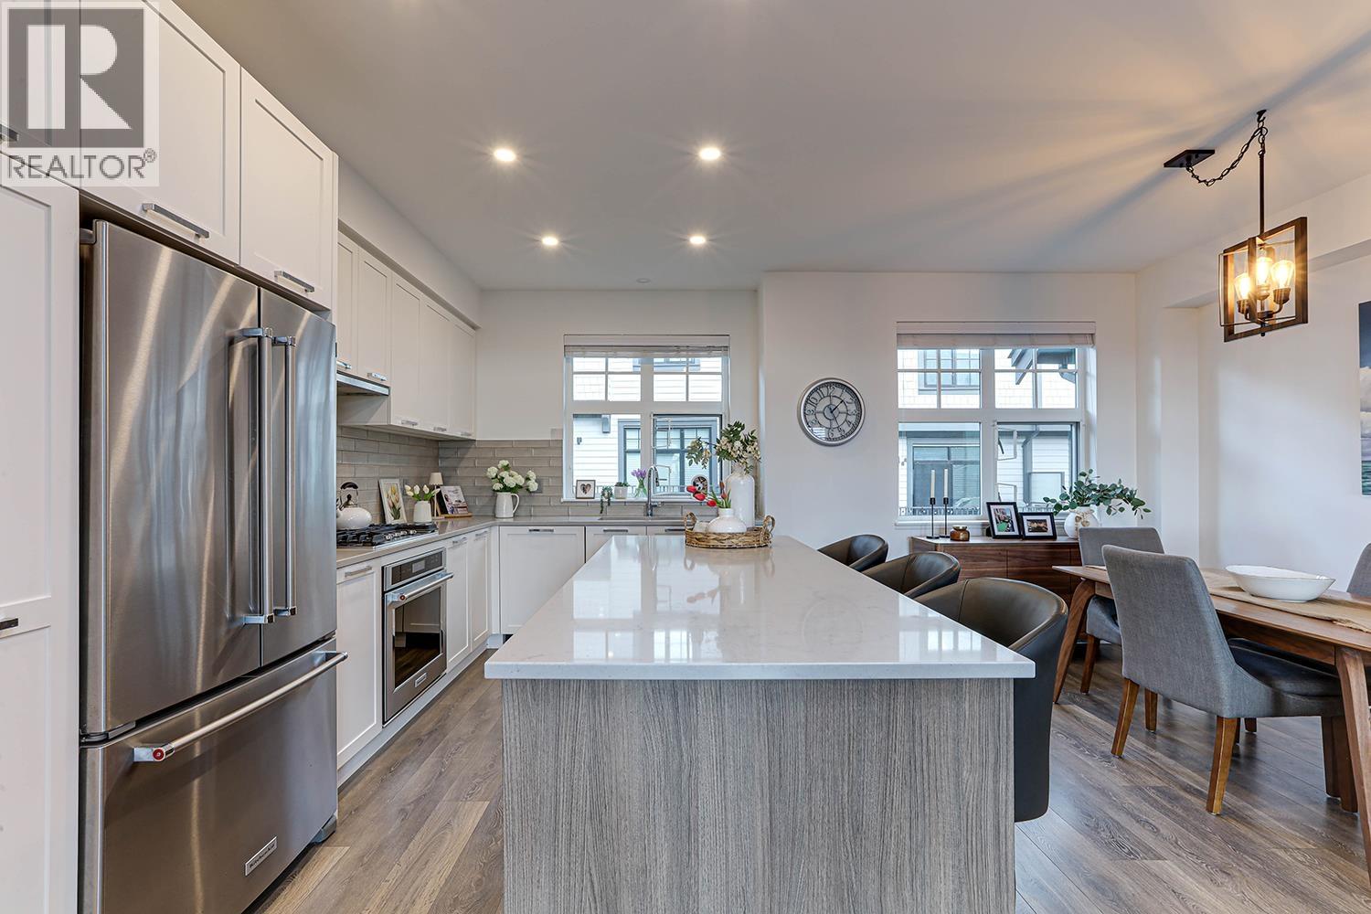
WHY BUY A TOWNHOME WITH A SINGLE OR TANDEM GARAGE WHEN YOU CAN BUY THIS ONE WITH SIDE BY SIDE DOUBLE CAR GARAGE. EV READY WITH SIMILAR SQUARE FOOTAGE AT THIS SHARP PRICE!! .. A fantastic lifestyle upgrade from your standard condo to a modern & open concept living which feels more like a 2 storey house. Built-in TV wall unit w/shelving & also featuring designer wainscotting/wall boarding. Chef''s kitchen is equipped w/ S/S appliances, quartz countertops & a large island for entertaining or everyday use. Three large bedrooms upstairs with a 5 pc ensuite including soaker tub & 2 sinks in the vanity. Enjoy the Canopy Club offering enviable amenities w/ an outdoor pool, social lounge, BBQ area, playground, fitness centre & more. Cycling & walking trails nearby. DON''T MISS OUT!!
Property Details
- Property Type
- Townhouse
- Style
- Residential Attached
- Title to Land
- Freehold Strata
- Year Built
- 2021
- Area
- Coquitlam · Burke Mountain
- Exposure
- South
- Outdoor
- Patio,Deck, Playground
- Heating / Cooling
- Baseboard,Electric
- Flooring
- Laminate,Carpet
- Construction
- Frame Wood,Glass (Exterior),Fibre Cement (Exterior),Wood Siding
- Parking
- Garage Double,Guest,Garage Door Opener (2 stalls)
- Water Supply
- Public
- Kitchens
- 1
- Units in Development
- 100
Financial
- Clubhouse
- Exercise Centre
- Management
Rooms 9
Features & Appliances
- 🧺Washer/Dryer
- 🧺Dishwasher
- 🧊Refrigerator
- 🍲Microwave
- 🔥Oven
- 🍳Range Top
- 🪟Window Coverings
- Cats OK
- Dogs OK
- Number Limit (Two)
- Pets Allowed w/Rest
For Sale in Forester at Burke Mountain & Complex
↑ Back to top| Date | Address | Status | Bed | Bath | Price | Sqft | DOM | Strata Fee | Tax | Listed By |
|---|---|---|---|---|---|---|---|---|---|---|
| 2026-09-07 | 144 1290 Mitchell Street | Active | 3 | 3 | $1,058,000 ($690/sf) | 1533 | 0 | $370 | $4,049 (2025) | Real Broker |
| 2026-07-14 | 131 1290 Mitchell Street | Active | 4 | 3 | $1,185,000 ($649/sf) | 1826 | 0 | $445 | $4,689 (2025) | Century 21 In Town Realty |
| 2026-03-30 | 103 1290 Mitchell Street | Active | 5 | 3 | $1,129,000 ($603/sf) | 1873 | 0 | $420 | $4,495 (2025) | Oakwyn Realty Ltd. |
| Avg | $1,124,000 ($644/sf) | 1744 |
Nearby Buildings with Active Listings
↑ Back to top
Book a Showing

- Abbotsford - 447
- Agassiz - 28
- Burnaby - 54
- Burnaby East - 78
- Burnaby North - 367
- Burnaby South - 348
- Campbell River - 1
- Chilliwack - 221
- Cloverdale - 194
- Comox Valley - 10
- Coquitlam - 566
- Delta - 10
- Duncan - 42
- Esquimalt - 59
- Gulf Islands - 6
- Harrison Hot Springs - 13
- Harrison Mills - 1
- Hope - 22
- Ladner - 110
- Langford - 156
- Langley - 541
- Maple Ridge - 312
- Mill Bay - 2
- Mission - 65
- New Westminster - 444
- North Delta - 29
- North Island - 2
- North Saanich - 8
- North Surrey - 412
- North Vancouver - 747
- Oak Bay - 44
- Osoyoos - 1
- Parksville / Qualicum - 7
- Penticton - 8
- Pitt Meadows - 75
- Port Alberni - 2
- Port Coquitlam - 268
- Port Moody - 268
- Richmond - 1161
- Saanich East - 232
- Saanich West - 92
- Sardis - 154
- Sidney - 152
- Sooke - 39
- South Surrey White Rock - 719
- Surrey - 667
- Tsawwassen - 98
- Vancouver East - 1003
- Vancouver West - 2495
- Victoria - 666
- View Royal - 46
- West Vancouver - 231



