2503 1483 HOMER ST
- 2 Beds
- 2 Baths
- 1,300 Sqft
- 1 Parking
- Built 2003
 1/20
1/20




Property Description
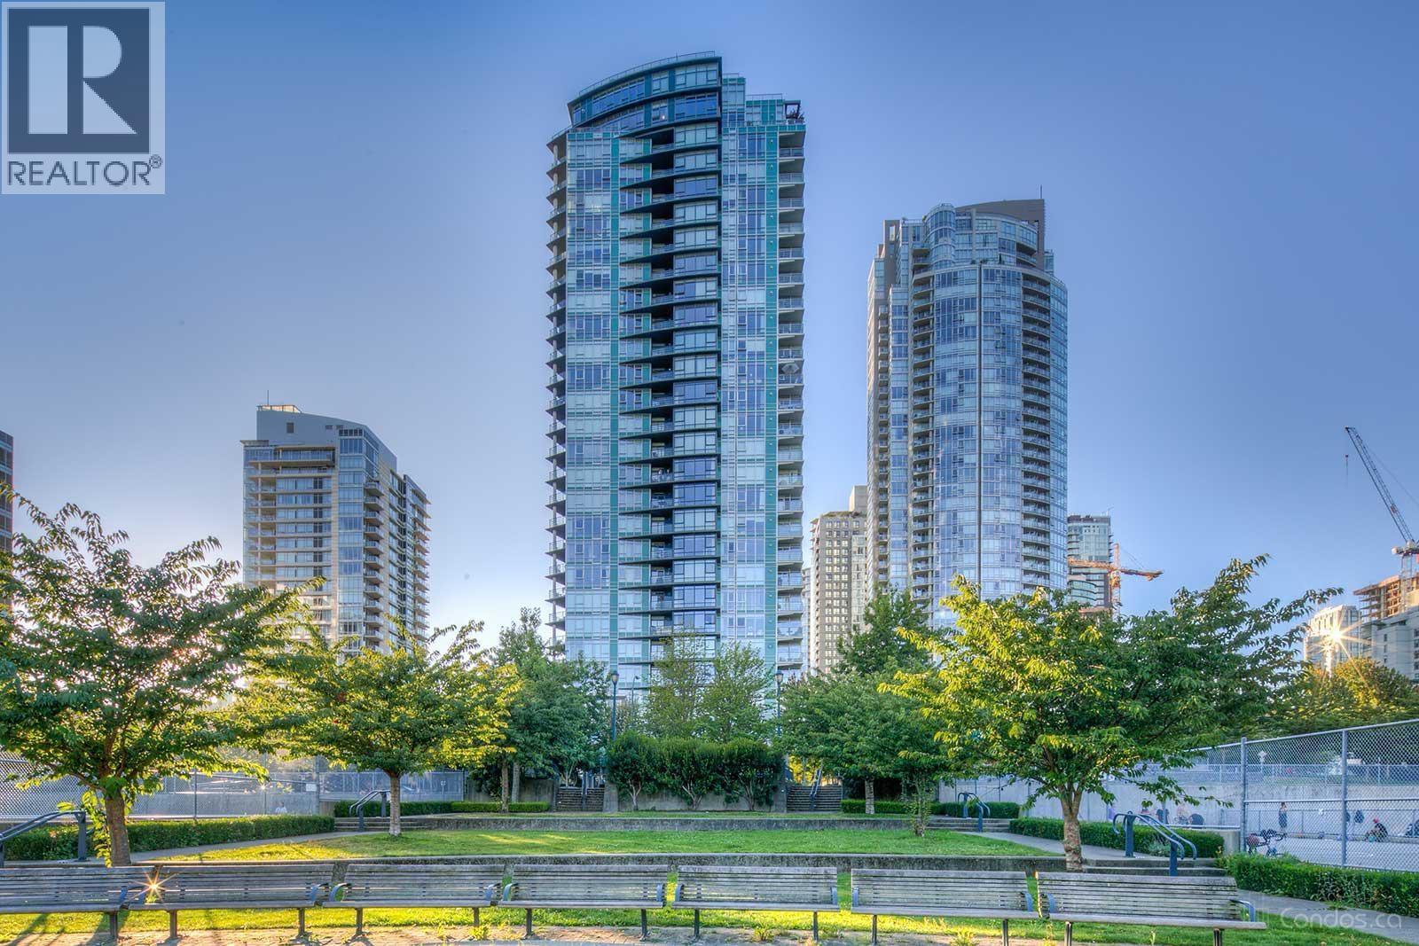
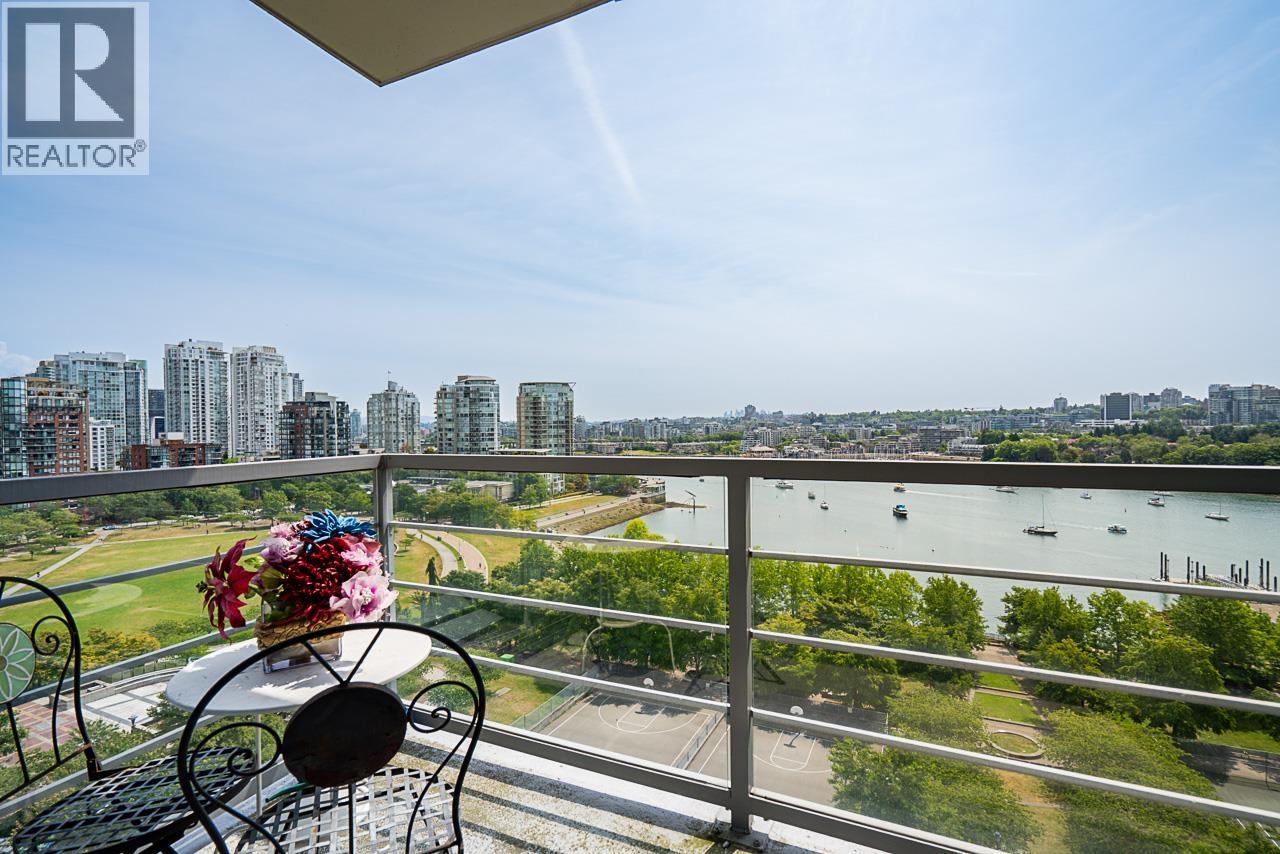
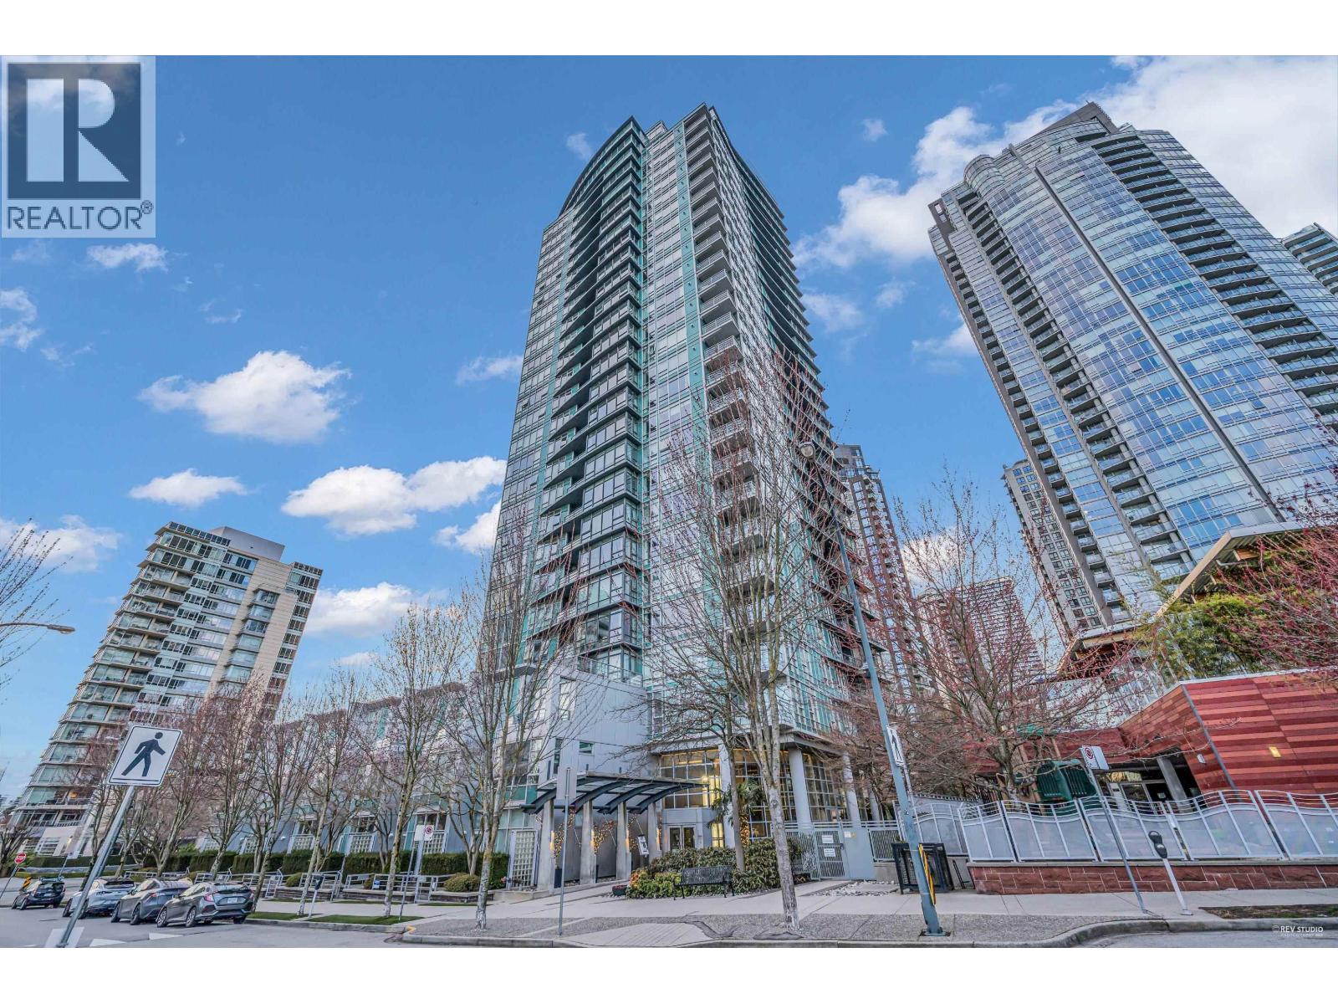
WATERFRONT LIVING! Unbeatable location, in front of your doorstep are tennis courts, seawall & David Lam Park! Steps to Urban Fare grocer, restaurants, False Creek Aquabus to Granville Island. This 2 Bed / 2 bath + Office features UNOBSTRUCTED PANORAMIC False Creek WATER VIEWS from every room. Excellent open layout leaves no wasted space. Walk-in closet in master bed; can easily fit a King; ensuite w/separate shower & soaker tub. Office by California Closet complete w/built-in shelves/cabinets and in-suite STORAGE off the office area. Building amenities include 24/7 concierge, visitor parking, indoor lap pool, gym, movie theatre & GUEST SUITE. AIR CONDITIONING provides year-round comfort, and a cozy GAS fireplace for winter. 1 secure PARKING, 1 LOCKER.
Property Details
- Property Type
- Apartment Unit
- Style
- Multi Family,Residential Attached
- Title to Land
- Freehold Strata
- Year Built
- 2003
- Area
- Vancouver West · Yaletown
- View
- Panoramic Water & City View
- Exposure
- Southeast
- Outdoor
- Patio,Deck, Balcony
- Heating / Cooling
- Forced Air,Natural Gas
- Flooring
- Hardwood,Mixed
- Construction
- Concrete,Glass (Exterior),Mixed (Exterior)
- Parking
- Underground,Side Access,Garage Door Opener (1 stall)
- Water Supply
- Public
- Kitchens
- 1
- Fireplaces
- 1
- Units in Development
- 129
Financial
- Bike Room
- Exercise Centre
- Sauna/Steam Room
- Concierge
- Caretaker
- Trash
- Maintenance Grounds
- Gas
- Hot Water
- Management
- Recreation Facilities
- Sewer
- Snow Removal
- Water
Rooms 8
Features & Appliances
- 🧺Washer/Dryer
- 🧺Dishwasher
- ✨Disposal
- 🧊Refrigerator
- 🍳Stove
- 🍲Microwave
- 🔒Intercom
- 🚨Smoke Detector(s)
- 🪟Window Coverings
- ❄️Central Air
- ❄️Air Conditioning
- Cats OK
- Dogs OK
- Number Limit (Two)
- Pets Allowed w/Rest
Location & Parcel
↑ Back to topFor Sale in The Waterford & Complex
↑ Back to top| Date | Address | Status | Bed | Bath | Price | Sqft | DOM | Strata Fee | Tax | Listed By |
|---|---|---|---|---|---|---|---|---|---|---|
| 2026-06-01 | 1502 1483 Homer Street | Active | 2 | 2 | $1,799,000 ($1535/sf) | 1172 | 0 | $974 | $4,918 (2024) | RE/MAX Select Properties |
| 2026-03-30 | 2006 1483 Homer Street | Active | 2 | 2 | $1,749,000 ($1627/sf) | 1075 | 0 | $893 | $5,008 (2025) | Coldwell Banker Prestige Realty |
| Avg | $1,774,000 ($1578/sf) | 1124 |
Nearby Buildings with Active Listings
↑ Back to top
Book a Showing

- Abbotsford - 447
- Agassiz - 28
- Burnaby - 54
- Burnaby East - 78
- Burnaby North - 367
- Burnaby South - 348
- Campbell River - 1
- Chilliwack - 221
- Cloverdale - 194
- Comox Valley - 10
- Coquitlam - 566
- Delta - 10
- Duncan - 42
- Esquimalt - 59
- Gulf Islands - 6
- Harrison Hot Springs - 13
- Harrison Mills - 1
- Hope - 22
- Ladner - 110
- Langford - 156
- Langley - 541
- Maple Ridge - 312
- Mill Bay - 2
- Mission - 65
- New Westminster - 444
- North Delta - 29
- North Island - 2
- North Saanich - 8
- North Surrey - 412
- North Vancouver - 747
- Oak Bay - 44
- Osoyoos - 1
- Parksville / Qualicum - 7
- Penticton - 8
- Pitt Meadows - 75
- Port Alberni - 2
- Port Coquitlam - 268
- Port Moody - 268
- Richmond - 1161
- Saanich East - 232
- Saanich West - 92
- Sardis - 154
- Sidney - 152
- Sooke - 39
- South Surrey White Rock - 719
- Surrey - 667
- Tsawwassen - 98
- Vancouver East - 1003
- Vancouver West - 2495
- Victoria - 666
- View Royal - 46
- West Vancouver - 231



