505 2446 SHAUGHNESSY ST
- 3 Beds
- 2 Baths
- 1,178 Sqft
- 2 Parking
- Built 2023
 1/40
1/40




Property Description
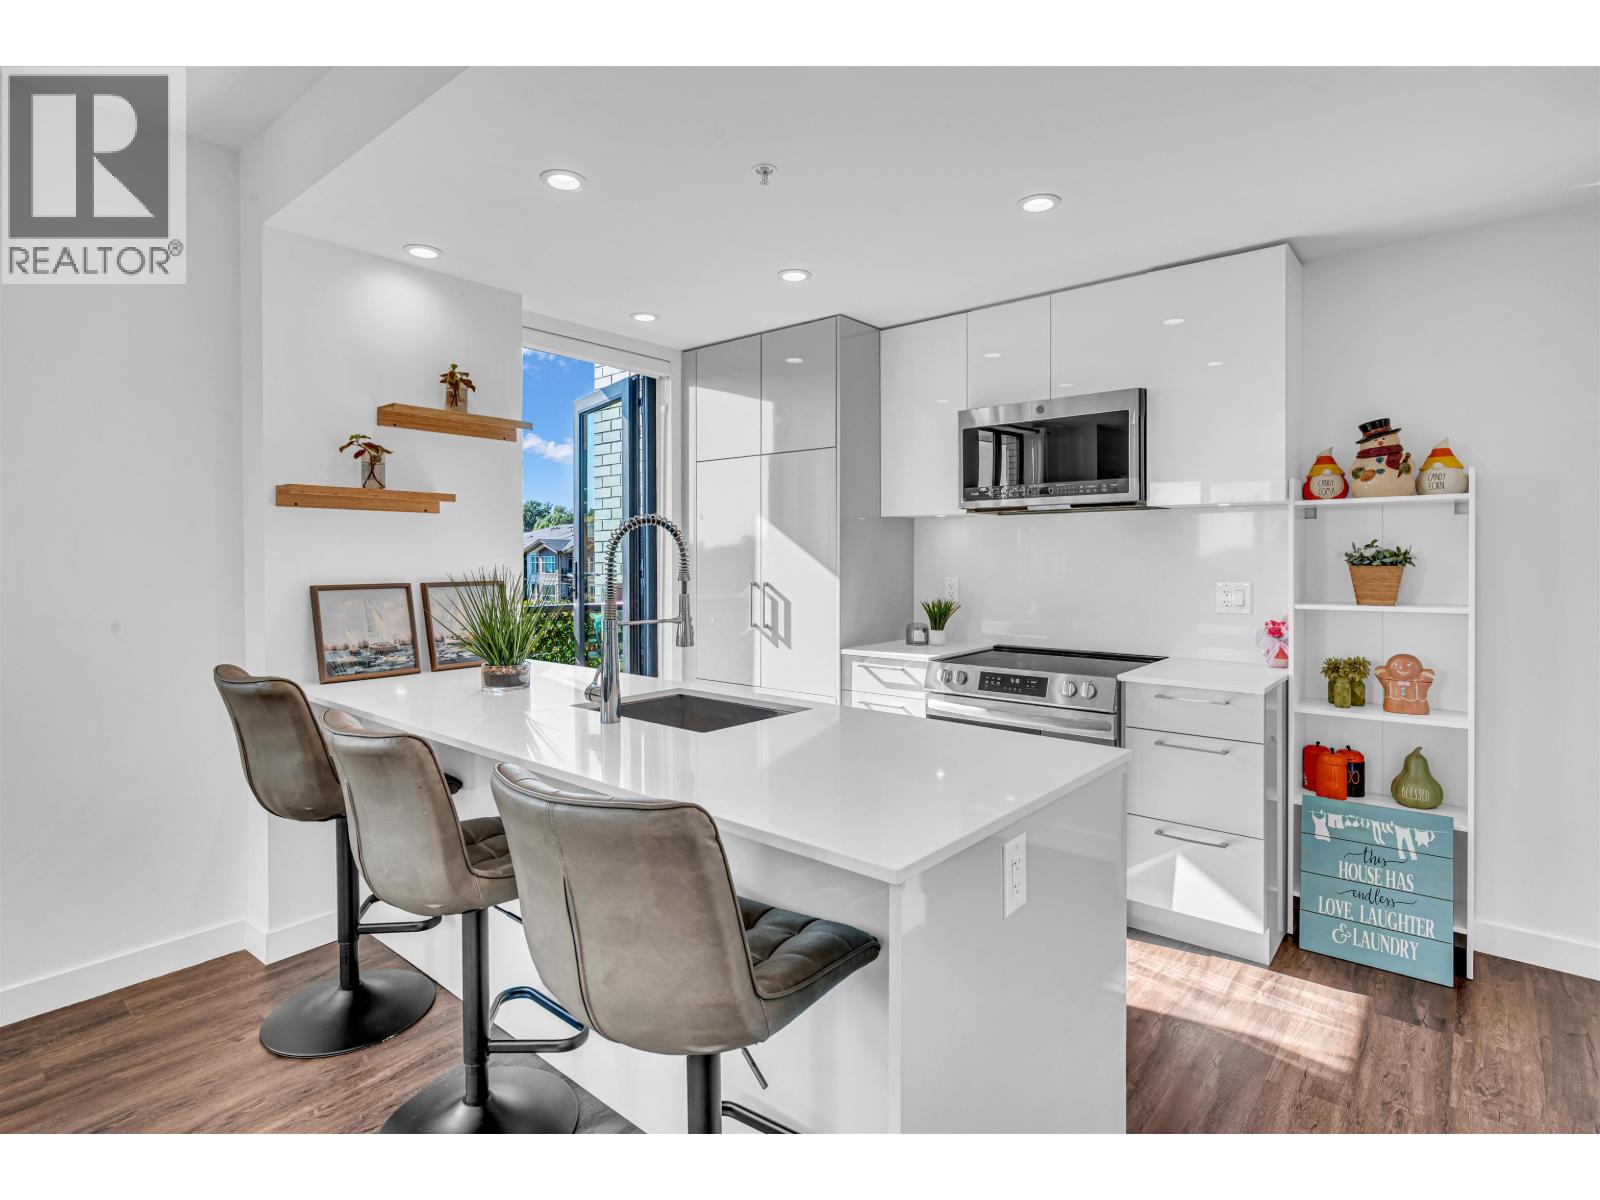
INCREDIBLE 3 BDRM, 2 BATH, NEARLY 1200 SQFT SUB-PENTHOUSE CORNER UNIT with mountain views in ONE SHAUGHNESSY, steps to shopping, transit, rec centre, and more! Bright, open living area features flr-to-ceiling windows for abundant natural light. SLEEK KITCHEN offers ample counter and cupboard space, hidden fridge and dishwasher, QUARTZ COUNTERS, and large island with breakfast bar. Primary bdrm w/ WI clst and full 3 pc ensuite complete with towel warmer and RADIANT -IN-FLR HEAT. Two additional spacious bdrms plus in-suite storage rm! HEAT PUMP for cool A/C in summer. Exceptional building amenities include an IMPRESSIVE ROOFTOP TERRACE with outdoor kitchen and STUNNING VIEWS, amenity room, dog wash, and mechanized parking system. A truly unique offering in a walkable, urban neighbourhood.
Property Details
- Property Type
- Apartment Unit
- Style
- Multi Family,Residential Attached
- Title to Land
- Freehold Strata
- Year Built
- 2023
- Area
- Port Coquitlam · Central Pt Coquitlam
- View
- Mountains And City
- Outdoor
- Balcony
- Heating / Cooling
- Baseboard,Electric,Heat Pump
- Construction
- Frame Wood,Mixed (Exterior)
- Parking
- Garage Under Building (2 stalls)
- Water Supply
- Public
- Kitchens
- 1
Financial
- Clubhouse
- Exercise Centre
- Trash
- Maintenance Grounds
- Management
- Recreation Facilities
Rooms 7
Features & Appliances
- 🧺Washer/Dryer
- 🧺Dishwasher
- 🧊Refrigerator
- 🍳Stove
- 🍲Microwave
- ❄️Central Air
- ❄️Air Conditioning
- Pets Allowed w/Rest
For Sale in One Shaughnessy & Complex
↑ Back to top| Date | Address | Status | Bed | Bath | Price | Sqft | DOM | Strata Fee | Tax | Listed By |
|---|---|---|---|---|---|---|---|---|---|---|
| 2026-09-10 | 501 2446 Shaughnessy Street | Active | 2 | 2 | $749,000 ($707/sf) | 1059 | 0 | $591 | $2,692 (2025) | Royal LePage Sterling Realty |
| 2026-08-11 | 406 2446 Shaughnessy Street | Active | 2 | 1 | $615,000 ($719/sf) | 855 | 0 | $465 | $2,329 (2026) | Sutton Group - 1st West Realty |
| Avg | $682,000 ($713/sf) | 957 |
Nearby Buildings with Active Listings
↑ Back to top

Book a Showing

- Abbotsford - 447
- Agassiz - 28
- Burnaby - 54
- Burnaby East - 78
- Burnaby North - 367
- Burnaby South - 348
- Campbell River - 1
- Chilliwack - 221
- Cloverdale - 194
- Comox Valley - 10
- Coquitlam - 566
- Delta - 10
- Duncan - 42
- Esquimalt - 59
- Gulf Islands - 6
- Harrison Hot Springs - 13
- Harrison Mills - 1
- Hope - 22
- Ladner - 110
- Langford - 156
- Langley - 541
- Maple Ridge - 312
- Mill Bay - 2
- Mission - 65
- New Westminster - 444
- North Delta - 29
- North Island - 2
- North Saanich - 8
- North Surrey - 412
- North Vancouver - 747
- Oak Bay - 44
- Osoyoos - 1
- Parksville / Qualicum - 7
- Penticton - 8
- Pitt Meadows - 75
- Port Alberni - 2
- Port Coquitlam - 268
- Port Moody - 268
- Richmond - 1161
- Saanich East - 232
- Saanich West - 92
- Sardis - 154
- Sidney - 152
- Sooke - 39
- South Surrey White Rock - 719
- Surrey - 667
- Tsawwassen - 98
- Vancouver East - 1003
- Vancouver West - 2495
- Victoria - 666
- View Royal - 46
- West Vancouver - 231



